This is a carousel with tiles that activate property listing cards. Use the previous and next buttons to navigate.
1/1
$287,500
This is a carousel with tiles that activate property listing cards. Use the previous and next buttons to navigate.
1/1
Property Description
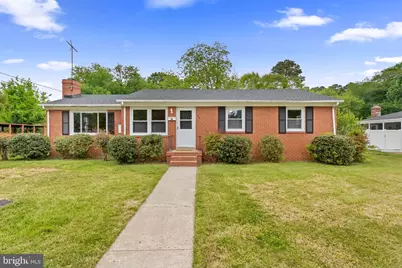
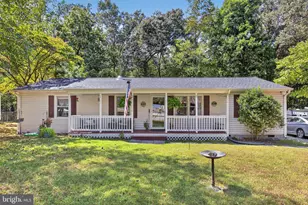
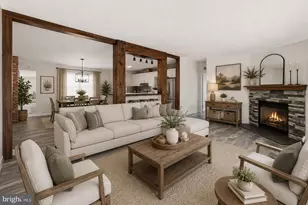
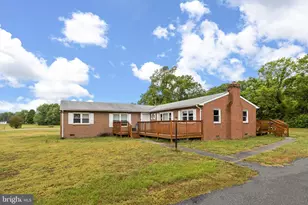
Here's an ALL BRICK RANCHER in the Town of Ashland! 408 Wesley Street is a 3 bedroom, 1,428 sq.ft. diamond in the rough with that 1960's charm. It's in a prime location in the heart of Ashland and is close to restaurants, shops, parks, and Randolph-Macon College. It has plenty of curb appeal from the solid brick exterior, newer roof (2023), vinyl windows, level lot, concrete sidewalk, and paved double-width asphalt driveway. Enter the home and you are met by an open concept & freshly painted living room and formal dining room that has hardwood floors throughout and a decorative light fixture over the dining room area. To the left is the family room or den that features true-wood paneled walls, crown moulding, brick fireplace and mantle, built-in bookshelves and storage bench, and tons of natural light pouring in through the bright picture windows. Attached is the covered and glassed-in porch/Sun room with overhead lighting. This has access to the spacious fenced-in backyard that has a storage lean-to and separate detached storage shed. Across the hall from the den and connected to the freshly painted dining room is the freshly painted eat-in kitchen with a countertop range, wall oven, range exhaust fan, and room for dining. Close by is the dedicated laundry room/mud room with extra storage cabinetry and another access door to the backyard. Next is the freshly painted hall bath with tile floor, tile surround, and a tub/shower combo with oversized tub. The Primary bedroom has a large closet, hardwood floors, and a lighted ceiling fan. There are 2 additional bedrooms that both have hardwood flooring and large closets with one having a lighted ceiling fan. Don't miss the opportunity to make this solid ranch-style home yours! ADDITIONAL PHOTOS WILL BE UPLOADED ON THURSDAY 4/30!
Full Property Details
Full Property Details for 408 Wesley St
General
- Sold For: $287,500
- Taxes: $2,563 (2025)
- Status: Closed
- Type: Single Family
- Source: BrightMLSMidAtlantic
- MLS ID: VAHA2001140
- Added to Site: 71 day(s) ago
Interior
- Number of Rooms: 6
- Interior Features: Built-Ins, Entry Level Bedroom, Ceiling Fan(s), Dining Area, Kitchen - Eat-In, Attic, Bathroom - Tub Shower, Breakfast Area, Combination Dining/Living, Crown Moldings, Formal/Separate Dining Room, Wood Floors
- Fireplace: Yes
- Number of Fireplaces: 1
- Fireplace(s): Brick, Mantel(s)
- Appliances: Oven - Wall, Cooktop, Exhaust Fan, Refrigerator
- Flooring: Tile/Brick, Hardwood
Rooms
Bathrooms
- Total Bathrooms: 1
- Full Bathrooms: 1
- Main Floor Baths: 1
- Main - Full Baths: 1
Bedrooms
- Total Bedrooms: 3
- Bedrooms Main & Up: 3
Exterior
- Exterior Features: Exterior Lighting, Gutter System
- Porch/Patio/Deck: Porch(es), Enclosed
Parking
- Parking Features: Paved Driveway, Asphalt Driveway
- Parking Type: Driveway
Location
- County: HANOVER
- Subdivision: NONE
- Driving Directions: Please use GPS.
School Information
- School District: Hanover County Public Schools
Heating & Cooling
- Cooling Type: Window Unit(s)
- Cooling Fuel: Electric
- Heating Type: Baseboard - Hot Water, Wood Burn Stove
- Heating Fuel: Oil
- Water Heater: Oil
Utilities
- Sewer: Public Sewer
- Water: Public
- Utility Description: Cable TV, Electric Available, Phone Available, Sewer Available, Water Available
Structural Information
- Architectural Style: Ranch/Rambler
- Structure Type: Detached
- Construction: Brick
- Foundation: Crawl Space
- Roof: Shingle
- Walls/Ceilings: Dry Wall
- Windows: Vinyl Clad
- Doors: Storm, Insulated
- Stories/Levels: 1
- Stories Description: Main
- Square Feet: 1,428
- Sq. Ft. Source: Estimated
- Living Area: 1,428 Sq. Ft.
- Finished Above Grnd: 1,428 Sq. Ft.
- Year Built: 1960
- Year Built Source: Assessor
Lot Features
- Lot Size (Acres): 0.32
- Lot Size (Sq. Ft.): 13,939
- Lot Size Source: Assessor
- Zoning: R-2
- Lot Description: Level
- Fencing (Description): Rear
Financial Considerations
- Price Per Sq. Ft.: $213.59
- Assessment Year: 2025
- City/TownTax: $282
- City/TownTax Freq: Annually
- County Tax: $2,281
- County Tax Freq: Annually
- Tax w/Assessment: $281,600
- Tax Amount: $2,563
- Tax Year: 2025
- Terms: Standard Sale
Disclosures and Reports
- Ownership: Fee Simple
- Lot Number: 80
Listed by Real Broker, LLC, Jen Weatherless and Real Broker, LLC, James Nay
Sold by Non Subscribing Office, NON MEMBER

Get Pre-Approved Today
Schools
Schools serving 408 Wesley St
School District:Hanover County Public Schools
| Name | Grades | Distance |
|---|---|---|
Henry Clay Elementary School 310 South James Street, Ashland, VA 23005 | PK-2 | 0.7 mi |
John M. Gandy Elementary School 201 Archie Cannon Drive, Ashland, VA 23005 | 3-5 | 1 mi |
Liberty Middle School, Ashland, VA 13496 Liberty School Road, Ashland, VA 23005 | 6-8 | 2.6 mi |
Patrick Henry High School, Ashland, VA 12449 West Patrick Henry Road, Ashland, VA 23005 | 9-12 | 2.8 mi |
Disclaimer:
School attendance boundaries provided by ATTOM Data Solutions and are for reference only. Contact the school directly to verify enrollment eligibility.
Price & Sales History for 408 Wesley St
Date
Details
Price
Change
Source
6/19/2026
Sold
$287,500
-5.74%
MLS
4/29/2026
Listed
$305,000
—
MLS
Disclaimer: Historical sales information is derived from public records provided by the county offices. Information is not guaranteed and should be independently verified.
408 Wesley Street, Ashland, VA 23005 (MLS# VAHA2001140) is a Single Family property that was sold at $287,500 on June 19, 2026. Want to learn more about 408 Wesley Street? Do you have questions about finding other Single Family real estate for sale in Ashland? You can browse all Ashland real estate or contact a Coldwell Banker agent to request more information.