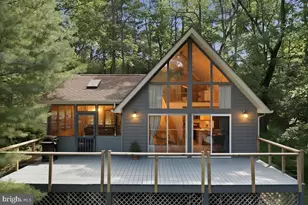
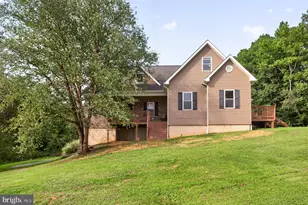
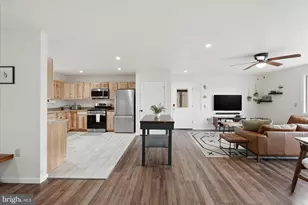
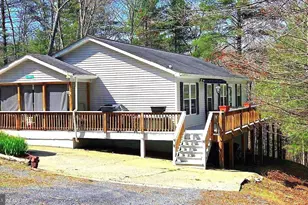
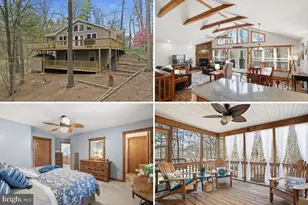
Full Property Details for 141 Mallard Dr
General
- Sold For: $380,000
- HOA FEE: $64/month
- HOA FEE FREQ.: Annually
- Taxes: $1,820 (2026)
- Status: Closed
- Type: Single Family
- Source: BrightMLSMidAtlantic
- MLS ID: VASH2014924
- Added to Site: 98 day(s) ago
Interior
- Rooms/Areas: Bedroom 3, Family Room, Bathroom 1, Bathroom 2
- Interior Features: Combination Dining/Living, Dining Area, Entry Level Bedroom, Floor Plan - Open, Primary Bath(s), Recessed Lighting, Skylight(s), Bathroom - Stall Shower, Window Treatments, Wood Floors
- Fireplace: Yes
- Number of Fireplaces: 1
- Fireplace(s): Corner, Fireplace - Glass Doors, Wood
- Appliances: Dishwasher, Disposal, Dryer - Electric, Microwave, Oven/Range - Electric, Refrigerator, Washer, Water Heater
- Furnished: Yes
- Flooring: Laminate Plank, Carpet
Rooms
- Total Bathrooms: 3
- Full Bathrooms: 3
- Main Floor Baths: 2
- Main - Full Baths: 2
- Lower Floor Baths: 1
- Lower - Full Baths: 1
- Total Bedrooms: 3
- Bedrooms Lower: 1
- Bedrooms Main & Up: 2
- Laundry: Lower Floor, Has Laundry
Additional Information
- Shared Amenities: Basketball Courts, Beach, Bike Trail, Boat Ramp, Common Grounds, Dog Park, Golf Course, Golf Course Membership Available, Jog/Walk Path, Lake, Library, Non-Lake Recreational Area, Pool Mem Avail, Putting Green, Tennis Courts, Tot Lots/Playground, Water/Lake Privileges
- Security/Safety: Smoke Detector
Exterior
- Exterior Features: Extensive Hardscape, Exterior Lighting, Gutter System, Stone Retaining Walls
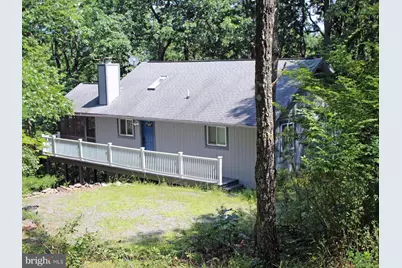
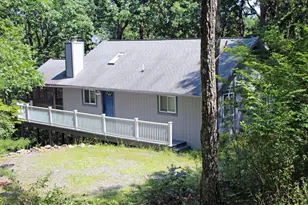
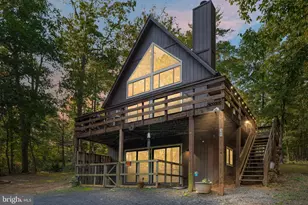
- Porch/Patio/Deck: Deck(s), Screened, Porch(es)
Parking

- Parking Type: Off Street, Driveway
Location
- County: SHENANDOAH
- Subdivision: BRYCE MOUNTAIN RESORT
- Driving Directions: From Mt. Jackson, take Rt. 263 west to a right on Rt. 611 (Supinlick Ridge Rd.). Go about two miles to a left on Rt. 720 (Crooked Run Rd.). Continue on Crooked Run Rd. to a slight right onto Mallard Drive. Home and sign will be on the left.
- Direction Faces: Southwest
- Location Details: Mountain
School Information
- School District: Shenandoah County Public Schools
- Elementary School: Ashby-Lee
- Middle School: North Fork
- High School: Stonewall Jackson
Community
- Association: Yes
- Assoc. Name: SKY BRYCE ASSOCIATION
- Assoc. Fees Include: Common Area Maintenance, Management, Reserve Funds, Road Maintenance, Snow Removal, Trash, Other
Heating & Cooling
- Central air: Yes
- Cooling Type: Central A/C
- Cooling Fuel: Electric
- Heating Type: Heat Pump(s)
- Heating Fuel: Electric
- Water Heater: Electric
Utilities
- Sewer: Public Sewer
- Water: Public
- Utility Description: Cable TV Available, Electric Available, Phone Available, Sewer Available, Water Available
Structural Information
- Architectural Style: Chalet
- Structure Type: Detached
- Construction: Frame
- Basement: Yes
- Basement Entrance: Yes
- Basement Desc.: Connecting Stairway, Daylight, Partial, Full, Fully Finished, Heated, Interior Access, Outside Entrance, Rear Entrance, Walkout Level, Windows
- Foundation: Block
- Roof: Asbestos Shingle
- Walls/Ceilings: Dry Wall, Paneled Walls
- Windows: Double Pane, Energy Efficient, Vinyl Clad, Insulated, Skylights, Sliding
- Entry Floor Number: 1
- Stories Description: Lower 1, Main
- Square Feet: 1,872
- Sq. Ft. Source: Estimated
- Living Area: 1,872 Sq. Ft.
- Finished Above Grnd: 1,008 Sq. Ft.
- Finished Below Grnd: 864 Sq. Ft.
- Basement Finished: 95%
- Year Built: 1990
- Year Built Source: Assessor
- Property Condition: Excellent
Unit Information
- Bathrooms-Lower: 1
- Bedrooms-Lower: 1
Lot Features
- Property View: Mountain, Scenic Vista, Trees/Woods
- Lot Size (Acres): 0.8
- Lot Size (Sq. Ft.): 34,717
- Lot Size Source: Assessor
- Zoning: R
- Lot Description: Landscaping, Mountainous, Partly Wooded, Road Frontage, Year Round Access
Financial Considerations
- Price Per Sq. Ft.: $386.81
- Association Fee: $766
- Assoc Fee Freq.: Annually
- Assessment Year: 2026
- Tax w/Assessment: $284,400
- Tax Amount: $1,820
- Tax Year: 2026
- Terms: Standard Sale
Disclosures and Reports
- Ownership: Fee Simple
- Exclusions: Some of the Owners' personal items.
- Inclusions: All furniture, furnishings and accessories in the home as of this date, including but not limited to all equipment that makes the home useable as a residence. Some pictures and personal items belonging to the Owners may be removed.
Listed by Creekside Realty, Kemper W Miller
Sold by Coldwell Banker Premier, Brooke J Hulver