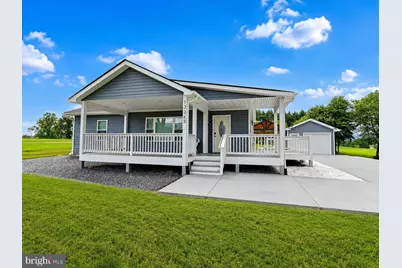
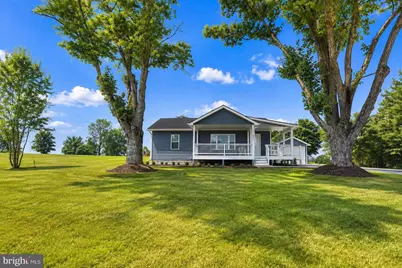
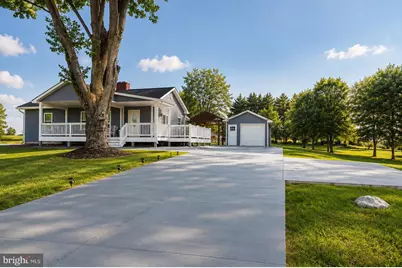
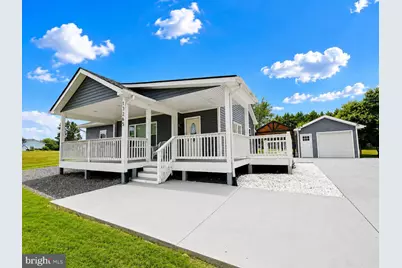
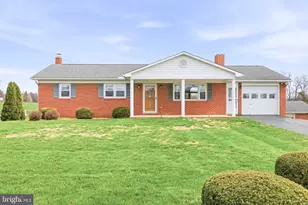
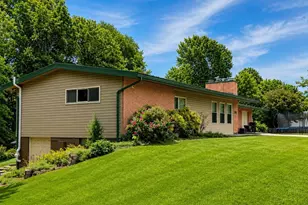
Full Property Details for 13265 Old Valley Pike
General
- Price: $390,000
- Taxes: $899 (2025)
- Status: Active
- Type: Single Family
- Source: BrightMLSMidAtlantic
- MLS ID: VASH2015310
- Updated: 8/17/2026
- Added to Site: 53 day(s) ago
Interior
- Number of Rooms: 12
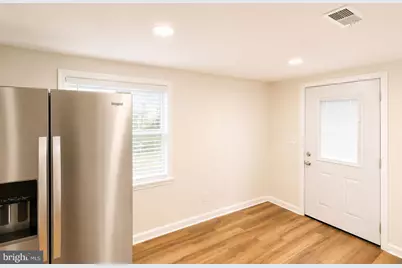
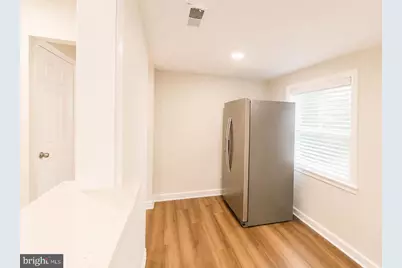
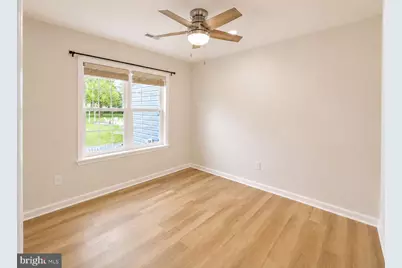
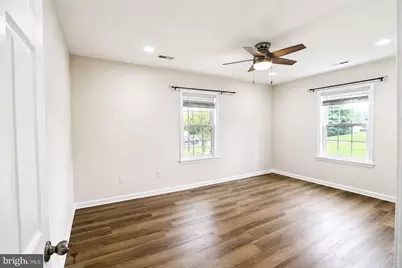
- Rooms/Areas: Living Room, Dining Room, Bedroom 2, Bedroom 3, Kitchen, Family Room, Bedroom 1, Laundry, Storage Room, Utility Room, Bathroom 1, Bathroom 2
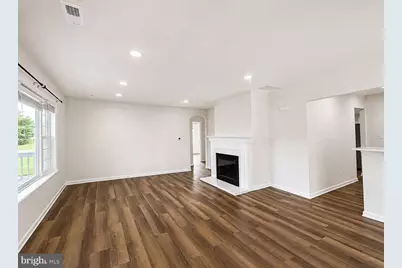
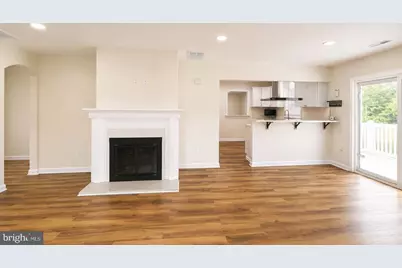
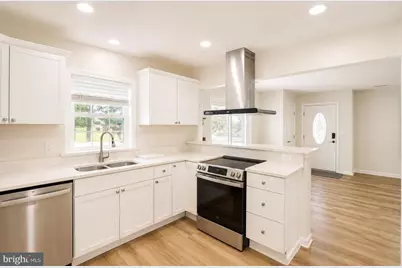
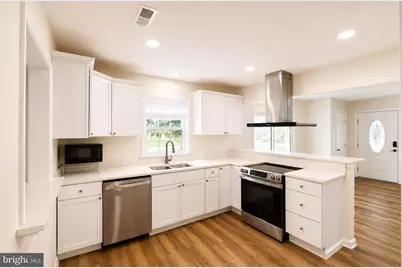
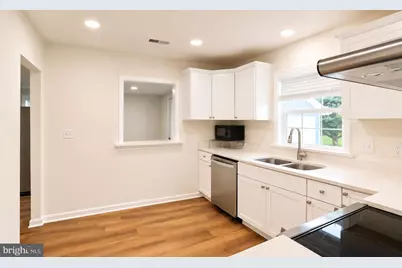
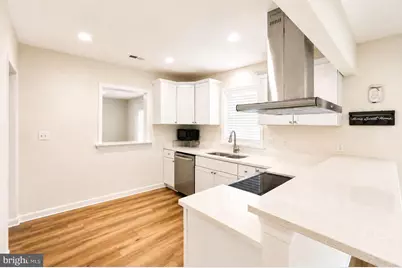
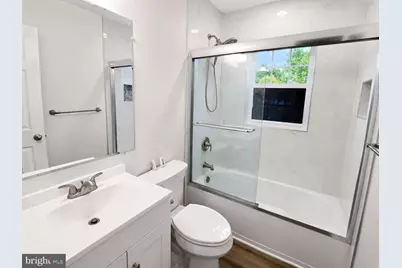
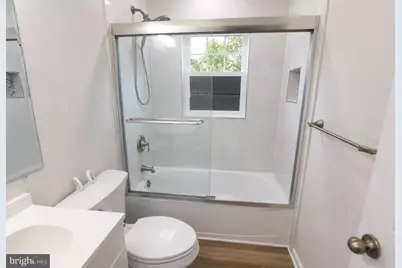
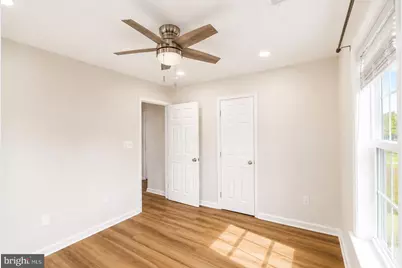
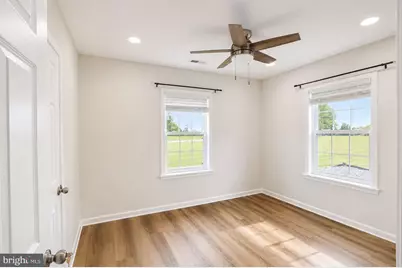
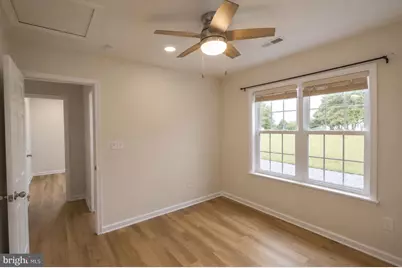
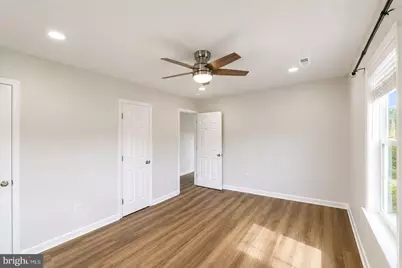
- Interior Features: Breakfast Area, Bathroom - Tub Shower, Ceiling Fan(s), Dining Area, Kitchen - Gourmet, Recessed Lighting, Water Treat System, Upgraded Countertops
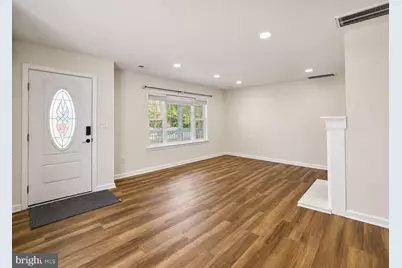
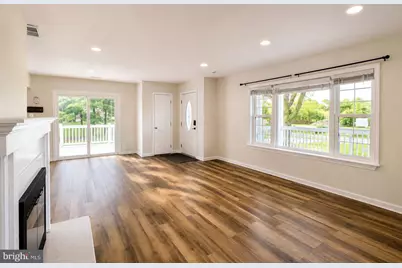
- Fireplace: Yes
- Number of Fireplaces: 1
- Fireplace(s): Wood
- Appliances: Refrigerator, Dishwasher, Disposal, Dryer - Electric, Exhaust Fan, Icemaker, Oven/Range - Electric, Washer, Water Heater
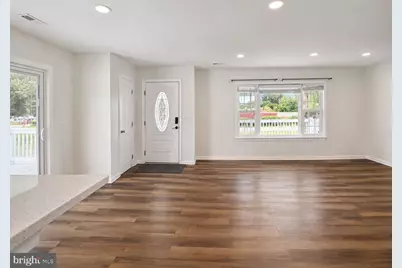
- Flooring: Luxury Vinyl Plank, Ceramic Tile
Rooms
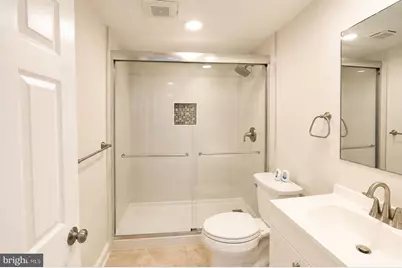
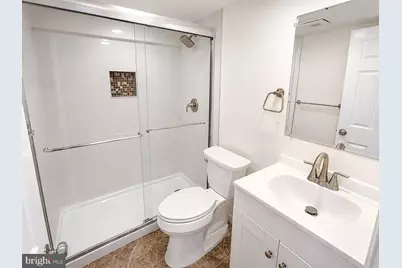
- Total Bathrooms: 2
- Full Bathrooms: 2
- Main Floor Baths: 1
- Main - Full Baths: 1
- Lower Floor Baths: 1
- Lower - Full Baths: 1
- Total Bedrooms: 3
- Bedrooms Main & Up: 3
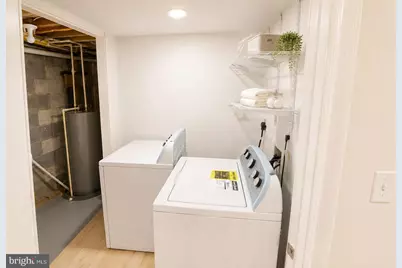
- Laundry: Dryer In Unit, Washer In Unit, Basement
Exterior
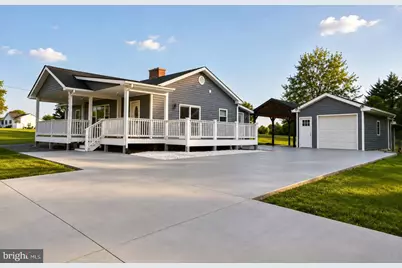
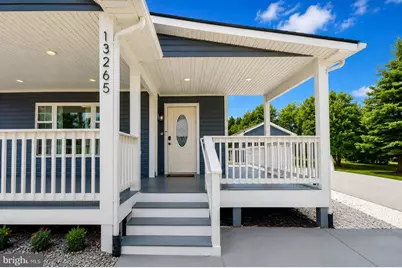
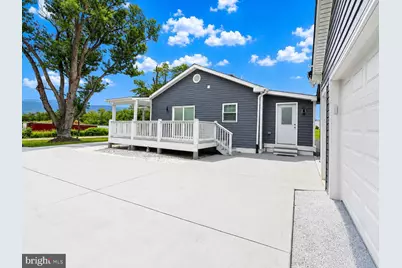
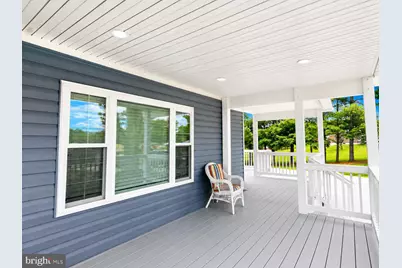
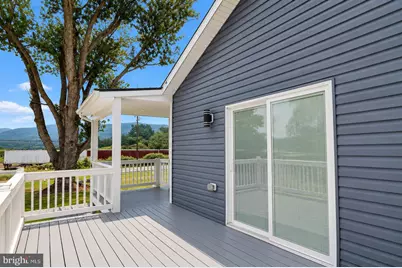
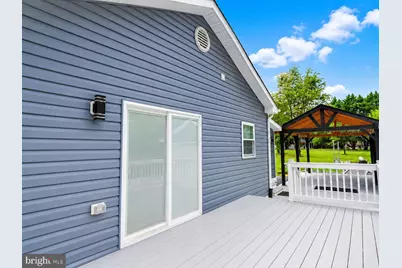
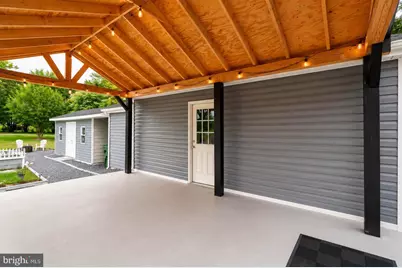
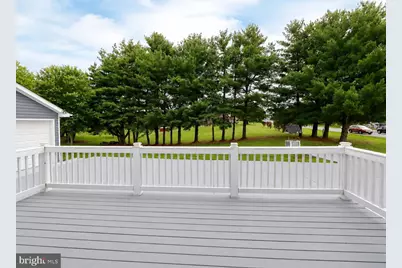
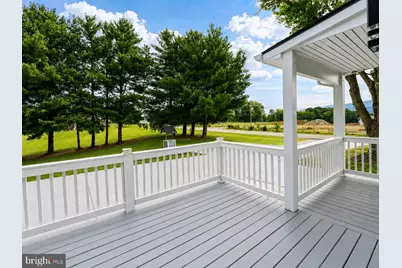
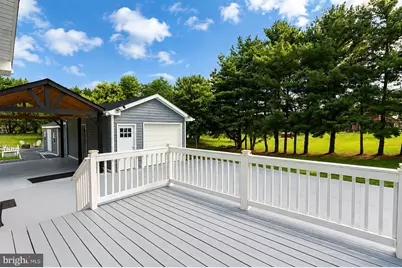
- Porch/Patio/Deck: Deck(s), Porch(es)
Parking
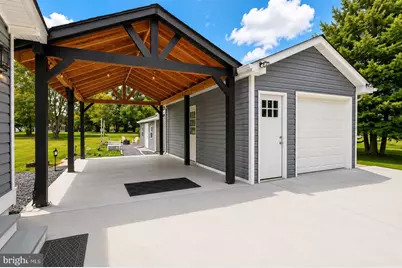
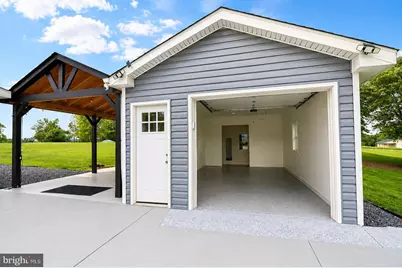
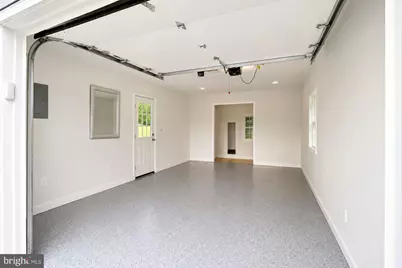
- Garage: Yes
- Garage Spaces: 1
- Total Spaces: 7
- Parking Features: Concrete Driveway
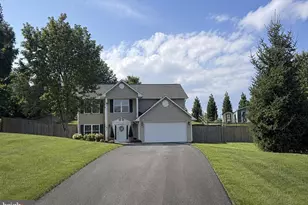
- Parking Type: Driveway, Detached Garage
- Garage Description: Garage Door Opener
Location
- County: SHENANDOAH
- Driving Directions: See Google Maps
School Information
- School District: Shenandoah County Public Schools
Heating & Cooling
- Central air: Yes
- Cooling Type: Central A/C
- Cooling Fuel: Electric
- Heating Type: Heat Pump(s)
- Heating Fuel: Electric
- Water Heater: Electric
Utilities
- Sewer: Private Septic Tank
- Water: Well
- Utility Description: Cable TV Available
Structural Information
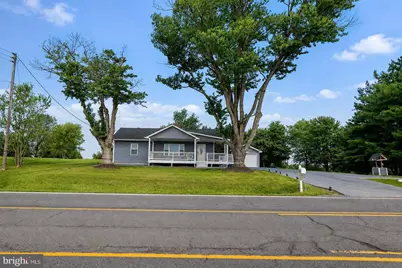
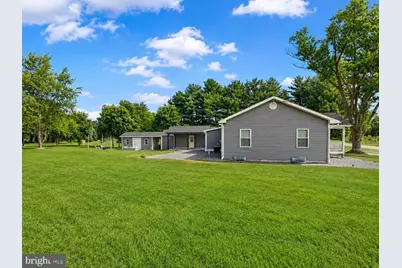
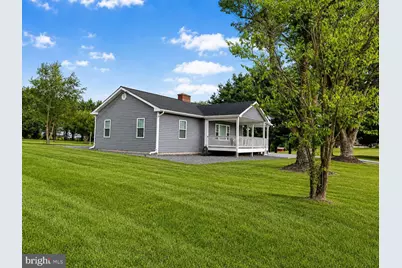
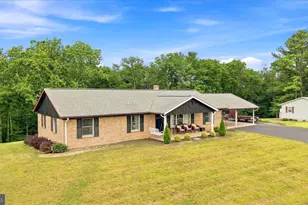
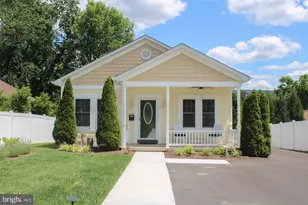
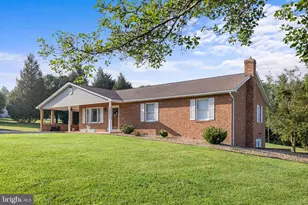
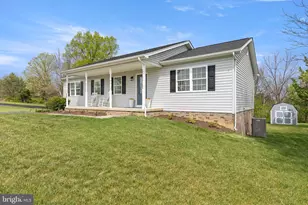
- Architectural Style: Ranch/Rambler
- Structure Type: Detached
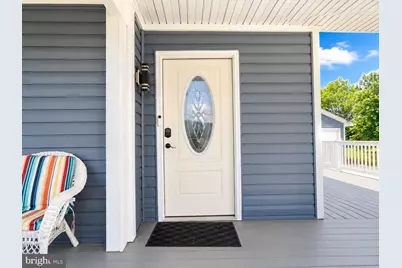
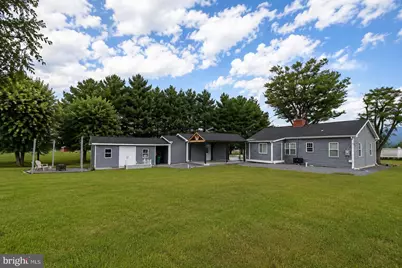
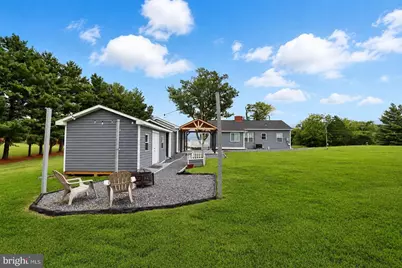
- Construction: Vinyl Siding
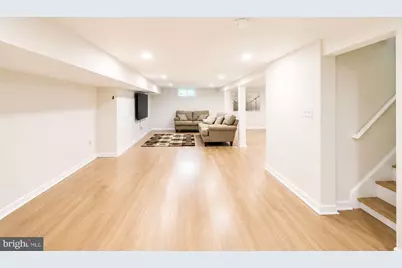
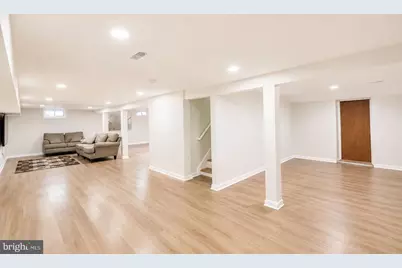
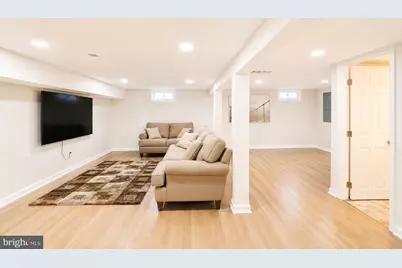
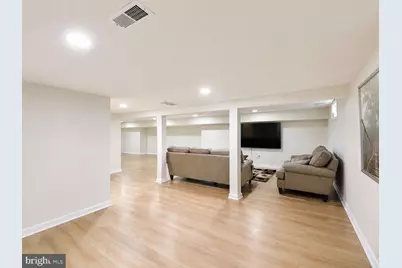
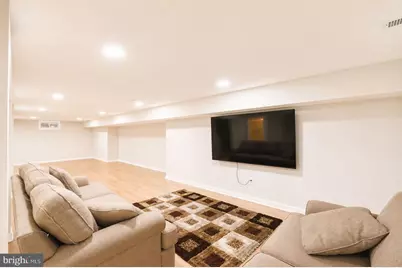
- Basement: Yes
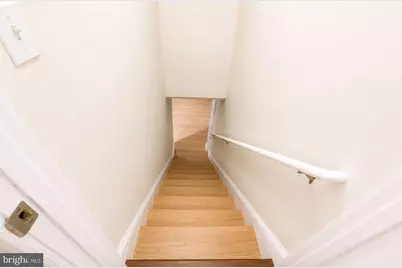
- Basement Desc.: Connecting Stairway, Fully Finished, Interior Access, Sump Pump, Water Proofing System
- Foundation: Slab
- Roof: Shingle
- Walls/Ceilings: Dry Wall
- Windows: Double Pane
- Stories Description: Lower 1, Main
- Square Feet: 2,258
- Sq. Ft. Source: Assessor
- Living Area: 2,258 Sq. Ft.
- Finished Above Grnd: 1,129 Sq. Ft.
- Finished Below Grnd: 1,129 Sq. Ft.
- Year Built: 1951
- Year Built Source: Assessor
- Property Condition: Excellent
Unit Information
Additional Structures
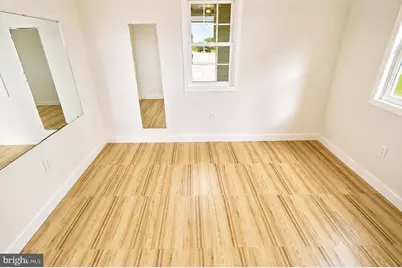
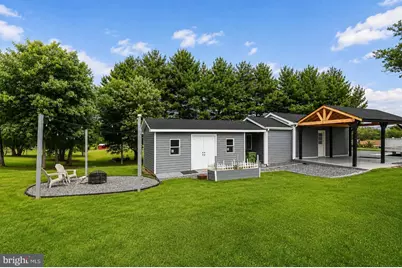
- Other Structures: Garage(s), Shed
Lot Features
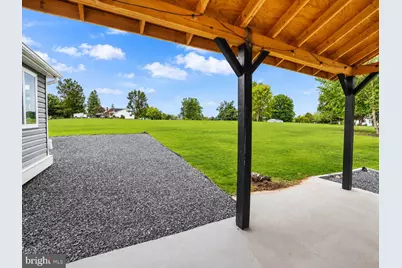
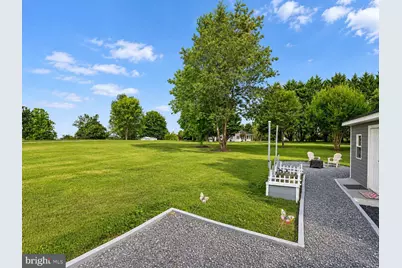
- Lot Size (Acres): 0.98
- Lot Size (Sq. Ft.): 42,819
- Lot Size Source: Assessor
- Zoning: R1
Financial Considerations
- Price Per Sq. Ft.: $345.44
- Assessment Year: 2025
- City/TownTax Freq: Annually
- County Tax: $899
- County Tax Freq: Annually
- Tax w/Assessment: $140,500
- Tax Amount: $899
- Tax Year: 2025
- Tax Total Finished Sq. Ft.: 2258
Disclosures and Reports
- Ownership: Fee Simple
- Lot Number: 107
Listed by Spring Hill Real Estate, LLC., KAREN ALCANTARA and Spring Hill Real Estate, LLC., Mario Villafan