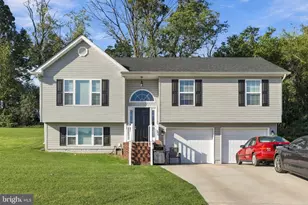
Full Property Details for 816 Burgess Ct
General
- Price: $439,900
- Taxes: $2,504 (2025)
- Status: Active
- Type: Single Family
- Source: BrightMLSMidAtlantic
- MLS ID: VASH2015632
- Updated: 9/17/2026
- Added to Site: 1 day(s) ago
Interior
- Interior Features: Attic, Floor Plan - Open
- Appliances: Built-In Microwave, Dishwasher, Refrigerator, Stainless Steel Appliances, Stove, Water Heater
- Flooring: Carpet, Laminate Plank
Rooms
- Total Bathrooms: 3
- Full Bathrooms: 3
- Main Floor Baths: 2
- Main - Full Baths: 2
- Lower Floor Baths: 1
- Lower - Full Baths: 1
- Total Bedrooms: 3
- Bedrooms Lower: 1
- Bedrooms Main & Up: 2
Exterior
- Porch/Patio/Deck: Patio(s)
Parking
- Garage: Yes
- Garage Spaces: 2
- Total Spaces: 2
- Parking Features: Paved Driveway
- Parking Type: Attached Garage, Driveway
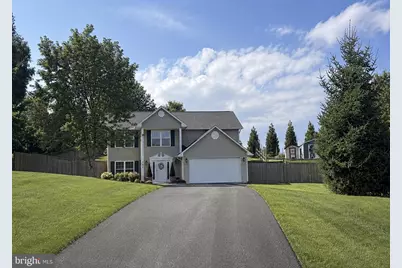
- Garage Description: Basement Garage, Garage - Front Entry, Oversized
Location
- County: SHENANDOAH
- Subdivision: WELLINGTON ESTATES
- Driving Directions: Take exit 283 Woodstock to Reservoir Road to Ox Road to Henry Drive to Burgess Court 816 Burgess Court
- City Limits: Yes
School Information
- School District: Shenandoah County Public Schools
- Elementary School: Call School Board
- Middle School: Call School Board
- High School: Call School Board
Community
- Pets Allowed: Yes
- Pets: No Pet Restrictions
Heating & Cooling
- Central air: Yes
- Cooling Type: Central A/C
- Cooling Fuel: Electric
- Heating Type: Heat Pump(s)
- Heating Fuel: Electric
- Water Heater: Electric
Utilities
- Sewer: Public Sewer
- Water: Public
Structural Information
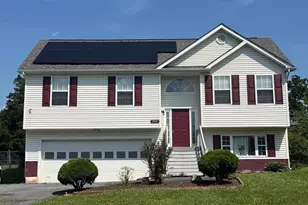
- Architectural Style: Colonial
- Structure Type: Detached
- Construction: Vinyl Siding
- Basement: Yes
- Basement Desc.: Other, Windows
- Foundation: Slab
- Roof: Shingle
- Walls/Ceilings: Dry Wall
- Entry Floor Number: 1
- Stories Description: Lower 1, Main
- Square Feet: 3,060
- Sq. Ft. Source: Assessor
- Living Area: 2,820 Sq. Ft.
- Finished Above Grnd: 2,100 Sq. Ft.
- Finished Below Grnd: 720 Sq. Ft.
- Year Built: 1997
- Year Built Source: Assessor
- Property Condition: Good
Unit Information
- Bathrooms-Lower: 1
- Bedrooms-Lower: 1
Lot Features
- Property View: Garden/Lawn
- Lot Size (Acres): 0.53
- Lot Size (Sq. Ft.): 23,261
- Lot Size Source: Assessor
- Street/Road Desc.: Paved
- Zoning: RESIDENTIAL
- Lot Description: Front Yard, Rear Yard, SideYard(s)
- Fencing (Description): Fully, Rear
Financial Considerations
- Price Per Sq. Ft.: $209.48
- Assessment Year: 2025
- City/TownTax: $501
- City/TownTax Freq: Annually
- County Tax: $2,003
- County Tax Freq: Annually
- Tax w/Assessment: $313,000
- Tax Amount: $2,504
- Tax Year: 2025
- Tax Total Finished Sq. Ft.: 2820
Disclosures and Reports
- Ownership: Fee Simple
- Lot Number: 14
Listed by Kathy Jean Campbell, Kathy Jean Campbell and Kathy Jean Campbell, Dana Wright