This is a carousel with tiles that activate property listing cards. Use the previous and next buttons to navigate.
1/4
$589,000
This is a carousel with tiles that activate property listing cards. Use the previous and next buttons to navigate.
1/4
Property Description
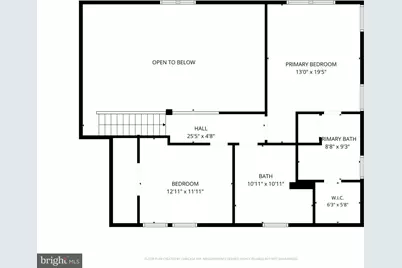
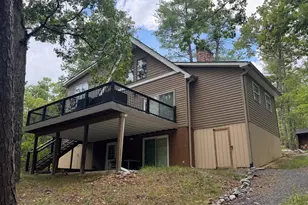
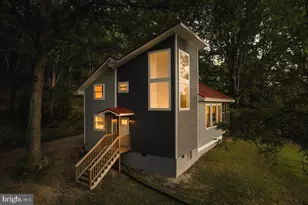
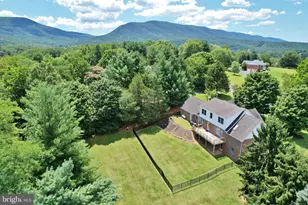
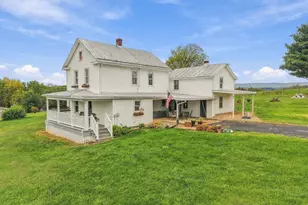
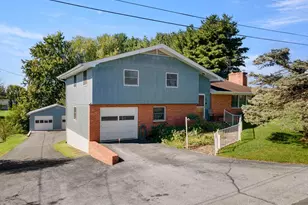
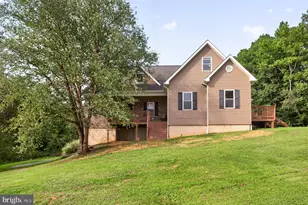
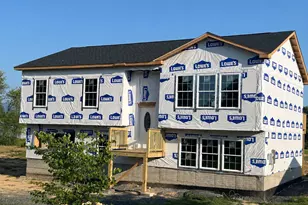
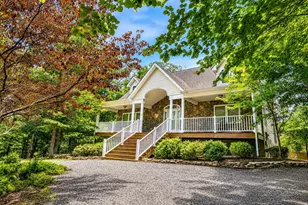
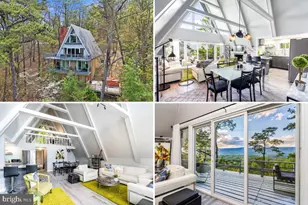
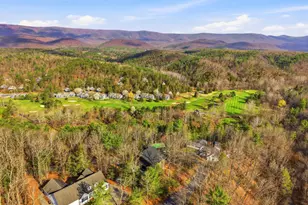
Extensively renovated and reimagined in 2023, this spacious 4-bedroom, 4.5-bath home offers three finished levels and a flexible layout in the Bryce Resort community. The renovation went well beyond cosmetic updates, adding finished square footage, reworking the interior layout, and updating nearly every part of the home. A large foyer/mudroom opens to a large living room with vaulted ceilings, hardwood flooring, a fireplace, and direct access to the new large deck. The living space flows naturally into the dining area and renovated kitchen, creating an open, comfortable setting for gathering and entertaining. Two bedrooms and a full bath are also located on the main level, along with a half bath just off the kitchen. Upstairs, the spacious primary suite features a private bath and large walk-in closet, while a fourth bedroom and another generously sized full bath complete the upper level. The finished lower level provides even more room to spread out with a large recreation area, full bath, utility room, and bonus room currently used as a fifth bedroom. The bonus room does not currently meet bedroom egress requirements. The comprehensive 2023 renovation included a new roof, siding, deck, flooring, drywall, interior doors, kitchen cabinetry, bathroom vanities, tubs and tile, water heater, second-floor A/C, main electrical breaker panel, and all appliances, including the washer and dryer. The main water supply line from the street to the home was also fully replaced approximately two years ago. Outside, access from both Brian Drive and Morrie Drive provides ample parking and added convenience. Historically, the property has enjoyed seasonal winter views toward the Bryce ski slopes, including a great vantage point for watching the resort fireworks when the leaves are down. With extensive improvements already completed, generous living space, and a versatile three-level layout, 433 Brian Drive is well suited as a full-time residence, mountain getaway, or investment property in the four-season Bryce Resort community.
Full Property Details
Full Property Details for 433 Brian Dr
General
- Price: $589,000
- HOA FEE: $64/month
- HOA FEE FREQ.: Annually
- Taxes: $2,515 (2025)
- Status: Under Contract
- Type: Single Family
- Source: BrightMLSMidAtlantic
- MLS ID: VASH2015596
- Updated: 9/21/2026
- Added to Site: 32 day(s) ago
Interior
- Interior Features: Bathroom - Tub Shower, Bathroom - Walk-In Shower, Breakfast Area, Combination Kitchen/Dining, Entry Level Bedroom, Family Room Off Kitchen, Floor Plan - Open, Kitchen - Eat-In, Kitchen - Gourmet, Kitchen - Island, Kitchen - Table Space, Upgraded Countertops, Walk-in Closet(s), Wood Floors, Other
- Fireplace: Yes
- Number of Fireplaces: 2
- Appliances: Dishwasher, Dryer - Electric, Exhaust Fan, Microwave, Oven/Range - Electric, Refrigerator, Stainless Steel Appliances, Washer, Water Heater
- Furnished: Yes
- Flooring: Hardwood, Engineered Wood
Rooms
Bathrooms
- Total Bathrooms: 5
- Full Bathrooms: 4
- Half Bathrooms: 1
- Upper Floor Baths: 2
- Upper - Full Baths: 2
- Main Floor Baths: 2
- Main - Full Baths: 1
- Main - 1/2 Baths: 1
- Lower Floor Baths: 1
- Lower - Full Baths: 1
Bedrooms
- Total Bedrooms: 4
- Bedrooms Upper: 2
- Bedrooms Main & Up: 2
Other Rooms
- Laundry: Basement, Dryer In Unit, Washer In Unit
Additional Information
- Shared Pool: Yes
- Pool: Yes
Exterior
- Exterior Features: Exterior Lighting, Gutter System
- Porch/Patio/Deck: Deck(s)
Parking
- Parking Features: Gravel Driveway, Private
- Parking Type: Driveway
Location
- County: SHENANDOAH
- Subdivision: SKY BRYCE
- Driving Directions: Orkney Grade to resort Dr. Turn Left on Killmon. Turn right on Dooley. Left on Brian. Home will be on your right.
School Information
- School District: Shenandoah County Public Schools
- Elementary School: Ashby-Lee
- Middle School: North Fork
- High School: Stonewall Jackson
Community
- Association: Yes
- Assoc. Name: SKY BRYCE POA
- Assoc. Fees Include: Trash, Road Maintenance, Snow Removal
Heating & Cooling
- Central air: Yes
- Cooling Type: Central A/C, Heat Pump(s)
- Cooling Fuel: Electric
- Heating Type: Heat Pump(s)
- Heating Fuel: Electric
- Water Heater: Electric
Utilities
- Sewer: Public Sewer
- Water: Public
- Utility Description: Cable TV Available, Electric Available, Phone Available, Sewer Available, Water Available, Under Ground
Structural Information
- Architectural Style: Cabin/Lodge, Chalet
- Structure Type: Detached
- Construction: Vinyl Siding
- Basement: Yes
- Basement Desc.: Daylight, Full, Full, Fully Finished, Heated, Improved, Interior Access, Walkout Level, Windows
- Foundation: Block
- Roof: Architectural Shingle
- Stories Description: Lower 1, Main, Upper 1
- Square Feet: 2,951
- Sq. Ft. Source: Assessor
- Living Area: 2,951 Sq. Ft.
- Finished Above Grnd: 2,106 Sq. Ft.
- Finished Below Grnd: 845 Sq. Ft.
- Year Built: 1986
- Year Built Source: Assessor
Unit Information
Unit 1
- Bathrooms-Lower: 1
Additional Structures
- Other Structures: Shed
Lot Features
- Property View: Mountain, Scenic Vista, Trees/Woods
- Lot Size (Acres): 0.41
- Lot Size (Sq. Ft.): 17,990
- Lot Size Source: Assessor
- Zoning: R2
Financial Considerations
- Price Per Sq. Ft.: $279.68
- Association Fee: $766
- Assoc Fee Freq.: Annually
- Assessment Year: 2025
- City/TownTax Freq: Annually
- County Tax: $2,515
- County Tax Freq: Annually
- Tax w/Assessment: $392,900
- Tax Amount: $2,515
- Tax Year: 2025
Disclosures and Reports
- Ownership: Fee Simple
- Exclusions: Personal items and some decorative woodwork (list to be provided)
- Inclusions: All appliances and furniture
- Section: 9
- Lot Number: 35
Listed by ERA Valley Realty, Sara Long Anderson

Get Pre-Approved Today
Schools
Schools serving 433 Brian Dr
School District:Shenandoah County Public Schools
| Name | Grades | Distance |
|---|---|---|
North Fork Middle School 1018 Caverns Road, Quicksburg, VA 22847 | 6-8 | 9.8 mi |
Honey Run Elementary School 480 Stonewall Lane, Quicksburg, VA 22847 | PK-5 | 9.8 mi |
Mountain View High School, Quicksburg, VA 150 Stonewall Lane, Quicksburg, VA 22847 | 9-12 | 9.8 mi |
Disclaimer:
School attendance boundaries provided by ATTOM Data Solutions and are for reference only. Contact the school directly to verify enrollment eligibility.
Price & Sales History for 433 Brian Dr
Date
Details
Price
Change
Source
9/09/2026
Listed
$589,000
110.36%
MLS
5/31/2022
Sold
$280,000
—
Public Record
Disclaimer: Historical sales information is derived from public records provided by the county offices. Information is not guaranteed and should be independently verified.
Tax History
Tax History for 433 Brian Dr
Year
Property Taxes
Change
Tax Assessment
Change
2026
$2,094
-17%
$436,150
11%
2025
$2,515
—
$392,900
—
2024
$2,515
73%
$392,900
37%
2023
$1,452
3%
$286,200
18%
2022
$1,404
7%
$242,000
58%
2021
$1,317
6%
$153,100
—
2020
$1,240
—
$153,100
—
Disclaimer: Historical tax information is derived from public records provided by the county offices. Information is not guaranteed and should be independently verified.
Estimate the Cost
Estimate the Cost for 433 Brian Dr
433 Brian Drive, Basye, VA 22810 (MLS# VASH2015596) is a Single Family property with 4 bedrooms, 4 full bathrooms and 1 partial bathroom. 433 Brian Drive is currently listed for $589,000 and was received on September 09, 2026. Want to learn more about 433 Brian Drive? Do you have questions about finding other Single Family real estate for sale in Basye? You can browse all Basye real estate or contact a Coldwell Banker agent to request more information.