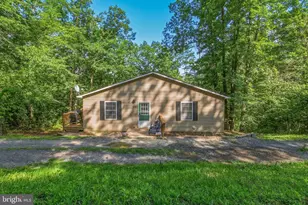
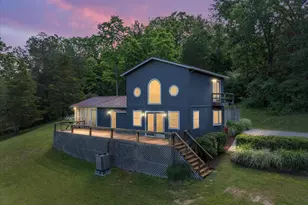
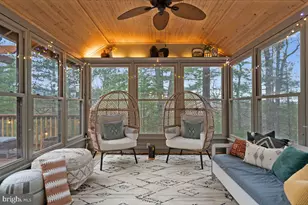
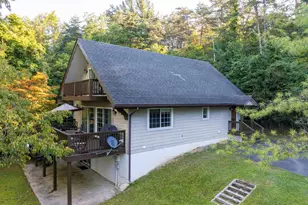
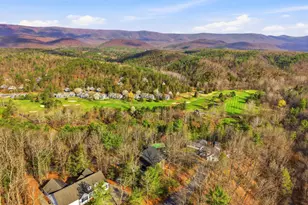
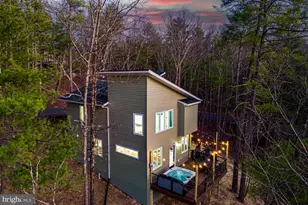
Full Property Details for 51 Forrest St
General
- Price: $499,000
- HOA FEE: $86/month
- HOA FEE FREQ.: Annually
- Taxes: $1,988 (2025)
- Status: Under Contract
- Type: Single Family
- Source: BrightMLSMidAtlantic
- MLS ID: VASH2015594
- Updated: 10/8/2026
- Added to Site: 45 day(s) ago
Interior
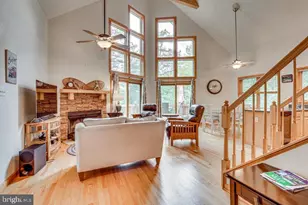
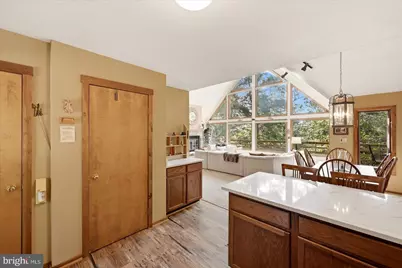
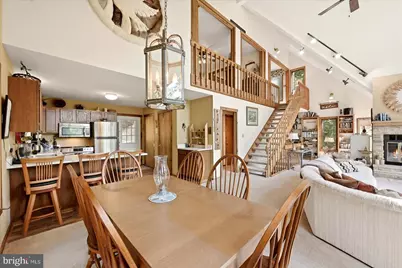
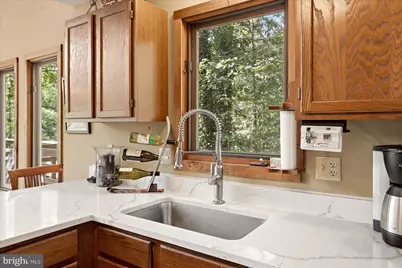
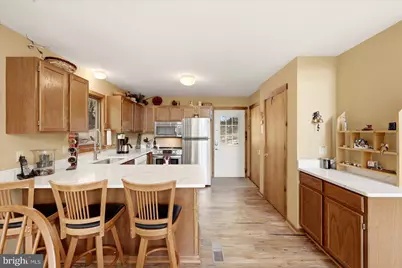
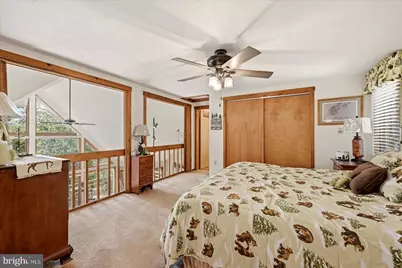
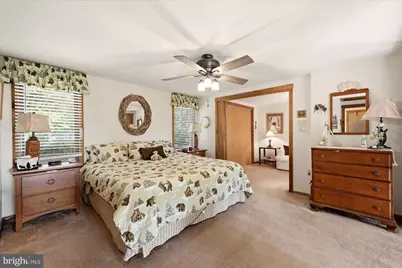
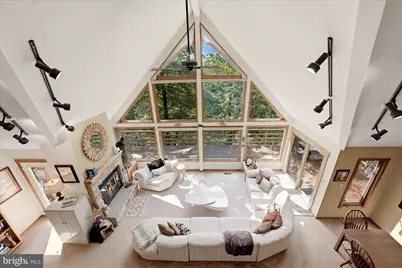
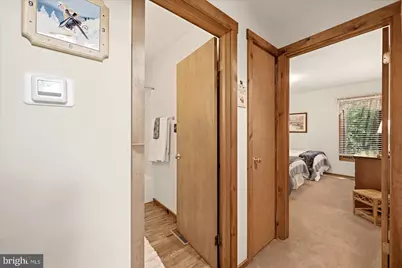
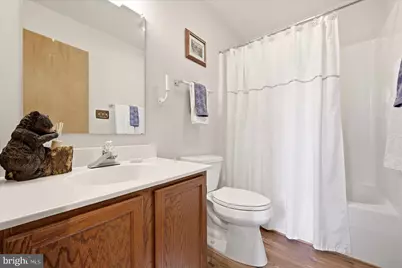
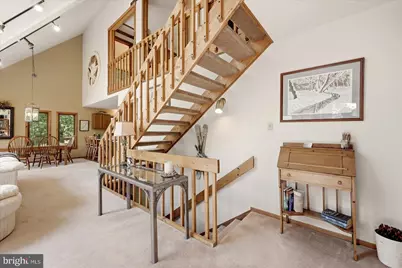
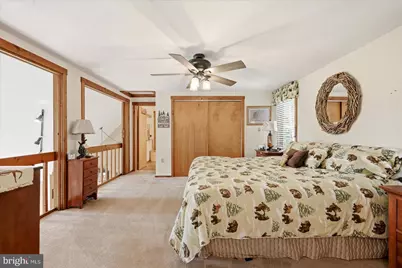
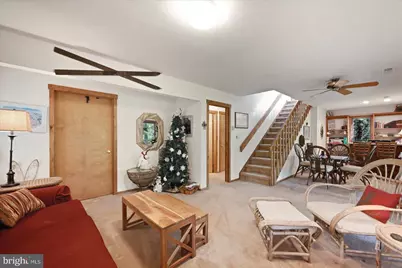
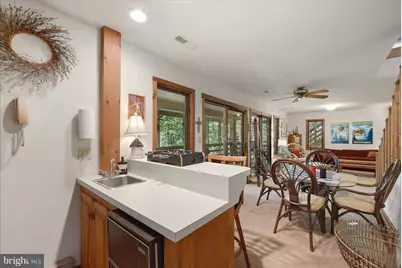
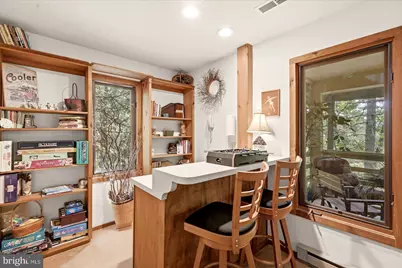
- Interior Features: Bar, Bathroom - Jetted Tub, Bathroom - Stall Shower, Bathroom - Tub Shower, Carpet, Ceiling Fan(s), Combination Dining/Living, Dining Area, Entry Level Bedroom, Pantry, Primary Bath(s), Upgraded Countertops, Walk-in Closet(s), Wet/Dry Bar, Window Treatments, Floor Plan - Open, Family Room Off Kitchen, Combination Kitchen/Dining
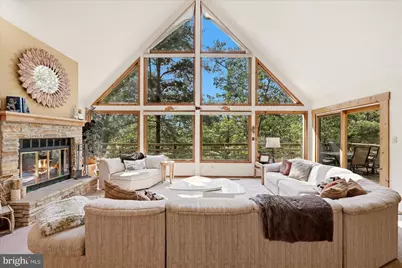
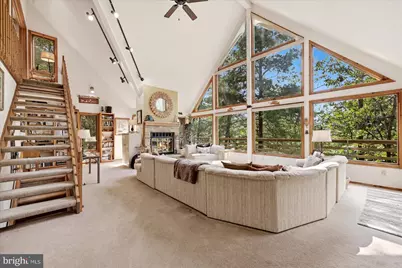
- Fireplace: Yes
- Number of Fireplaces: 1
- Fireplace(s): Heatilator, Mantel(s), Wood
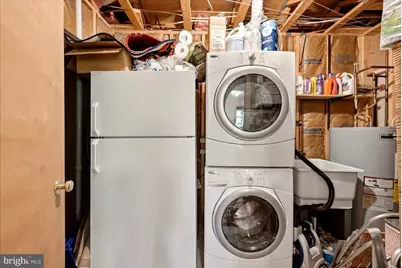
- Appliances: Dishwasher, Disposal, Dryer - Electric, Exhaust Fan, Extra Refrigerator/Freezer, Microwave, Oven/Range - Electric, Range Hood, Refrigerator, Stainless Steel Appliances, Washer, Water Heater
- Furnished: Yes
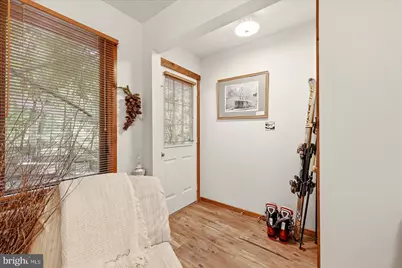
- Flooring: Carpet, Luxury Vinyl Plank
Rooms
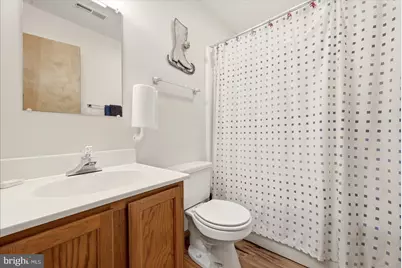
- Total Bathrooms: 3
- Full Bathrooms: 3
- Upper Floor Baths: 1
- Upper - Full Baths: 1
- Main Floor Baths: 1
- Main - Full Baths: 1
- Lower Floor Baths: 1
- Lower - Full Baths: 1
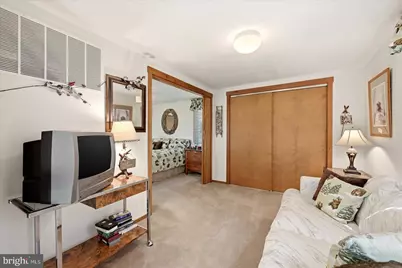
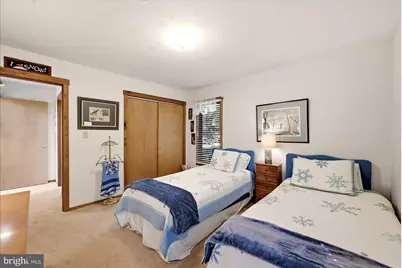
- Total Bedrooms: 3
- Bedrooms Upper: 1
- Bedrooms Lower: 1
- Bedrooms Main & Up: 1
- Laundry: Basement, Dryer In Unit, Washer In Unit
Additional Information
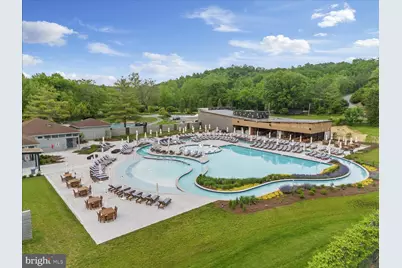
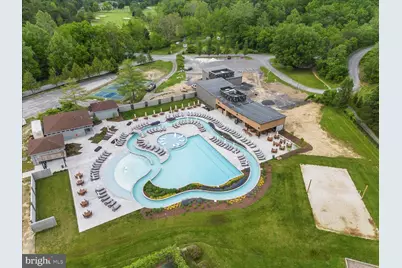
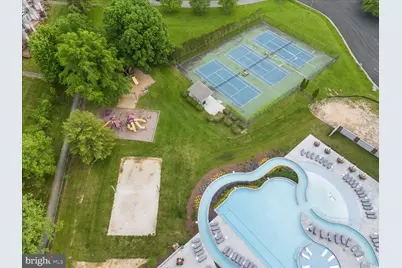
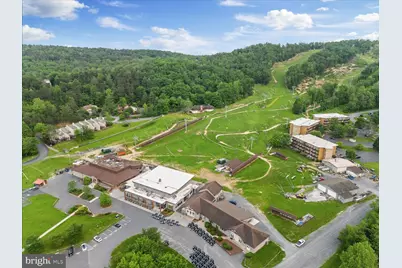
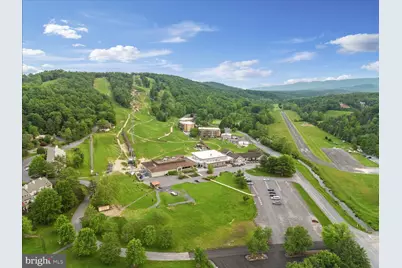
- Shared Pool: Yes
- Pool: Yes
Exterior
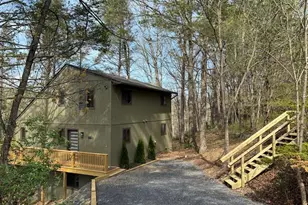
- Exterior Features: Exterior Lighting, Flood Lights, Gutter System, Other
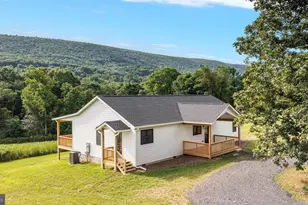
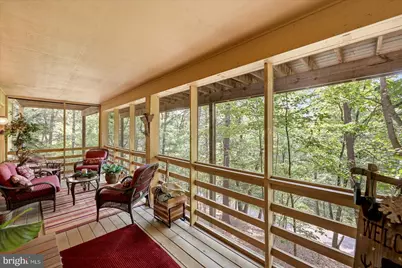
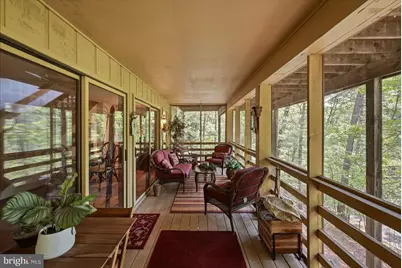
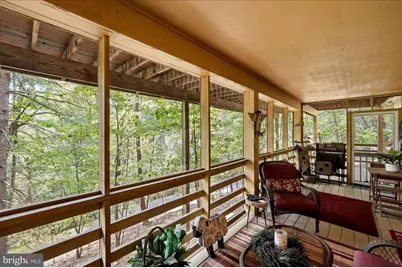
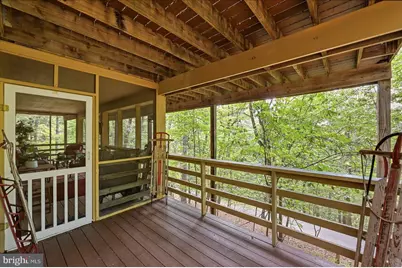
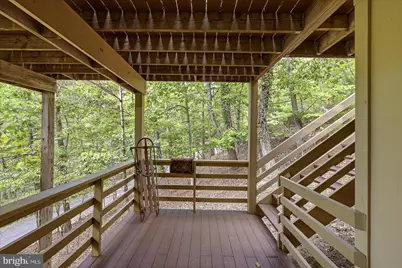
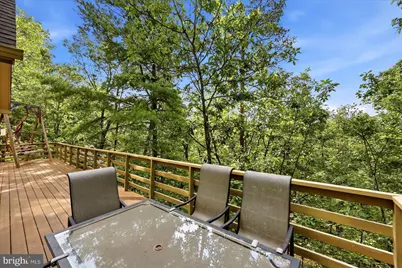
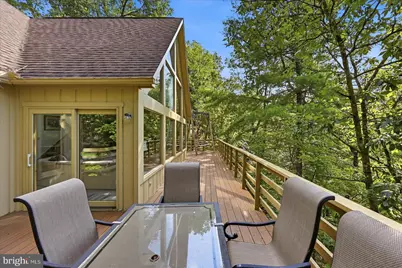
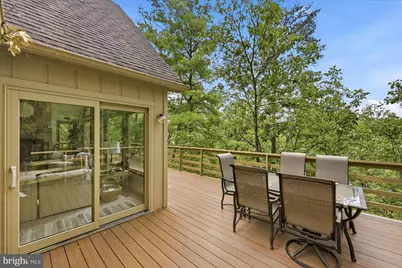
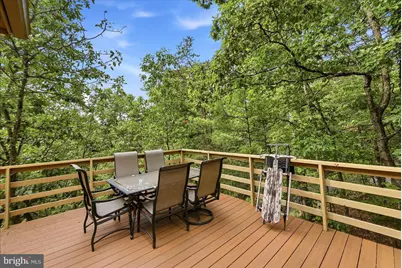
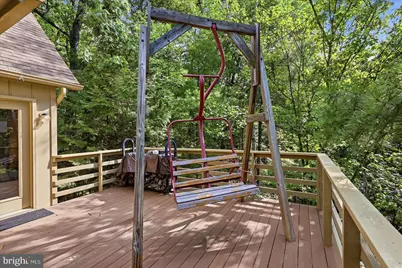
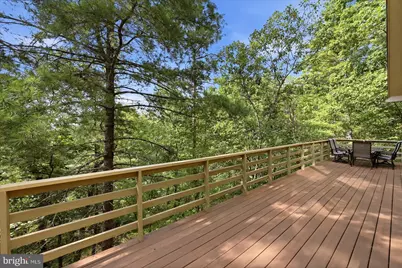
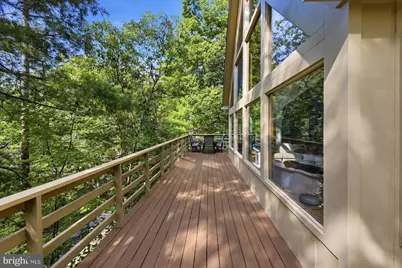
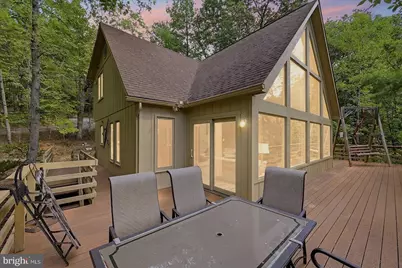
- Porch/Patio/Deck: Deck(s), Patio(s), Screened, Roof
Parking
- Parking Features: Private, Stone Driveway, Circular Driveway
- Parking Type: Driveway, Off Street
Location
- County: SHENANDOAH
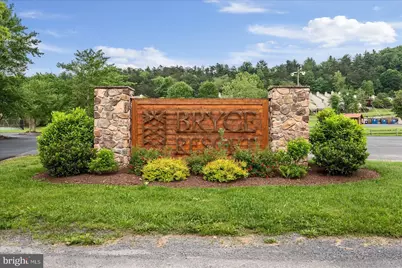
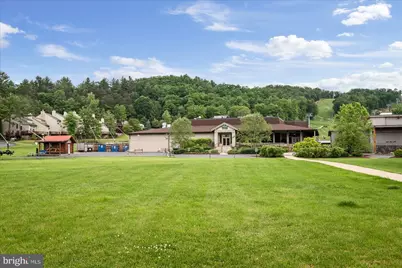
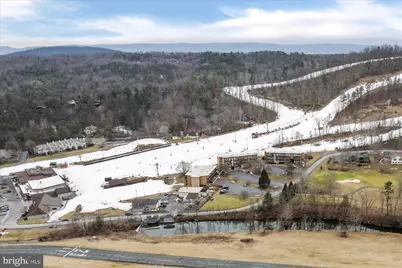
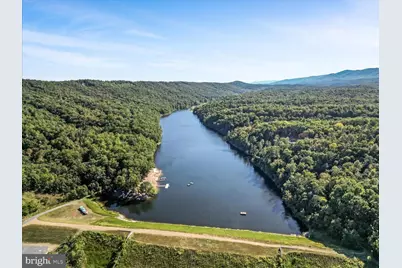
- Subdivision: BRYCE MOUNTAIN
- Driving Directions: Orkney grade to Resort drive. Pass the Resort on your right and stay left on Fairway. Left on Stonewall. Left on Lee. Right on Semmes, Right on Forrest, home will be on your right.
School Information
- School District: Shenandoah County Public Schools
- Elementary School: Ashby-Lee
- Middle School: North Fork
- High School: Stonewall Jackson
Community
- Association: Yes
- Assoc. Name: SKY BRYCE PROPERTY OWNER'S ASSOCIATION
- Assoc. Fees Include: Road Maintenance, Snow Removal, Trash
Heating & Cooling
- Central air: Yes
- Cooling Type: Ceiling Fan(s), Central A/C, Heat Pump(s), Programmable Thermostat
- Cooling Fuel: Electric
- Heating Type: Baseboard - Electric, Heat Pump - Gas BackUp, Heat Pump(s)
- Heating Fuel: Electric, Propane - Leased, Wood
- Water Heater: Electric
Utilities
- Sewer: Public Sewer
- Water: Public
- Utility Description: Cable TV Available, Phone Available, Propane, Under Ground
Structural Information
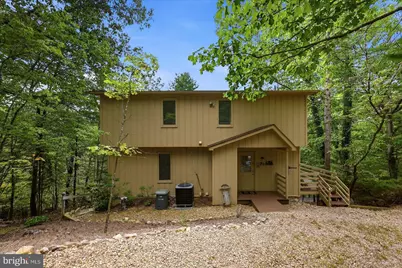
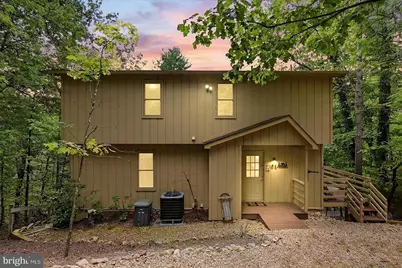
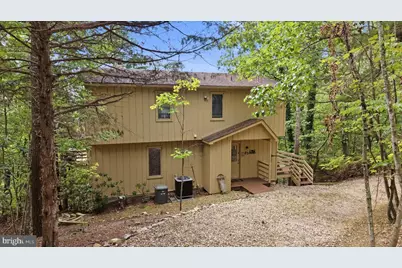
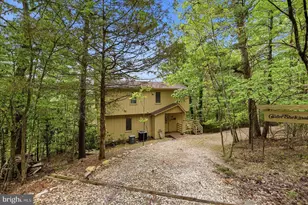
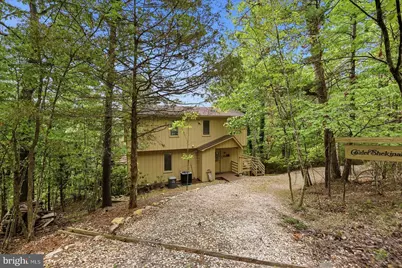
- Architectural Style: Cabin/Lodge, Traditional, Other
- Structure Type: Detached
- Construction: Other
- Basement: Yes
- Basement Entrance: Yes
- Basement Desc.: Connecting Stairway, Daylight, Full, Fully Finished, Heated, Interior Access, Outside Entrance, Windows, Full, Improved
- Foundation: Block
- Roof: Shingle
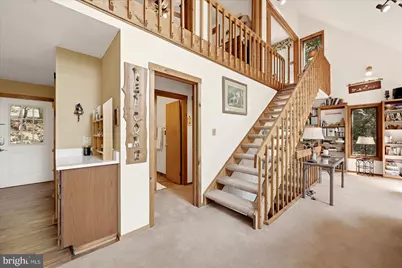
- Walls/Ceilings: Vaulted Ceilings
- Windows: Double Pane, Screens
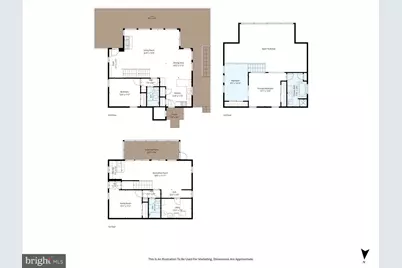
- Stories Description: Lower 1, Main, Upper 1
- Square Feet: 3,061
- Sq. Ft. Source: Assessor
- Living Area: 3,061 Sq. Ft.
- Finished Above Grnd: 2,020 Sq. Ft.
- Finished Below Grnd: 1,041 Sq. Ft.
- Year Built: 1989
- Year Built Source: Estimated
Unit Information
- Bathrooms-Lower: 1
- Bedrooms-Lower: 1
Lot Features
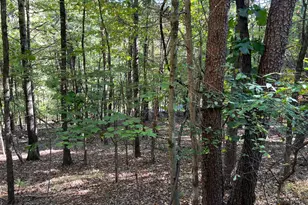
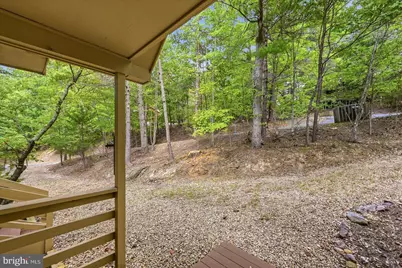
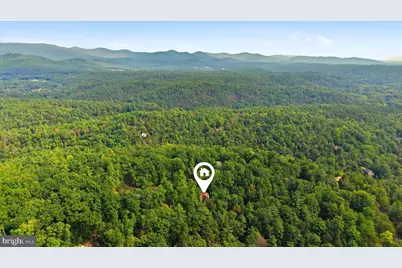
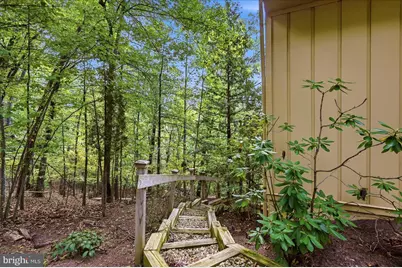
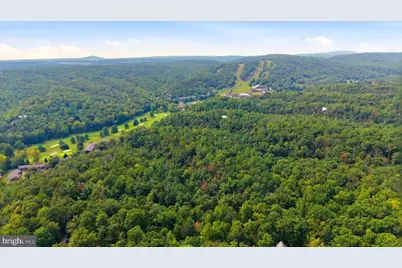
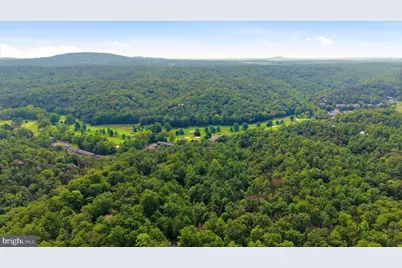
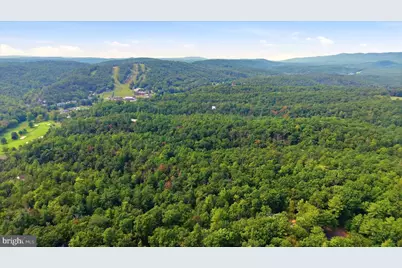
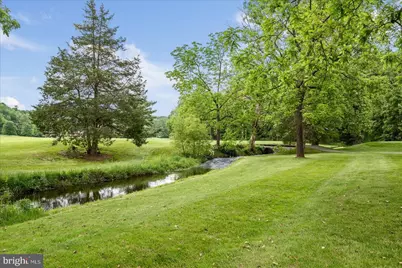
- Property View: Other, Trees/Woods
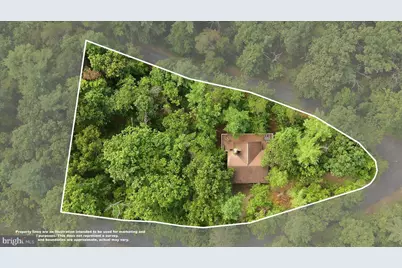
- Lot Size (Acres): 0.39
- Lot Size (Sq. Ft.): 17,206
- Lot Size Source: Estimated
- Zoning: R2
- Lot Description: Additional Lot(s), Backs to Trees
Financial Considerations
- Price Per Sq. Ft.: $247.03
- Association Fee: $1,030
- Assoc Fee Freq.: Annually
- Assessment Year: 2025
- City/TownTax Freq: Annually
- County Tax: $1,988
- County Tax Freq: Annually
- Tax w/Assessment: $310,600
- Tax Amount: $1,988
- Tax Year: 2025
- Tax Total Finished Sq. Ft.: 3061
Disclosures and Reports
- Ownership: Fee Simple
- Multiple Parcels: Yes
- Exclusions: Items with "DOES NOT CONVEY" will be removed by owner. As will items with a name on it. Exterior Bird Bath and Ski Lift Chair do not convey. Owner's personal property does not convey.
- Inclusions: Appliances and furnishings and not marked with "does not convey"
- Lot Number: 123
Listed by ERA Valley Realty, Sara Long Anderson


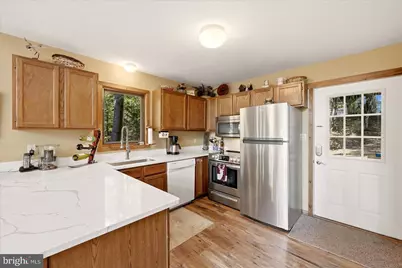
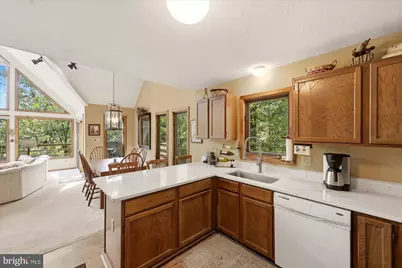












 NMLS#: 1598647