Full Property Details for 80 Sandpiper Dr
General
- Price: $410,000
- HOA FEE: $86/month
- HOA FEE FREQ.: Annually
- Taxes: $2,023 (2025)
- Status: Active
- Type: Single Family
- Source: BrightMLSMidAtlantic
- MLS ID: VASH2015598
- Updated: 10/19/2026
- Added to Site: 46 day(s) ago
Interior
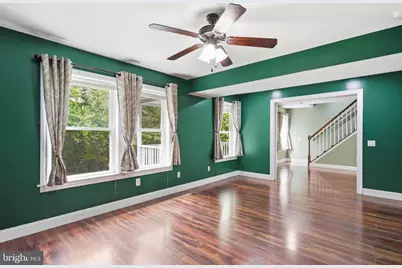
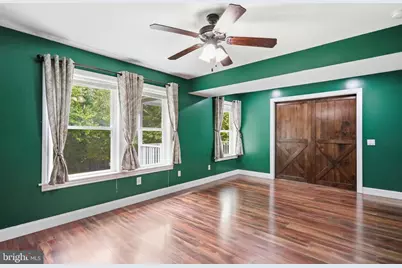
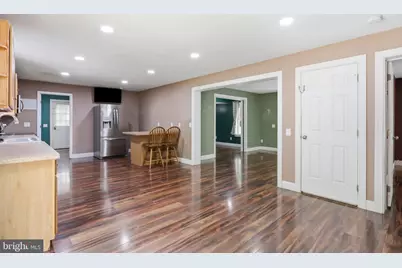
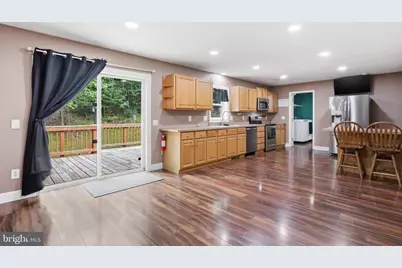
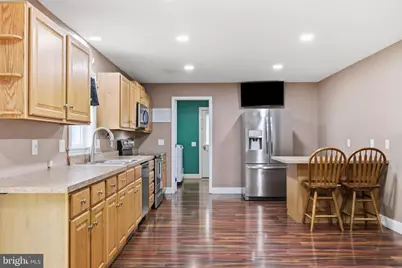
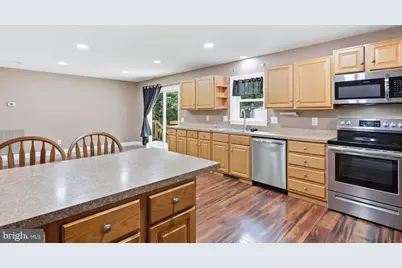
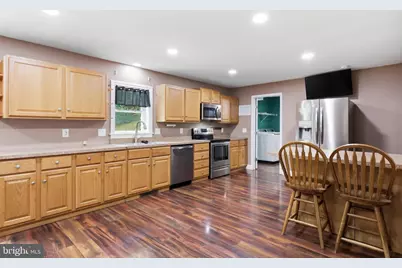
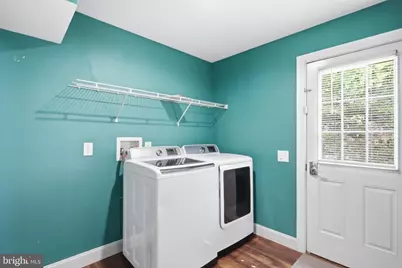
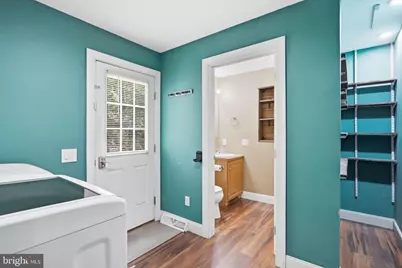
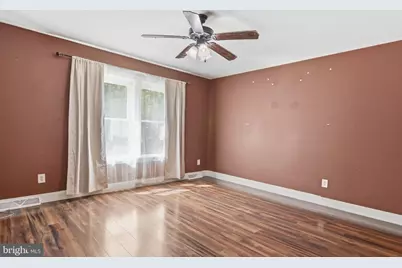
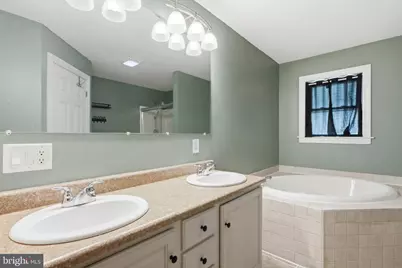
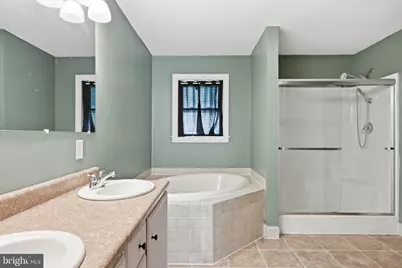
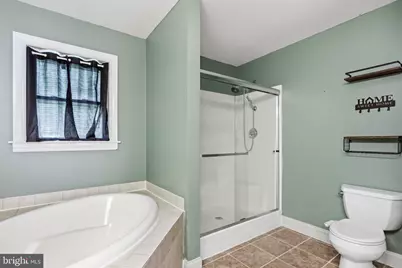
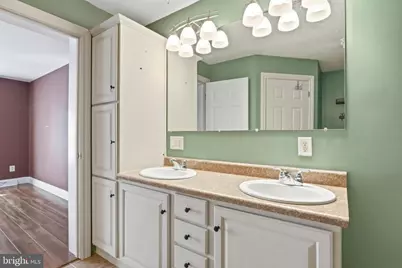
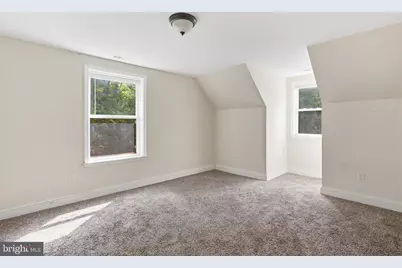
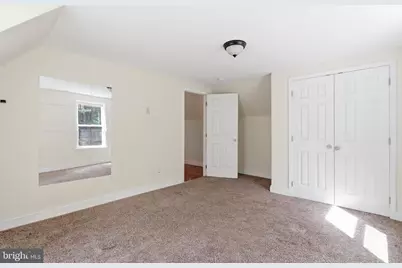
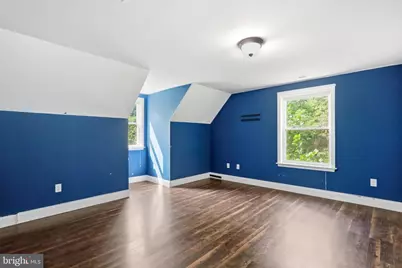
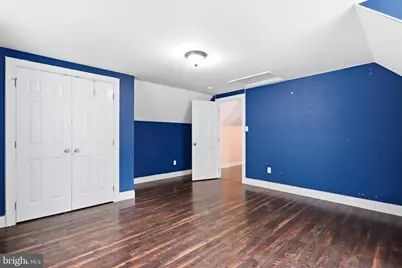
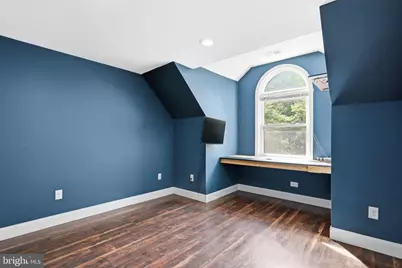
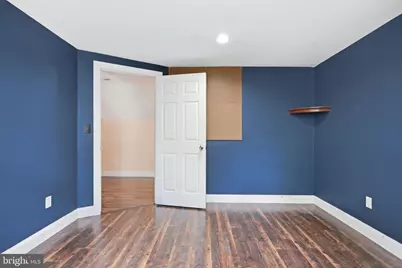
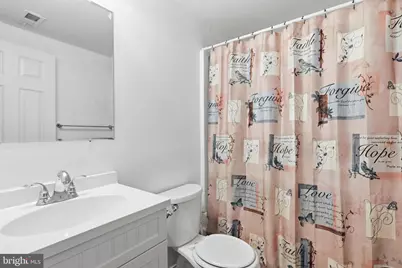
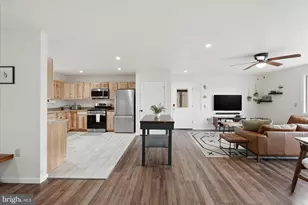
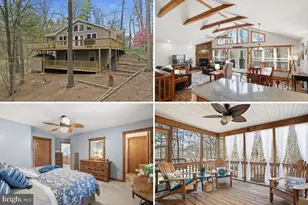
- Rooms/Areas: Living Room, Primary Bedroom, Bedroom 2, Bedroom 3, Bedroom 4, Kitchen, Laundry, Bathroom 2, Primary Bathroom, Half Bath
- Interior Features: Ceiling Fan(s)
- Appliances: Dishwasher, Dryer, Microwave, Oven/Range - Electric, Refrigerator, Washer
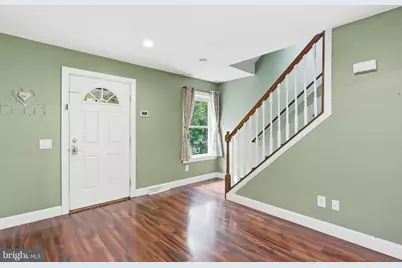
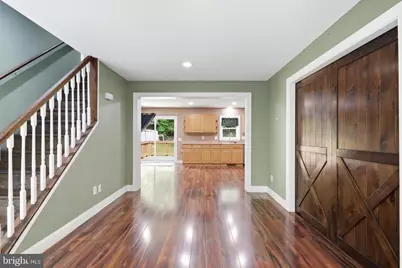
- Flooring: Luxury Vinyl Plank
Rooms
- Total Bathrooms: 3
- Full Bathrooms: 2
- Half Bathrooms: 1
- Upper Floor Baths: 1
- Upper - Full Baths: 1
- Main Floor Baths: 2
- Main - Full Baths: 1
- Main - 1/2 Baths: 1
- Total Bedrooms: 4
- Bedrooms Upper: 3
- Bedrooms Main & Up: 1
Parking
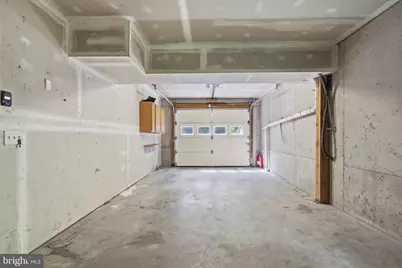
- Garage: Yes
- Garage Spaces: 1
- Total Spaces: 1
- Parking Type: Attached Garage, Driveway
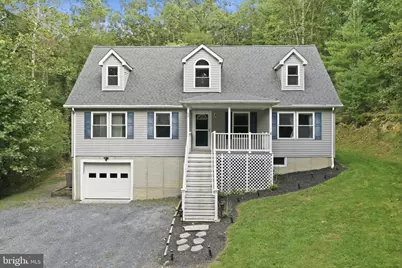
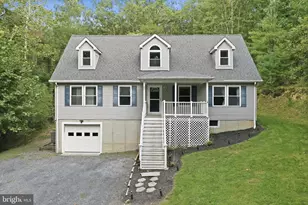
- Garage Description: Basement Garage, Garage - Front Entry
Location
- County: SHENANDOAH
- Subdivision: BRYCE MOUNTAIN
- Driving Directions: From Woodstock I81 exit 283SB turn right onto W Reservoir Rd, in 10 miles turn right onto Jerome Rd, in 2.7 miles turn left into Supinlick Ridge Rd, in 2.4 miles turn right onto Crooked Run Rd, in .3 miles turn right onto Fawn Dr, in .3 miles the home will be on the right.
School Information
- School District: Shenandoah County Public Schools
- Elementary School: Ashby-Lee
- Middle School: North Fork
- High School: Stonewall Jackson
Community
- Association: Yes
- Assoc. Name: BRYCE MOUNTAIN
Heating & Cooling
- Central air: Yes
- Cooling Type: Central A/C
- Cooling Fuel: Electric
- Heating Type: Heat Pump(s)
- Heating Fuel: Electric
- Water Heater: Electric
Utilities
- Sewer: Public Sewer
- Water: Public
Structural Information
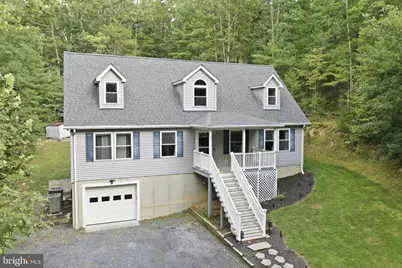
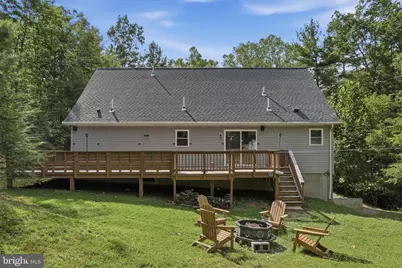
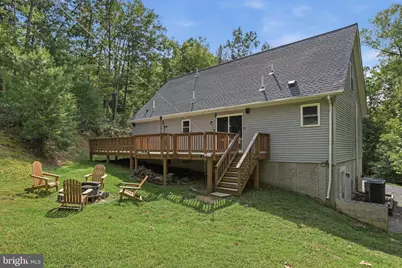
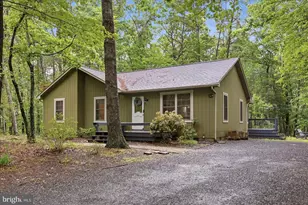
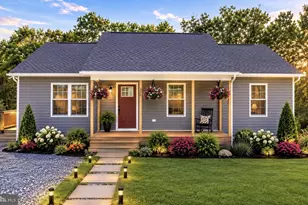
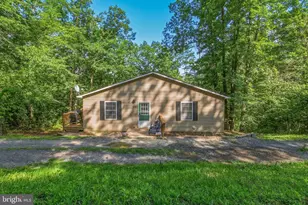
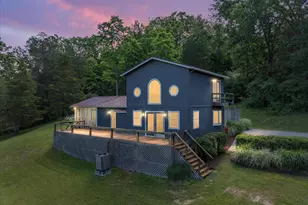
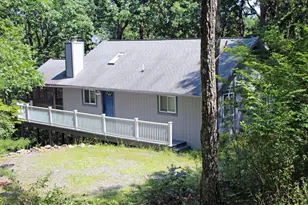
- Architectural Style: Cape Cod
- Structure Type: Detached
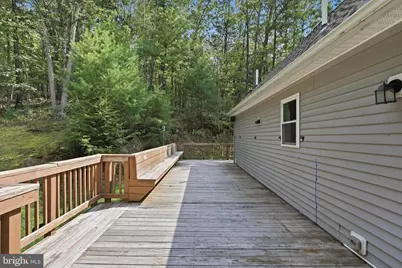
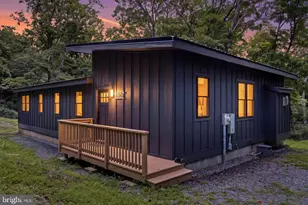
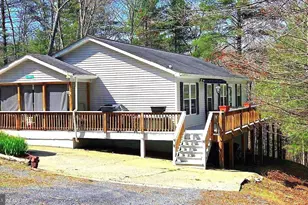
- Construction: Vinyl Siding
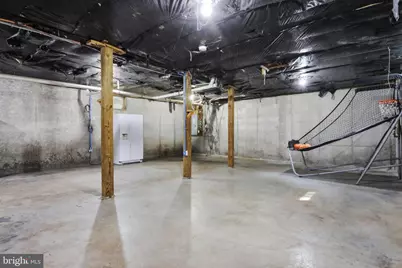
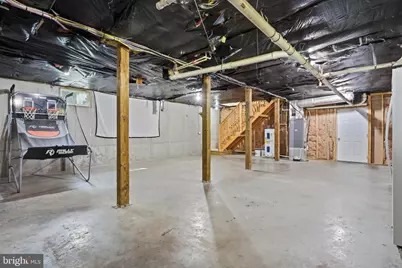
- Basement: Yes
- Basement Entrance: Yes
- Basement Desc.: Unfinished, Garage Access, Interior Access, Outside Entrance
- Foundation: Block
- Roof: Architectural Shingle
- Walls/Ceilings: Dry Wall
- Stories Description: Main, Upper 1
- Square Feet: 4,032
- Sq. Ft. Source: Assessor
- Living Area: 2,688 Sq. Ft.
- Finished Above Grnd: 2,688 Sq. Ft.
- Year Built: 2007
- Year Built Source: Estimated
- Property Condition: Very Good
Additional Structures
Lot Features
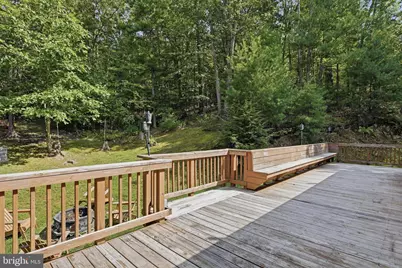
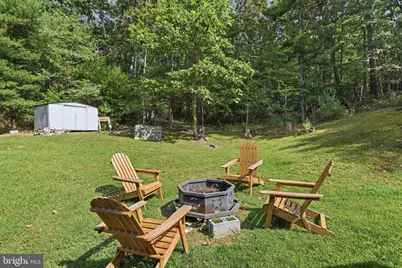
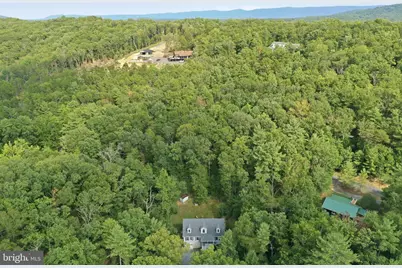
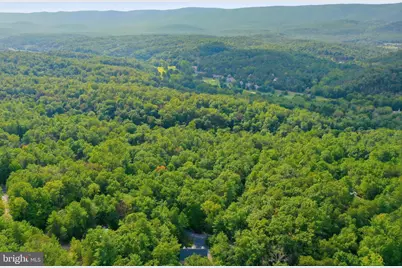
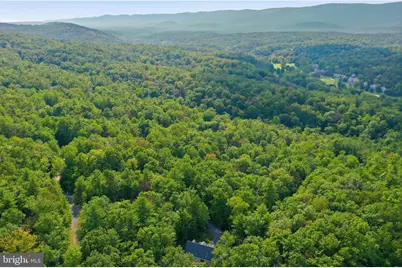
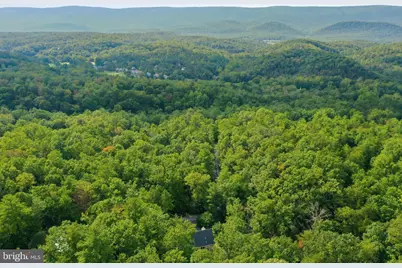
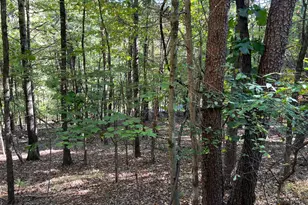
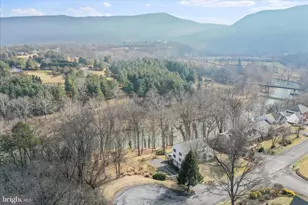
- Property View: Trees/Woods
- Lot Size (Acres): 0.33
- Lot Size (Sq. Ft.): 14,462
- Lot Size Source: Estimated
Financial Considerations
- Price Per Sq. Ft.: $152.53
- Association Fee: $1,030
- Assoc Fee Freq.: Annually
- Assessment Year: 2025
- City/TownTax Freq: Annually
- County Tax: $2,023
- County Tax Freq: Annually
- Tax w/Assessment: $316,100
- Tax Amount: $2,023
- Tax Year: 2025
- Tax Total Finished Sq. Ft.: 2688
Disclosures and Reports
- Ownership: Fee Simple
- Multiple Parcels: Yes
- Lot Number: 113
Listed by Preslee Real Estate, Abby L Walters