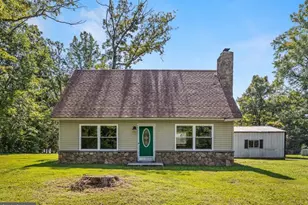
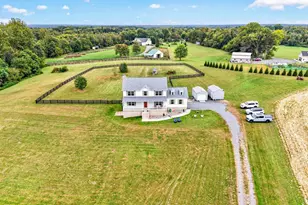
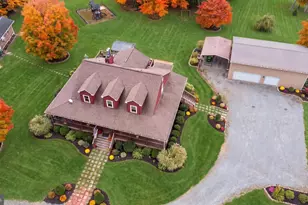
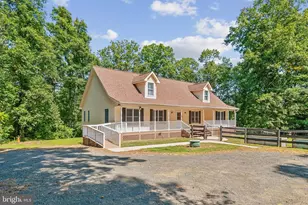
This is a carousel with tiles that activate property listing cards. Use the previous and next buttons to navigate.
1/1
$450,000
This is a carousel with tiles that activate property listing cards. Use the previous and next buttons to navigate.
1/1
Property Description
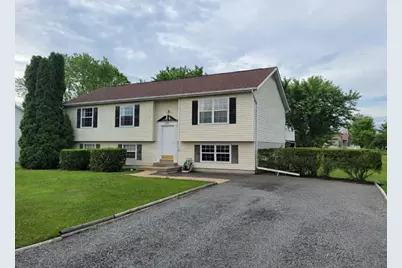
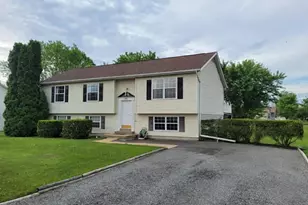
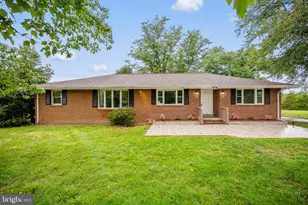
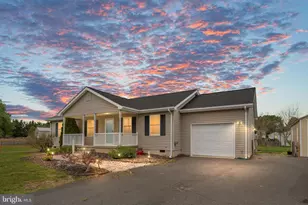
Welcome to this well-maintained split foyer home located in the desirable Edgewood East neighborhood of Bealeton, Virginia. Situated on a spacious corner half-acre lot, this charming 3-bedroom, 2.5-bath home offers the perfect blend of space, functionality, and small-town appeal. Step inside to find a warm and inviting layout with spacious living areas, ideal for both everyday living and entertaining. The kitchen features ample cabinetry and workspace, flowing seamlessly into the dining and living areas for an open, connected feel. Situated near the dining room, the walkout deck (complete with new PVC railing) provides an optimal place to relax and enjoy the beautiful views of the expansive backyard. Upstairs, you'll find the hallways adorned with beautiful wood chair rail molding, brand new LVP flooring throughout the upper level, and new carpet in all upstairs bedrooms - creating a fresh, modern feel. Generously sized bedrooms provide comfort and flexibility, while the primary suite allows for its own private retreat with en-suite bath and ample closet space. The lower level features a partially finished basement with a versatile layout, including a carpeted entertainment area, a vinyl floored mud room/kitchenette with sliding glass door access to the patio, a convenient half bath, and a dedicated laundry room. A large unfinished storage space with exterior access provides additional flexibility and functionality. With its generous lot size, thoughtful updates, and inviting layout, this home is a great opportunity in a quiet, established community.
Full Property Details
Full Property Details for 6918 Maplewood Dr
General
- Sold For: $450,000
- Taxes: $3,591 (2025)
- Status: Closed
- Type: Single Family
- Source: BrightMLSMidAtlantic
- MLS ID: VAFQ2021342
- Added to Site: 85 day(s) ago
Interior
- Number of Rooms: 14
- Rooms/Areas: Dining Room, Primary Bedroom, Bedroom 2, Bedroom 3, Kitchen, Family Room, Laundry, Mud Room, Recreation Room, Storage Room, Bathroom 1, Bathroom 2, Half Bath
- Interior Features: Ceiling Fan(s), Carpet, Combination Dining/Living, Primary Bath(s), Chair Railings
- Appliances: Dishwasher, Disposal, Dryer, Microwave, Oven/Range - Electric, Refrigerator, Washer, Extra Refrigerator/Freezer
- Flooring: Carpet, Luxury Vinyl Plank
Rooms
Bathrooms
- Total Bathrooms: 3
- Full Bathrooms: 2
- Half Bathrooms: 1
- Main Floor Baths: 2
- Main - Full Baths: 2
- Lower Floor Baths: 1
- Lower - 1/2 Baths: 1
Bedrooms
- Total Bedrooms: 3
- Bedrooms Main & Up: 3
Other Rooms
- Laundry: Basement, Lower Floor
Exterior
- Exterior Features: Gutter System, Sidewalks
- Porch/Patio/Deck: Deck(s), Patio(s)
Parking
- Parking Type: Driveway
Location
- County: FAUQUIER
- Subdivision: EDGEWOOD EAST SEC B
- Driving Directions: If you’re coming from the north or south via Route 28 (Bristow Road), head toward Bealeton and turn onto Maplewood Drive. Continue west; 6918 is on the left just past Edgewood Drive. If coming from Route 17 (Chatham Heights Road), turn onto Edgewood Drive heading east, then take a left onto Maplewood. The home will be on your right.
School Information
- School District: Fauquier County Public Schools
Community
- Pets Allowed: Yes
- Pets: No Pet Restrictions
Heating & Cooling
- Central air: Yes
- Cooling Type: Heat Pump(s), Ceiling Fan(s), Central A/C
- Cooling Fuel: Electric
- Heating Type: Heat Pump(s)
- Heating Fuel: Electric
- Water Heater: Electric
Utilities
- Sewer: Public Sewer
- Water: Public
- Utility Description: Electric Available, Cable TV
Structural Information
- Architectural Style: Split Foyer, Split Level
- Structure Type: Detached
- Construction: Vinyl Siding
- Basement: Yes
- Basement Entrance: Yes
- Basement Desc.: Partially Finished, Side Entrance, Windows, Outside Entrance
- Foundation: Other
- Roof: Shingle
- Stories Description: Lower 1, Main
- Square Feet: 1,284
- Sq. Ft. Source: Estimated
- Living Area: 1,284 Sq. Ft.
- Finished Above Grnd: 1,284 Sq. Ft.
- Year Built: 1986
- Year Built Source: Estimated
Unit Information
Unit 1
- Bathrooms-Lower: 1
Lot Features
- Lot Size (Acres): 0.56
- Lot Size (Sq. Ft.): 24,394
- Lot Size Source: Estimated
- Street/Road Desc.: Paved
- Zoning: R1
- Lot Description: Corner
Financial Considerations
- Price Per Sq. Ft.: $341.9
- Assessment Year: 2025
- County Tax: $2,889
- County Tax Freq: Annually
- Tax w/Assessment: $371,400
- Tax Amount: $3,591
- Tax Year: 2025
- Terms: Standard Sale
- Tax Total Finished Sq. Ft.: 1284
Disclosures and Reports
- Ownership: Fee Simple
- Section: B
Listed and Sold by Realty World Homes & Castles, Dylan P Griebel

Get Pre-Approved Today
Schools
Schools serving 6918 Maplewood Dr
School District:Fauquier County Public Schools
| Name | Grades | Distance |
|---|---|---|
Margaret M. Pierce Elementary School 12074 James Madison Street, Remington, VA 22734 | PK-5 | 2.5 mi |
Cedar Lee Middle School 11138 Marsh Road, Bealeton, VA 22712 | 6-8 | 1 mi |
Liberty High School, Bealeton, VA 6300 Independence Avenue, Bealeton, VA 22712 | 9-12 | 1.5 mi |
Disclaimer:
School attendance boundaries provided by ATTOM Data Solutions and are for reference only. Contact the school directly to verify enrollment eligibility.
Price & Sales History for 6918 Maplewood Dr
Date
Details
Price
Change
Source
6/11/2026
Sold
$450,000
2.51%
MLS
4/08/2026
Listed
$439,000
—
MLS
Disclaimer: Historical sales information is derived from public records provided by the county offices. Information is not guaranteed and should be independently verified.
6918 Maplewood Drive, Bealeton, VA 22712 (MLS# VAFQ2021342) is a Single Family property that was sold at $450,000 on June 11, 2026. Want to learn more about 6918 Maplewood Drive? Do you have questions about finding other Single Family real estate for sale in Bealeton? You can browse all Bealeton real estate or contact a Coldwell Banker agent to request more information.