This is a carousel with tiles that activate property listing cards. Use the previous and next buttons to navigate.
1/1
$1,050,000
This is a carousel with tiles that activate property listing cards. Use the previous and next buttons to navigate.
1/1
Property Description
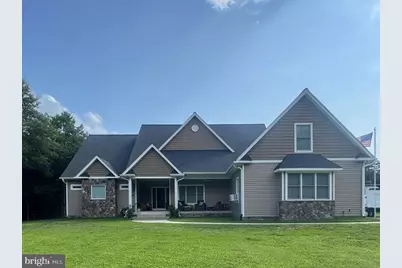
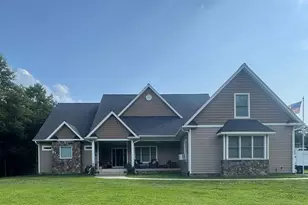
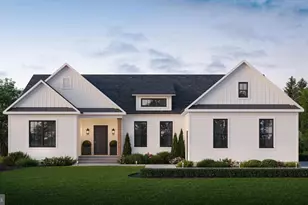
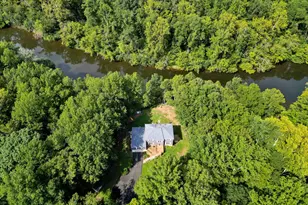
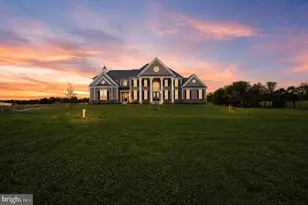
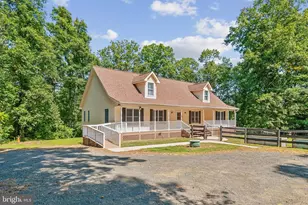
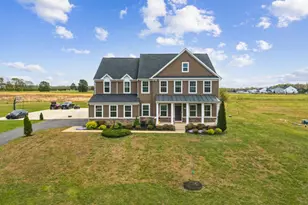
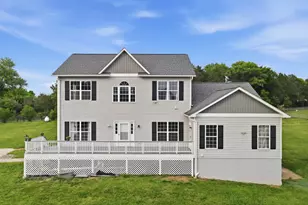
PRICE REDUCTION! Exceptional craftsmanship, thoughtful design, and over 6 acres of privacy come together in this beautifully custom-built home where no detail has been overlooked. Designed primarily for one-level living, this 3-bedroom, 4-bath home also features a spacious upstairs bonus room, offering wonderful flexibility for a home office, guest space, hobby room, or additional living area. Step inside and you'll immediately appreciate the quality throughout, from the natural solid oak flooring and solid wood doors to the soaring cathedral ceilings in the main living area. Nine-foot ceilings, detailed dental crown molding, even in the closets, and chair railing add character and elegance throughout the home. The impressive kitchen was designed with both beauty and function in mind. A large center island anchors the space, surrounded by custom solid cherry soft-close cabinetry, granite countertops and backsplash, under-cabinet lighting, and an abundance of clever storage. A built-in spice rack, Lazy Susan, dedicated trash and recycling cabinets, double ovens, built-in microwave, and oversized 36-inch electric cooktop make this a kitchen ready for everything from everyday meals to entertaining. The spacious primary suite offers two walk-in closets and a generously sized bath featuring custom-height cabinetry with granite countertops, an extra-large shower, and a Jacuzzi tub with both air and jets. The additional bedrooms are spacious, and all bathrooms feature ceramic tile and custom 34-inch vanity cabinetry with granite countertops. Ceiling fans in every room add to the home's comfort. Even the laundry room was thoughtfully designed, with Wi-Fi-enabled washer and dryer, custom shelving and cabinetry, including built-in bins for organization. Need more space? The huge, unfinished walk-up basement provides incredible possibilities and is partially framed in and roughed in for a future bath and wet bar. Double sump pumps add peace of mind, while the 3-car garage provides plenty of room for vehicles, storage, etc. Enjoy even more of the home's beautiful setting with both front and back porches, offering inviting spaces to relax, entertain, and enhance your outdoor living experience. Set on 6.11 acres, this one-of-a-kind property offers the space, quality, and thoughtful details that are increasingly hard to find!
Full Property Details
Full Property Details for 1651 Sowego Rd
General
- Price: $1,050,000
- Taxes: $7,262 (2025)
- Status: Active
- Type: Single Family
- Source: BrightMLSMidAtlantic
- MLS ID: VAFQ2023486
- Updated: 10/2/2026
- Added to Site: 38 day(s) ago
Interior
- Interior Features: Bathroom - Jetted Tub, Bathroom - Soaking Tub, Ceiling Fan(s), Chair Railings, Crown Moldings, Dining Area, Entry Level Bedroom, Family Room Off Kitchen, Floor Plan - Open, Kitchen - Gourmet, Kitchen - Island, Recessed Lighting, Primary Bath(s), Store/Office, Upgraded Countertops, Walk-in Closet(s), Water Treat System, Wood Floors
- Appliances: Built-In Microwave, Cooktop, Dishwasher, Disposal, Dryer - Electric, Exhaust Fan, Icemaker, Oven - Double, Refrigerator, Stainless Steel Appliances, Washer
- Flooring: Hardwood, Ceramic Tile
Rooms
Bathrooms
- Total Bathrooms: 4
- Full Bathrooms: 4
- Upper Floor Baths: 1
- Upper - Full Baths: 1
- Main Floor Baths: 3
- Main - Full Baths: 3
Bedrooms
- Total Bedrooms: 3
- Bedrooms Main & Up: 3
Other Rooms
- Laundry: Main Floor
Additional Information
- Security/Safety: Exterior Cameras, Motion Detectors, Security System
Exterior
- Porch/Patio/Deck: Porch(es)
Parking
- Garage: Yes
- Garage Spaces: 3
- Total Spaces: 3
- Parking Features: Asphalt Driveway
- Parking Type: Attached Garage, Driveway
- Garage Description: Garage Door Opener, Oversized, Garage - Side Entry
Location
- County: FAUQUIER
- Driving Directions: Follow GPS
School Information
- School District: Fauquier County Public Schools
- Elementary School: H.M. Pearson
- Middle School: Cedar Lee
- High School: Liberty
Heating & Cooling
- Central air: Yes
- Cooling Type: Central A/C, Ceiling Fan(s), Heat Pump(s)
- Cooling Fuel: Electric
- Heating Type: Heat Pump(s)
- Heating Fuel: Electric
- Water Heater: Propane
Utilities
- Sewer: Septic = # of BR
- Water: Well
- Utility Description: Propane, Electric Available
Structural Information
- Architectural Style: Colonial
- Structure Type: Detached
- Construction: Aluminum Siding, Stone
- Basement: Yes
- Basement Desc.: Full, Rough Bath Plumb, Sump Pump, Unfinished, Walkout Stairs, Partially Finished
- Foundation: Concrete Perimeter
- Roof: Architectural Shingle
- Walls/Ceilings: 9'+ Ceilings, Cathedral Ceilings, Tray Ceilings, Vaul
- Stories Description: Main, Upper 1
- Square Feet: 3,122
- Sq. Ft. Source: Assessor
- Living Area: 3,122 Sq. Ft.
- Finished Above Grnd: 3,122 Sq. Ft.
- Year Built: 2022
- Year Built Source: Assessor
- Property Condition: Excellent
Lot Features
- Property View: Trees/Woods
- Lot Size (Acres): 6.11
- Lot Size (Sq. Ft.): 266,252
- Lot Size Source: Assessor
- Zoning: RR
Financial Considerations
- Price Per Sq. Ft.: $336.32
- Assessment Year: 2025
- City/TownTax Freq: Annually
- County Tax: $5,843
- County Tax Freq: Annually
- Tax w/Assessment: $751,000
- Tax Amount: $7,262
- Tax Year: 2025
- Tax Total Finished Sq. Ft.: 3122
Disclosures and Reports
- Ownership: Fee Simple
- Exclusions: Storage Shed (unless negotiated) TV brackets will be removed and walls patched and painted outdoor equipment Tool cabinets in garage (2) refrigerators in garage
- Inclusions: Security System, Ring camera
Listed by Century 21 Redwood Realty, Paula M Pennington

Get Pre-Approved Today
Schools
Schools serving 1651 Sowego Rd
School District:Fauquier County Public Schools
| Name | Grades | Distance |
|---|---|---|
H.M. Pearson Elementary School 9347 Bastable Mill Road, Catlett, VA 20119 | PK-5 | 6.1 mi |
Cedar Lee Middle School 11138 Marsh Road, Bealeton, VA 22712 | 6-8 | 10.1 mi |
Liberty High School, Bealeton, VA 6300 Independence Avenue, Bealeton, VA 22712 | 9-12 | 10 mi |
Disclaimer:
School attendance boundaries provided by ATTOM Data Solutions and are for reference only. Contact the school directly to verify enrollment eligibility.
Price & Sales History for 1651 Sowego Rd
Date
Details
Price
Change
Source
10/02/2026
Price Reduced
$1,050,000
-4.55%
MLS
9/03/2026
Listed
$1,100,000
685.71%
MLS
1/30/2018
Sold
$140,000
—
Public Record
Disclaimer: Historical sales information is derived from public records provided by the county offices. Information is not guaranteed and should be independently verified.
Tax History
Tax History for 1651 Sowego Rd
Year
Property Taxes
Change
Tax Assessment
Change
2026
$7,582
4%
$847,200
13%
2025
$7,262
2%
$751,000
—
2024
$7,096
401%
$751,000
—
2019
$1,416
-57%
$751,000
107%
2022
$3,286
29%
$362,400
42%
2021
$2,547
80%
$254,900
81%
2020
$1,416
—
$141,100
—
2019
$1,416
1%
$141,100
—
2018
$1,399
2%
$141,100
8%
2017
$1,375
—
$131,000
—
2016
$1,375
4%
$131,000
—
2015
$1,322
2%
$131,000
—
2014
$1,300
—
$131,000
—
Disclaimer: Historical tax information is derived from public records provided by the county offices. Information is not guaranteed and should be independently verified.
Estimate the Cost
Estimate the Cost for 1651 Sowego Rd
1651 Sowego Road, Catlett, VA 20119 (MLS# VAFQ2023486) is a Single Family property with 3 bedrooms and 4 full bathrooms. 1651 Sowego Road is currently listed for $1,050,000 and was received on September 03, 2026. Want to learn more about 1651 Sowego Road? Do you have questions about finding other Single Family real estate for sale in Catlett? You can browse all Catlett real estate or contact a Coldwell Banker agent to request more information.