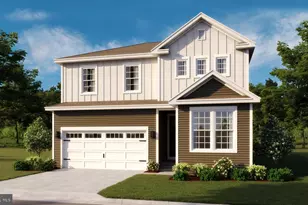
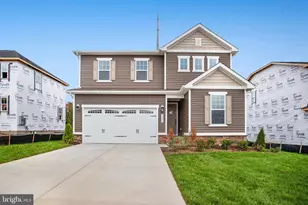
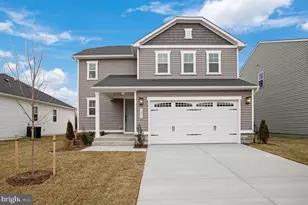
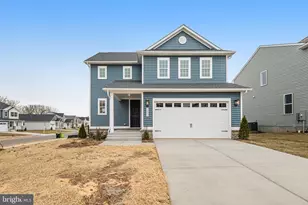
Full Property Details for 8051 McKay St
General
- Price: $640,999
- HOA FEE: $70/month
- Taxes: (2026)
- Status: Active
- Type: Single Family
- Source: BrightMLSMidAtlantic
- MLS ID: VAFQ2023042
- Updated: 9/15/2026
- Added to Site: 65 day(s) ago
Interior
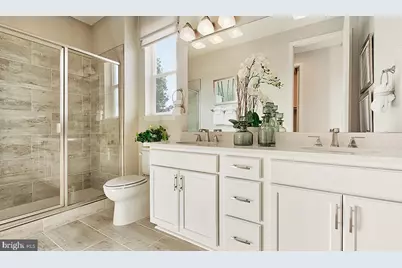
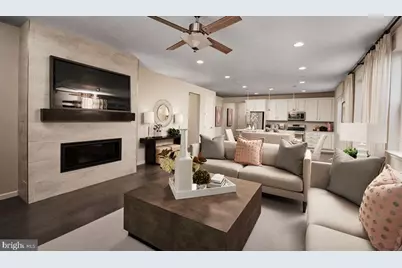
- Interior Features: Bathroom - Tub Shower, Bathroom - Walk-In Shower, Family Room Off Kitchen, Kitchen - Island, Pantry, Recessed Lighting, Upgraded Countertops, Walk-in Closet(s)
- Fireplace: Yes
- Number of Fireplaces: 1
- Fireplace(s): Electric
- Appliances: Built-In Microwave, Dishwasher, Disposal, Icemaker, Oven - Single, Oven/Range - Electric, Refrigerator, Stainless Steel Appliances, Cooktop - Down Draft, Dryer - Electric, Washer
- Flooring: Carpet, Ceramic Tile, Luxury Vinyl Plank
Rooms
- Total Bathrooms: 2
- Full Bathrooms: 2
- Main Floor Baths: 2
- Main - Full Baths: 2
- Total Bedrooms: 3
- Bedrooms Main & Up: 3
Additional Information
- Shared Amenities: Bike Trail
Exterior
- Exterior Features: Exterior Lighting, Sidewalks
- Porch/Patio/Deck: Deck(s), Porch(es)
Parking
- Garage: Yes
- Garage Spaces: 2
- Total Spaces: 2
- Parking Features: Concrete Driveway
- Parking Type: Attached Garage
- Garage Description: Garage - Front Entry, Garage Door Opener
Location
- County: FAUQUIER
- Subdivision: FOXHAVEN
- Driving Directions: Foxhaven: From I-66 W, take exit 43A to merge onto US-29 S toward Gainesville/Warrenton. Keep left to continue on US-15 S/US-29 S for about 10 miles, follow signs for US-17 S/Culpeper/Fredericksburg. Turn left onto Oak Shade Rd. Turn right onto VA-28 S/Catlett Rd. Turn right onto Foxhaven Dr. Community is ahead.
School Information
- School District: Fauquier County Public Schools
- Elementary School: Call School Board
- Middle School: Call School Board
- High School: Call School Board
Community
- Association: Yes
- Assoc. Fees Include: Common Area Maintenance, Snow Removal, Trash, Management
Heating & Cooling
- Central air: Yes
- Cooling Type: Central A/C, Programmable Thermostat
- Cooling Fuel: Electric
- Heating Type: Programmable Thermostat, Forced Air
- Heating Fuel: Electric
- Water Heater: Electric
Utilities
- Sewer: Public Sewer
- Water: Public
Structural Information
- Architectural Style: Ranch/Rambler
- Structure Type: Detached
- Builder: Richmond American Homes
- Model: Alexandrite
- Construction: Frame, Vinyl Siding, Stone
- Basement: Yes
- Basement Desc.: Heated, Rough Bath Plumb, Windows, Full, Interior Access, Sump Pump, Unfinished
- Foundation: Active Radon Mitigation, Concrete Perimeter
- Roof: Architectural Shingle
- Walls/Ceilings: 9'+ Ceilings, Dry Wall
- Windows: Energy Efficient, Insulated, Low-E, Screens, Vinyl Clad
- Doors: Six Panel, Sliding Glass
- Stories Description: Lower 1, Main
- Square Feet: 1,790
- Sq. Ft. Source: Estimated
- Living Area: 1,790 Sq. Ft.
- Finished Above Grnd: 1,790 Sq. Ft.
- Year Built: 2025
- Year Built Source: Estimated
- Property Condition: Excellent
Lot Features
- Lot Size (Acres): 0.12
- Lot Size (Sq. Ft.): 5,320
- Lot Size Source: Estimated
- Zoning: RESIDENTIAL
- Lot Description: Backs to Trees, Rear Yard, Corner, SideYard(s)
Financial Considerations
- Price Per Sq. Ft.: $358.1
- Association Fee: $70
- Assoc Fee Freq.: Monthly
- Other Fee: $70
- Other Fee Freq.: One Time
- Tax Year: 2026
Disclosures and Reports
- Ownership: Fee Simple
- Lot Number: #25-1
Listed by LPT Realty, LLC, Jay Day