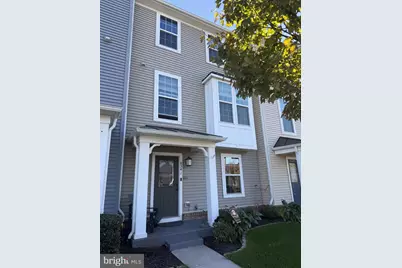
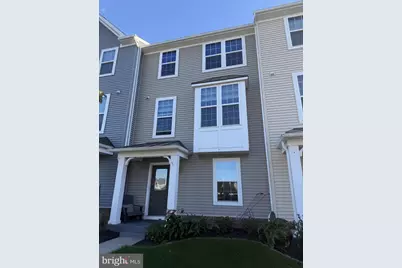
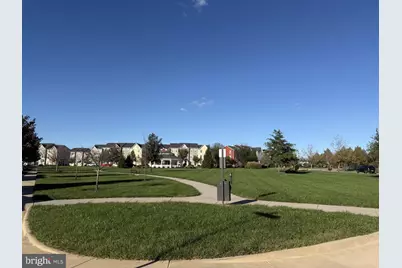
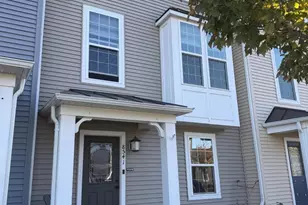
Full Property Details for 8541 Ross St
General
- Price: $430,000
- HOA FEE: $108/month
- Taxes: $2,905 (2022)
- Status: Active
- Type: Townhouse
- Source: BrightMLSMidAtlantic
- MLS ID: VAFQ2024374
- Updated: 10/30/2026
- Added to Site: 2 day(s) ago
Interior
- Interior Features: Attic, Carpet, Ceiling Fan(s), Kitchen - Island, Pantry, Family Room Off Kitchen, Kitchen - Table Space, Wood Floors
- Appliances: Dishwasher, Disposal, Dryer, Icemaker, Refrigerator, Stove, Washer
Rooms
- Total Bathrooms: 3
- Full Bathrooms: 2
- Half Bathrooms: 1
- Upper Floor Baths: 2
- Upper - Full Baths: 2
- Main Floor Baths: 1
- Main - 1/2 Baths: 1
- Total Bedrooms: 3
- Bedrooms Upper: 3
Additional Information
- Shared Amenities: Common Grounds
Exterior
- Porch/Patio/Deck: Balcony
Parking
- Garage: Yes
- Garage Spaces: 2
- Total Spaces: 2
- Parking Features: Asphalt Driveway
- Parking Type: Attached Garage
- Garage Description: Garage - Rear Entry, Inside Access, Garage Door Opener
Location
- County: FAUQUIER
- Subdivision: MINTBROOK
- Driving Directions: See GPS
School Information
- School District: Fauquier County Public Schools
- Elementary School: Grace Miller
- Middle School: W.C. Taylor
- High School: Liberty
Community
- Association: Yes
- Assoc. Name: MINTBROOK HOA
- Assoc. Fees Include: Common Area Maintenance, Snow Removal, Trash
Heating & Cooling
- Central air: Yes
- Cooling Type: Central A/C
- Cooling Fuel: Electric
- Heating Type: Forced Air
- Heating Fuel: Electric
- Water Heater: Electric
Utilities
- Sewer: Public Sewer
- Water: Public
Structural Information
- Architectural Style: Colonial
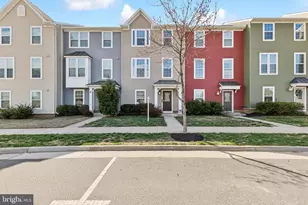
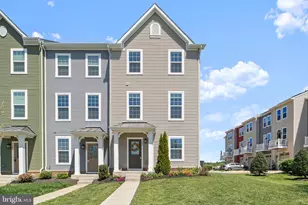
- Structure Type: Interior Row/Townhouse
- Construction: Vinyl Siding
- Foundation: Slab
- Stories Description: Main, Upper 1
- Square Feet: 1,774
- Sq. Ft. Source: Assessor
- Living Area: 1,774 Sq. Ft.
- Finished Above Grnd: 1,774 Sq. Ft.
- Year Built: 2015
- Year Built Source: Assessor
- Property Condition: Excellent
Lot Features
- Lot Size (Acres): 0.03
- Lot Size (Sq. Ft.): 1,220
- Lot Size Source: Assessor
- Zoning: PRD
Financial Considerations
- Price Per Sq. Ft.: $242.39
- Association Fee: $108
- Assoc Fee Freq.: Monthly
- Assessment Year: 2022
- City/TownTax Freq: Annually
- County Tax: $2,438
- County Tax Freq: Annually
- Tax w/Assessment: $321,700
- Tax Amount: $2,905
- Tax Year: 2022
- Tax Total Finished Sq. Ft.: 1774
Disclosures and Reports
- Ownership: Fee Simple
- Inclusions: Water softener, garage flooring & atttached shelving
- Section: 1
- Lot Number: 118
Listed by RE/MAX Gateway, Dawn D Laughlin