This is a carousel with tiles that activate property listing cards. Use the previous and next buttons to navigate.
1/1
$1,550,000
This is a carousel with tiles that activate property listing cards. Use the previous and next buttons to navigate.
1/1
Property Description
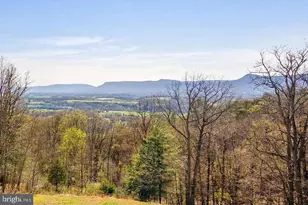
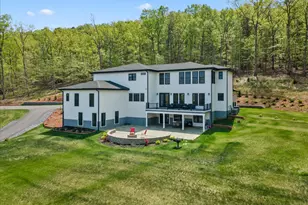
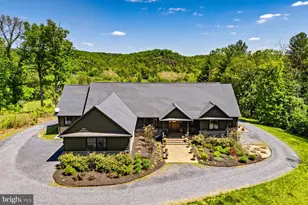
Nestled within the prestigious Gooney Manor Loop area, your find traveling on Gooney Manor Loop, a charming creek and farm stead farms from the past. This exquisite Craftsman-style residence, built in 2024, offers a harmonious blend of luxury and comfort, set against a backdrop of breathtaking panoramic views from front, rear, including all rooms have panoramic views. Spanning over 10.42 acres, this property is a sanctuary of tranquility, featuring a perfect mix of open spaces and lush, partly wooded areas that ensure privacy and seclusion. Step inside to discover an interior that exudes sophistication and warmth. The open floor plan is accentuated by stunning hardwood floors and elegant crown moldings, creating an inviting atmosphere for both relaxation and entertaining. The gourmet kitchen is a chef's dream, equipped with high-end Thermador steel appliances, including a six-burner gas stove, double ovens, and a spacious quartz island that invites culinary creativity. The adjoining dining area, framed by exposed beams, sets the stage for memorable gatherings. Retreat to the luxurious master suite, where a spa-like bathrooms awaits, featuring a walk-in shower and dual flush toilets for an eco-friendly touch. Each of the three bedrooms is thoughtfully designed, with a guest room with a very large walk in closet. The main floor laundry adds convenience to your daily routine, while the wet/dry bar enhances your entertaining experience. The exterior of this home is equally impressive, showcasing meticulously landscaped grounds complemented by paver walkways, covered paver front porch, rear screen porch, both porches having pine ceilings including a second garage 24 x 35 for tractors, cars or workshop. Enjoy evenings on the screened porch or expansive terrace, where you can soak in the serene views of the surrounding valley and privacy . For those who appreciate the outdoors, this property is ideally located near a national park, offering endless opportunities for exploration and adventure. This residence is not just a home; it's a lifestyle. Experience the perfect blend of luxury, nature, and modern conveniences in a setting that promises peace and exclusivity. Don't miss the chance to make this extraordinary property your own, where every detail has been crafted for the discerning homeowner. The 10 plus acre paradise is in farm use, to take advantage of tax benefits if desired. The 16 foot open panel door to the screen porch is ideal, not just for parties, but that open to the outdoors feel daily. The ceilings are 10 ft on the main level, with white oak beam and open shelving from the properties own White Oak Trees. Custom Brick arches, brick wall features, 10' ceilings, crown molding throughout,8'ft solid core doors, solid hardwood flooring throughout, black cased windows, 2 custom oak double doors and ship lap walls will impress you, finally you have found the most perfect paradise. Wait until you see find the secret pantry/coffee bar! A fenced garden and separate chicken coop are ready for use.
Full Property Details
Full Property Details for 1131 Gooney Manor Loop
General
- Sold For: $1,550,000
- Taxes: $2,520 (2025)
- Status: Closed
- Type: Single Family
- Source: BrightMLSMidAtlantic
- MLS ID: VAWR2013876
- Added to Site: 54 day(s) ago
Interior
- Number of Rooms: 11
- Rooms/Areas: Living Room, Primary Bedroom, Bedroom 2, Bedroom 3, Kitchen, Den, Basement, Laundry, Primary Bathroom, Full Bath
- Interior Features: Bathroom - Walk-In Shower, Crown Moldings, Dining Area, Exposed Beams, Floor Plan - Open, Kitchen - Gourmet, Kitchen - Island, Pantry, Recessed Lighting, Wainscotting, Wet/Dry Bar, Window Treatments, Wood Floors, Other
- Fireplace: Yes
- Number of Fireplaces: 1
- Fireplace(s): Brick
- Appliances: Dishwasher, Disposal, Dryer - Front Loading, Dryer - Electric, Dual Flush Toilets, Exhaust Fan, Microwave, Oven - Double, Oven - Wall, Oven/Range - Gas, Range Hood, Refrigerator, Six Burner Stove, Stainless Steel Appliances, Water Heater - High-Efficiency, Water Heater - Tankless
- Flooring: Hardwood
Rooms
Bathrooms
- Total Bathrooms: 3
- Full Bathrooms: 3
- Main Floor Baths: 3
- Main - Full Baths: 3
Bedrooms
- Total Bedrooms: 3
- Bedrooms Main & Up: 3
Other Rooms
- Laundry: Main Floor
Additional Information
- Equipment: Negotiable
Exterior
- Exterior Features: Exterior Lighting, Flood Lights, Gutter System, Outbuilding(s), Sidewalks, Stone Retaining Walls, Other
- Porch/Patio/Deck: Brick, Deck(s), Porch(es), Screened, Terrace
Parking
- Garage: Yes
- Garage Spaces: 4
- Total Spaces: 8
- Parking Features: Concrete Driveway, Crushed Stone
- Parking Type: Driveway, Attached Garage, Detached Garage
- Garage Description: Garage - Rear Entry, Garage - Front Entry, Oversized
Location
- County: WARREN
- Subdivision: SHENANDOAH WOODLANDS
- Cross Streets: Browntown/Bentonville Road
- Driving Directions: Bentonville road to Gooney Manor Loop, turn south (left) down the 1131 Gooney Manor Loop. There is a large wood carved Eagle next to mail box at driveway.
- Direction Faces: South
- Location Details: Near National Park
- Agricultural Dist: A
School Information
- School District: Warren County Public Schools
- Elementary School: Call School Board
- Middle School: Call School Board
- High School: Skyline
Community
- Pets Allowed: Yes
- Pets: No Pet Restrictions
Heating & Cooling
- Central air: Yes
- Cooling Type: Central A/C, Heat Pump(s)
- Cooling Fuel: Electric
- Heating Type: Heat Pump - Gas BackUp
- Heating Fuel: Electric, Propane - Owned
- Water Heater: Instant Hot Water
Utilities
- Sewer: Private Septic Tank
- Water: Well
- Utility Description: Propane, Under Ground
Structural Information
- Architectural Style: Craftsman
- Structure Type: Detached
- Model: Custom
- Construction: Blown-In Insulation, HardiPlank Type, Masonry, Spray Foam Insulation, Stick Built, Brick
- Basement: Yes
- Basement Desc.: Combination, Daylight, Partial, Poured Concrete, Rough Bath Plumb
- Foundation: Crawl Space, Concrete Perimeter
- Roof: Architectural Shingle
- Walls/Ceilings: 9'+ Ceilings, Beamed Ceilings, Brick, High, Other, Maso
- Windows: Casement, Screens, Low-E, Energy Efficient
- Stories/Levels: 1
- Stories Description: Lower 1, Main
- Square Feet: 4,030
- Sq. Ft. Source: Estimated
- Living Area: 3,030 Sq. Ft.
- Finished Above Grnd: 3,030 Sq. Ft.
- Basement Finished: 0%
- Year Built: 2024
- Year Built Source: Estimated
- Property Condition: Excellent
Unit Information
- Unit Floor in Bldg.: 1
Additional Structures
- Other Structures: 2nd Garage, Shed Shop
Lot Features
- Property View: Pasture, Panoramic, Scenic Vista, Trees/Woods, Valley
- Lot Size (Acres): 10.42
- Lot Size (Sq. Ft.): 453,895
- Lot Size Source: Estimated
- Lot Dimensions: see map
- Street/Road Desc.: Gravel
- Building Sites: 1
- Zoning: A
- Lot Description: Landscaping, Open, Partly Wooded, Premium, Private, Secluded, Other
- Fencing (Description): Partially
Financial Considerations
- Price Per Sq. Ft.: $521.12
- Assessment Year: 2024
- Tax w/Assessment: $675,700
- Tax Amount: $2,520
- Tax Year: 2025
- Terms: Standard Sale
Disclosures and Reports
- Ownership: Fee Simple
- Exclusions: Restoration hardware cabinet, no attached.
- Inclusions: Generac Back of Generator, inground 500 Propane Tank
Listed by Real Broker, LLC, Brenda Lee Craig
Sold by Samson Properties, Ashley Kopecky

Get Pre-Approved Today
Schools
Schools serving 1131 Gooney Manor Loop
School District:Warren County Public Schools
| Name | Grades | Distance |
|---|---|---|
Ressie Jeffries Elementary School 320 East Criser Road, Front Royal, VA 22630 | PK-5 | 8.2 mi |
Skyline Middle School, Front Royal, VA 240 Luray Avenue, Front Royal, VA 22630 | 6-8 | 8.5 mi |
Skyline High School 151 Skyline Vista Drive, Front Royal, VA 22630 | 9-12 | 7.8 mi |
Disclaimer:
School attendance boundaries provided by ATTOM Data Solutions and are for reference only. Contact the school directly to verify enrollment eligibility.
Price & Sales History for 1131 Gooney Manor Loop
Date
Details
Price
Change
Source
5/07/2026
Sold
$1,579,000
—
MLS
4/03/2026
Listed
$1,579,000
—
MLS
Disclaimer: Historical sales information is derived from public records provided by the county offices. Information is not guaranteed and should be independently verified.
1131 Gooney Manor Loop, Bentonville, VA 22610 (MLS# VAWR2013876) is a Single Family property that was sold at $1,550,000 on May 07, 2026. Want to learn more about 1131 Gooney Manor Loop? Do you have questions about finding other Single Family real estate for sale in Bentonville? You can browse all Bentonville real estate or contact a Coldwell Banker agent to request more information.