This is a carousel with tiles that activate property listing cards. Use the previous and next buttons to navigate.
1/1
$750,000
This is a carousel with tiles that activate property listing cards. Use the previous and next buttons to navigate.
1/1
Property Description
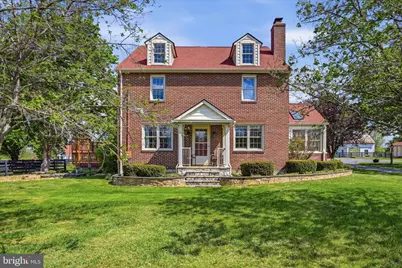
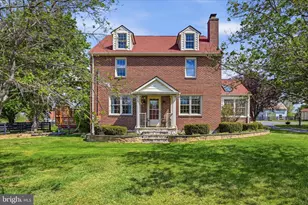
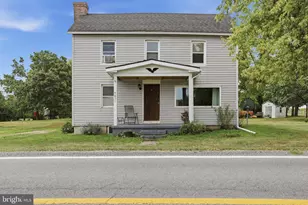
This one truly has it all-blending old-school charm with tasteful modern upgrades. No stone has been left unturned in this beautifully maintained 1900's craftsman home. The semi-open main level features a gourmet kitchen with stainless steel appliances and gas cooking, along with formal living and dining spaces, an eat-in kitchen area, and a sun porch filled with natural light from skylights. Hardwood floors and crown molding run throughout most of the home. The upper level offers four bedrooms and two full baths. The spacious primary suite includes walk-in closets and spa-like bath with double vanity, jetted tub, and separate walk-in shower. BONUS?? Of course! Third level bonus space complete with full bath, open living and includes pool table. Perfect for game room, teenage suite or workout space. Unfinished basement for added storage and built-in shelving. Step outside to your private oasis with extensive landscaping, mature trees for shade, and a semi wrap around porch leading to an extra large deck for ideal entertaining. Additional features include a detached garage with 100-amp electric and natural gas hook-up availability, oversized garden shed and a fully fenced pasture ideal for animals or hobby farming. The paved driveway offers dual access points-one from route 7 and another entrance on Russell Road for added safety and convenience. Roof 7 years young and upgraded siding. Located just off route 7 making this ideal for commuters.
Full Property Details
Full Property Details for 11590 S Harry Byrd Hwy
General
- Sold For: $750,000
- Taxes: (2025)
- Status: Closed
- Type: Single Family
- Source: BrightMLSMidAtlantic
- MLS ID: VACL2006744
- Added to Site: 125 day(s) ago
Interior
- Fireplace: Yes
- Number of Fireplaces: 1
- Appliances: Built-In Microwave, Dishwasher, Disposal, Dryer - Electric, Exhaust Fan, Icemaker, Microwave, Oven/Range - Gas, Refrigerator, Washer
- Flooring: Hardwood
Rooms
Bathrooms
- Total Bathrooms: 4
- Full Bathrooms: 3
- Half Bathrooms: 1
- Upper 2 - Full Baths: 1
- Upper Floor Baths: 3
- Upper - Full Baths: 3
- Main Floor Baths: 1
- Main - 1/2 Baths: 1
Bedrooms
- Total Bedrooms: 4
- Bedrooms Upper: 4
Other Rooms
- Laundry: Main Floor
Exterior
- Exterior Features: Exterior Lighting, Outbuilding(s)
- Porch/Patio/Deck: Porch(es), Enclosed
Parking
- Garage: Yes
- Garage Spaces: 2
- Total Spaces: 2
- Parking Type: Detached Garage, Driveway
- Garage Description: Garage Door Opener, Garage - Front Entry
Location
- County: CLARKE
- Driving Directions: See GPS
- Direction Faces: South
School Information
- School District: Clarke County Public Schools
Community
- Pets Allowed: Yes
- Pets: No Pet Restrictions
Heating & Cooling
- Cooling Type: Ceiling Fan(s), Heat Pump(s)
- Cooling Fuel: Electric
- Heating Type: Central, Heat Pump - Gas BackUp
- Heating Fuel: Natural Gas
- Water Heater: Natural Gas
Utilities
- Sewer: Gravity Sept Fld
- Water: Well
Structural Information
- Architectural Style: Colonial
- Structure Type: Detached
- Construction: Brick
- Foundation: Stone
- Roof: Architectural Shingle
- Stories Description: Main, Upper 1, Upper 2
- Square Feet: 3,469
- Sq. Ft. Source: Estimated
- Living Area: 3,469 Sq. Ft.
- Finished Above Grnd: 3,469 Sq. Ft.
- Year Built: 1948
- Year Built Source: Estimated
- Property Condition: Excellent
Lot Features
- Lot Size (Acres): 2.44
- Lot Size (Sq. Ft.): 106,286
- Lot Size Source: Estimated
- Zoning: COUNTY
- Lot Description: Cleared, Front Yard, Landscaping, Level, Open, Rear Yard, Road Frontage, SideYard(s)
Financial Considerations
- Price Per Sq. Ft.: $216.2
- Tax Year: 2025
- Terms: Standard Sale
Disclosures and Reports
- Ownership: Fee Simple
Listed by Re/Max Roots, Vicki B Broy
Sold by ERA Oakcrest Realty, Inc., Lisa S Gill

Get Pre-Approved Today
Schools
Schools serving 11590 S Harry Byrd Hwy
School District:Clarke County Public Schools
| Name | Grades | Distance |
|---|---|---|
D G Cooley Elementary School 240 Westwood Road, Berryville, VA 22611 | PK-5 | 2.1 mi |
Johnson-Williams Middle School 200 Swan Avenue, Berryville, VA 22611 | 6-8 | 3.7 mi |
Clarke County High School 627 Mosby Boulevard, Berryville, VA 22611 | 9-12 | 2.3 mi |
Disclaimer:
School attendance boundaries provided by ATTOM Data Solutions and are for reference only. Contact the school directly to verify enrollment eligibility.
Price & Sales History for 11590 S Harry Byrd Hwy
Date
Details
Price
Change
Source
7/31/2026
Sold
$750,000
0.13%
MLS
6/26/2026
Price Reduced
$749,000
-6.36%
MLS
6/17/2026
Price Reduced
$799,900
-3.51%
MLS
6/10/2026
Price Reduced
$829,000
-2.36%
MLS
5/27/2026
Price Reduced
$849,000
-5.56%
MLS
4/27/2026
Price Reduced
$899,000
-3.23%
MLS
4/24/2026
Listed
$929,000
—
MLS
Disclaimer: Historical sales information is derived from public records provided by the county offices. Information is not guaranteed and should be independently verified.
11590 S Harry Byrd Hwy, Berryville, VA 22611 (MLS# VACL2006744) is a Single Family property that was sold at $750,000 on July 31, 2026. Want to learn more about 11590 S Harry Byrd Hwy? Do you have questions about finding other Single Family real estate for sale in Berryville? You can browse all Berryville real estate or contact a Coldwell Banker agent to request more information.