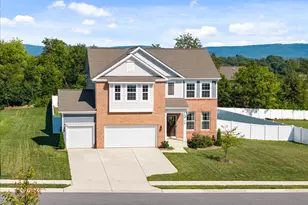
Full Property Details for 412 Delany Ct
General
- Sold For: $700,000
- Taxes: $3,458 (2025)
- Status: Closed
- Type: Single Family
- Source: BrightMLSMidAtlantic
- MLS ID: VACL2006780
- Added to Site: 128 day(s) ago
Interior
- Interior Features: Breakfast Area, Dining Area
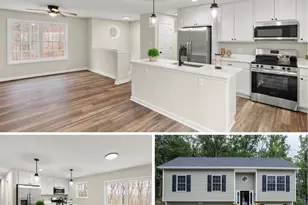
- Appliances: Built-In Microwave, Dishwasher, Disposal, Refrigerator
Rooms
- Total Bathrooms: 4
- Full Bathrooms: 3
- Half Bathrooms: 1
- Upper Floor Baths: 3
- Upper - Full Baths: 3
- Main Floor Baths: 1
- Main - 1/2 Baths: 1
- Total Bedrooms: 5
- Bedrooms Upper: 5
Exterior
- Porch/Patio/Deck: Patio(s)
Parking
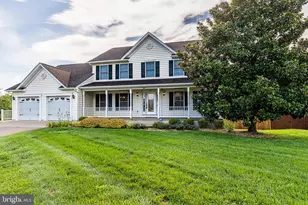
- Garage: Yes
- Garage Spaces: 2
- Total Spaces: 4
- Parking Type: Off Street, Attached Garage
- Garage Description: Garage - Front Entry
Location
- County: CLARKE
- Subdivision: BATTLEFIELD ESTATES
- Cross Streets: Mosby blvd
- Driving Directions: Mosby blvd to Delany ct to Cul-de-sac
- City Limits: Yes
School Information
- School District: Clarke County Public Schools
Heating & Cooling
- Central air: Yes
- Cooling Type: Central A/C
- Cooling Fuel: Electric
- Heating Type: Forced Air
- Heating Fuel: Natural Gas
- Water Heater: Natural Gas
Utilities
- Sewer: Public Sewer
- Water: Public
Structural Information
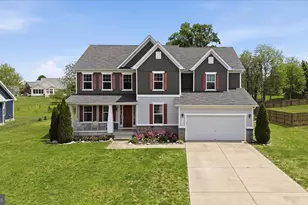
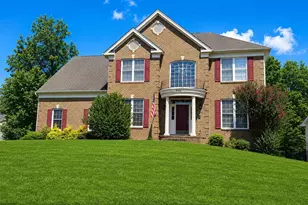
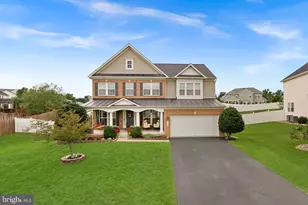
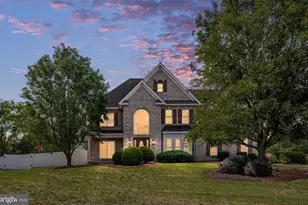
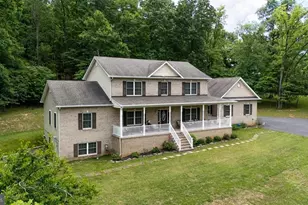
- Architectural Style: Colonial
- Structure Type: Detached
- Builder: RICHMOND AMERICAN
- Construction: Vinyl Siding, Stone
- Basement: Yes
- Basement Desc.: Connecting Stairway, Full
- Foundation: Permanent, Concrete Perimeter
- Stories Description: Lower 1, Main, Upper 1
- Square Feet: 3,100
- Sq. Ft. Source: Estimated
- Living Area: 3,100 Sq. Ft.
- Finished Above Grnd: 3,100 Sq. Ft.
- Year Built: 2018
- Year Built Source: Assessor
- Property Condition: Good
Lot Features
- Property View: Mountain
- Lot Size (Acres): 0.52
- Lot Size (Sq. Ft.): 22,651
- Lot Size Source: Estimated
- Zoning: NULL
Financial Considerations
- Price Per Sq. Ft.: $222.55
- Assessment Year: 2025
- City/TownTax Freq: Annually
- County Tax: $3,458
- County Tax Freq: Annually
- Tax w/Assessment: $766,700
- Tax Amount: $3,458
- Tax Year: 2025
- Terms: Standard Sale
Disclosures and Reports
- Ownership: Fee Simple
- Lot Number: 14A7
Listed by ERA Oakcrest Realty, Inc., Deborah Matthews
Sold by Samson Properties, Ronald W Gallier II and Samson Properties, Jason Cheperdak