This is a carousel with tiles that activate property listing cards. Use the previous and next buttons to navigate.
1/84
$725,000
This is a carousel with tiles that activate property listing cards. Use the previous and next buttons to navigate.
1/84
Property Description
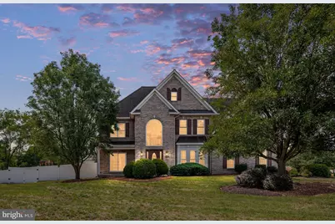
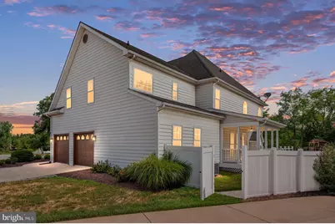
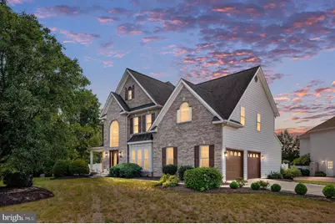
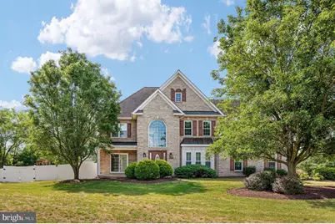
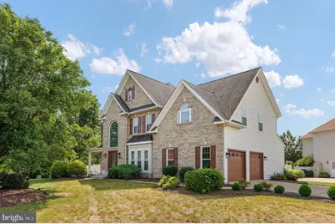
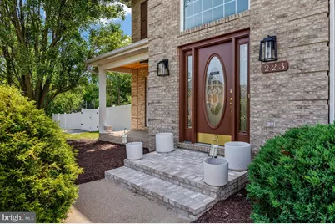
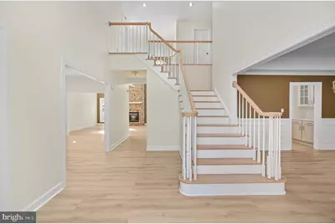
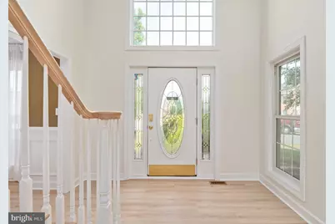
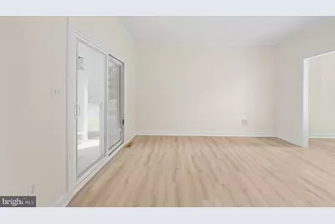
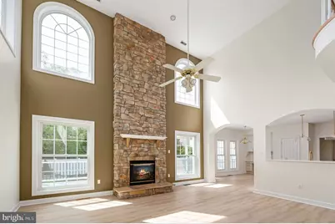
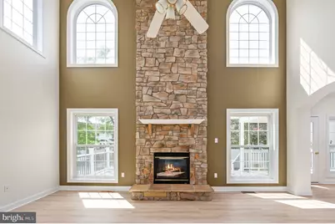
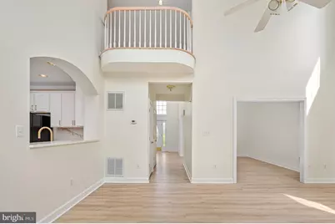
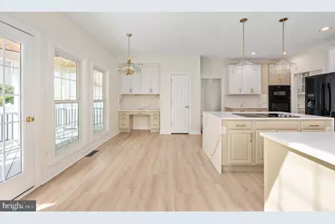
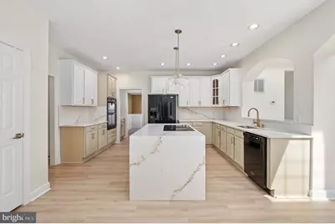
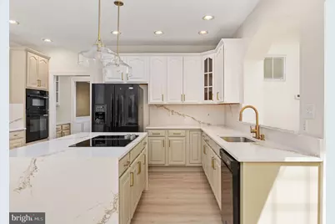
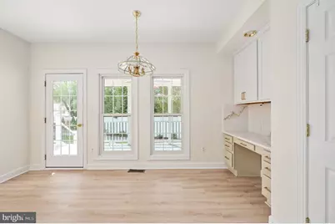
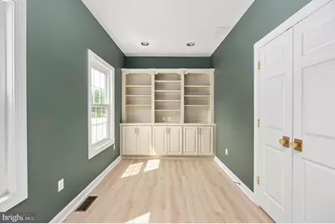
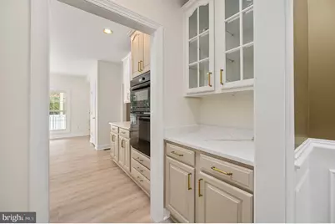
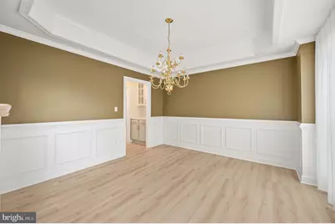
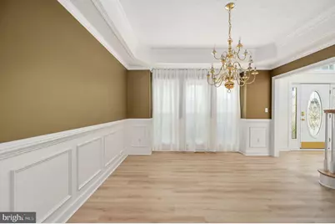
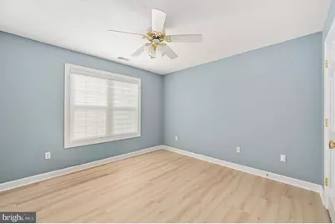
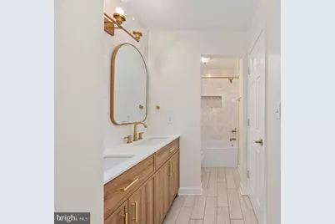
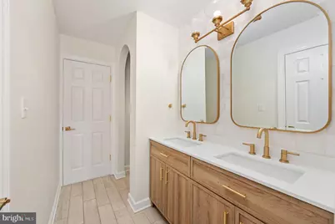
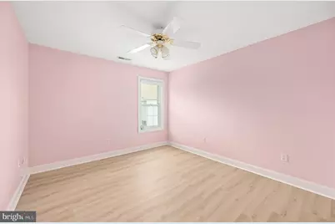
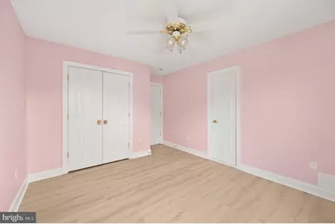
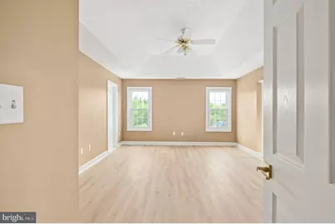
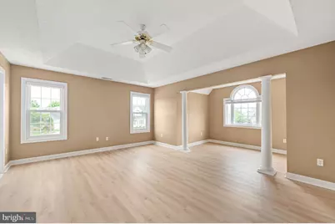
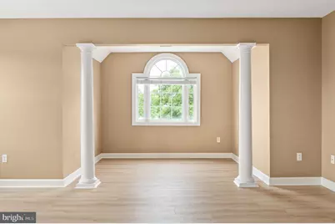
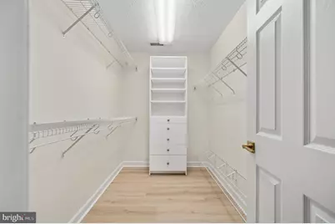
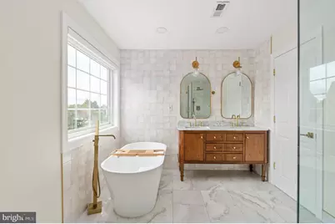
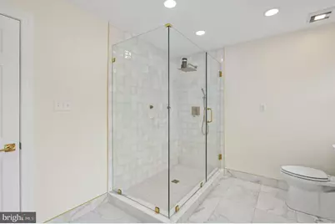
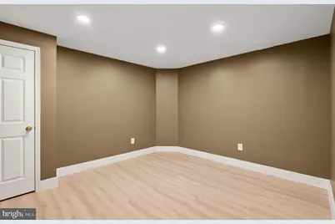
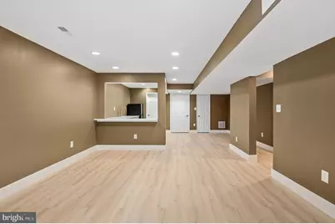
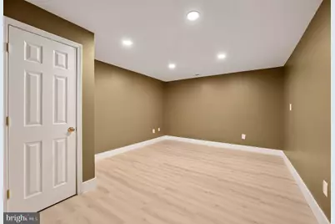
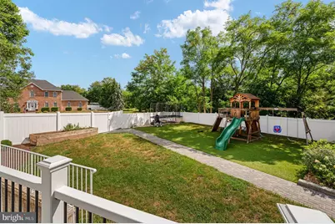
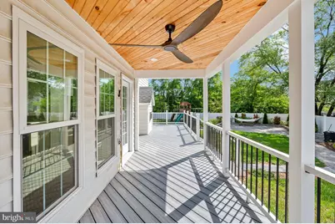
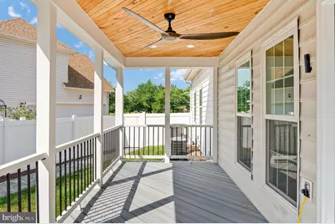
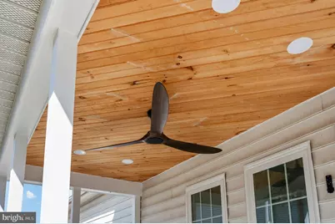
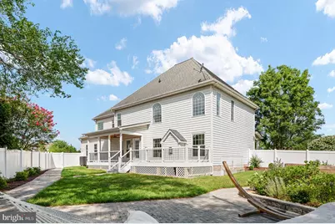
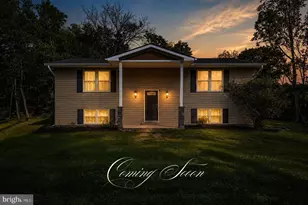
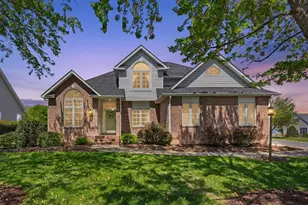
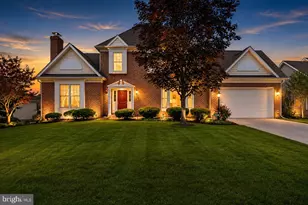
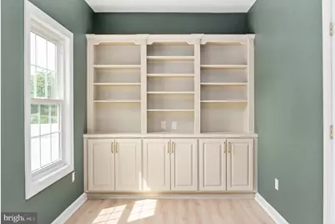
Beautifully remodeled with exceptional care and attention to detail by its current owners, this stunning 5-bedroom, 3-bath home offers over 4,400 finished square feet on a private 0.35-acre corner lot with NO HOA. Thoughtfully designed for comfortable everyday living, the home features four bedrooms on the upper level and a fifth bedroom on the main level with convenient access to a full bath, ideal for guests, a private home office, or additional living space. The main level showcases hardwood flooring, a spacious family room with an impressive stone fireplace, and an elegant formal dining room enhanced by decorative moldings. The gourmet kitchen, renovated in 2021, features quartz countertops and backsplash, a large center island, a pantry, and a built-in desk/workstation, perfect for working from home, organizing daily tasks, or a study area. The outdoor spaces are equally inviting and include a covered rear porch, a renovated deck (2024), a paved patio (2022), and a fully fenced backyard-perfect for relaxing or enjoying time with family and friends. The fully finished walk-out basement with its own private entrance offers exceptional versatility. It features a spacious open recreation area with a kitchenette, a full bathroom, and two finished bonus rooms that can easily be used as an office, gym, playroom, hobby room, media room, or any flexible space to fit the new owner's needs. Major improvements completed by the current owners include new flooring (2021), renovated bathrooms (2021), new fence (2022), paved patio (2022), renovated deck (2024), basement renovation with kitchenette and full bathroom (2024), primary bathroom renovation (2025), fresh interior paint throughout (2026), plus new windows and a new HVAC system. Conveniently located near shopping, restaurants, Route 7, Route 50, and I-81, this meticulously maintained home combines modern updates, versatile living spaces, and the convenience of being truly move-in ready.
Full Property Details
Full Property Details for 223 Fairfield Dr
General
- Price: $725,000
- Taxes: $3,161 (2025)
- Status: Active
- Type: Single Family
- Source: BrightMLSMidAtlantic
- MLS ID: VAFV2039686
- Updated: 10/1/2026
- Added to Site: 52 day(s) ago
Interior
- Rooms/Areas: Dining Room, Kitchen, Family Room, Den, Recreation Room, Bonus Room
- Interior Features: Attic, Breakfast Area, Built-Ins, Butlers Pantry, Ceiling Fan(s), Dining Area, Entry Level Bedroom, Family Room Off Kitchen, Formal/Separate Dining Room, Kitchen - Eat-In, Kitchen - Gourmet, Pantry, Kitchen - Table Space, Primary Bath(s), Recessed Lighting, Wainscotting, Walk-in Closet(s), Wood Floors
- Fireplace: Yes
- Number of Fireplaces: 1
- Fireplace(s): Fireplace - Glass Doors, Gas/Propane
- Appliances: Water Heater, Refrigerator, Oven - Wall, Disposal, Dishwasher, Cooktop, Built-In Microwave
Rooms
Bathrooms
- Total Bathrooms: 4
- Full Bathrooms: 4
- Upper Floor Baths: 2
- Upper - Full Baths: 2
- Main Floor Baths: 1
- Main - Full Baths: 1
- Lower Floor Baths: 1
- Lower - Full Baths: 1
Bedrooms
- Total Bedrooms: 5
- Bedrooms Upper: 4
- Bedrooms Main & Up: 1
Other Rooms
- Laundry: Main Floor
Exterior
- Exterior Features: Extensive Hardscape, Exterior Lighting, Play Area, Play Equipment
- Porch/Patio/Deck: Deck(s), Porch(es), Patio(s)
Parking
- Garage: Yes
- Garage Spaces: 2
- Total Spaces: 6
- Parking Features: Concrete Driveway
- Parking Type: Attached Garage, Driveway, On Street
- Garage Description: Garage Door Opener
Location
- County: FREDERICK
- Subdivision: OAKDALE CROSSING
- Driving Directions: From Route 37, take Senseny Rd to Greenwood Rd. Turn into Oakdale Crossing on Fairfield Dr. Home on right.
- Location Details: Suburban
School Information
- School District: Frederick County Public Schools
Heating & Cooling
- Central air: Yes
- Cooling Type: Central A/C
- Cooling Fuel: Electric
- Heating Type: Heat Pump(s)
- Heating Fuel: Electric
- Water Heater: Natural Gas
Utilities
- Sewer: Public Sewer
- Water: Public
Structural Information
- Architectural Style: Traditional
- Structure Type: Detached
- Construction: Vinyl Siding
- Basement: Yes
- Basement Entrance: Yes
- Basement Desc.: Fully Finished, Interior Access, Outside Entrance, Walkout Stairs
- Foundation: Other
- Stories Description: Lower 1, Main, Upper 1
- Square Feet: 4,732
- Sq. Ft. Source: Assessor
- Living Area: 4,408 Sq. Ft.
- Finished Above Grnd: 3,183 Sq. Ft.
- Finished Below Grnd: 1,225 Sq. Ft.
- Year Built: 2000
- Year Built Source: Assessor
- Property Condition: Very Good
Unit Information
Unit 1
- Bathrooms-Lower: 1
Lot Features
- Property View: Trees/Woods
- Lot Size (Acres): 0.35
- Lot Size (Sq. Ft.): 15,246
- Lot Size Source: Assessor
- Zoning: RP
- Fencing (Description): Fully, Rear, Privacy
Financial Considerations
- Price Per Sq. Ft.: $227.77
- Assessment Year: 2025
- City/TownTax Freq: Annually
- County Tax: $3,126
- County Tax Freq: Annually
- Tax w/Assessment: $651,300
- Tax Amount: $3,161
- Tax Year: 2025
- Tax Total Finished Sq. Ft.: 4408
Disclosures and Reports
- Ownership: Fee Simple
- Lot Number: 74
Listed by Samson Properties, Antonella Costa

Get Pre-Approved Today
Schools
Schools serving 223 Fairfield Dr
School District:Frederick County Public Schools, Winchester, VA
| Name | Grades | Distance |
|---|---|---|
Evendale Elementary School 220 Rosa Lane, Winchester, VA 22602 | PK-5 | 2.6 mi |
Admiral Richard E. Byrd Middle School 134 Rosa Lane, Winchester, VA 22602 | 6-8 | 2.7 mi |
Millbrook High School 251 First Woods Drive, Winchester, VA 22603 | 9-12 | 2.4 mi |
Disclaimer:
School attendance boundaries provided by ATTOM Data Solutions and are for reference only. Contact the school directly to verify enrollment eligibility.
Price & Sales History for 223 Fairfield Dr
Date
Details
Price
Change
Source
8/15/2026
Listed
$725,000
29.46%
MLS
12/05/2023
Sold
$560,000
—
Public Record
Disclaimer: Historical sales information is derived from public records provided by the county offices. Information is not guaranteed and should be independently verified.
Tax History
Tax History for 223 Fairfield Dr
Year
Property Taxes
Change
Tax Assessment
Change
2026
$3,452
132%
$651,300
—
2024
$1,489
—
$651,300
13%
2024
$1,489
-50%
$576,900
—
2023
$2,977
10%
$576,900
32%
2022
$2,696
—
$436,300
—
2021
$2,701
10%
$436,300
10%
2020
$2,457
—
$396,300
—
2019
$2,457
6%
$396,300
6%
2018
$2,316
1%
$372,300
—
2017
$2,294
5%
$372,300
5%
2016
$2,194
7%
$355,700
—
2015
$2,052
1%
$355,700
6%
2014
$2,032
—
$337,100
—
2013
$2,032
—
$337,100
—
Disclaimer: Historical tax information is derived from public records provided by the county offices. Information is not guaranteed and should be independently verified.
Estimate the Cost
Estimate the Cost for 223 Fairfield Dr
223 Fairfield Drive, Winchester, VA 22602 (MLS# VAFV2039686) is a Single Family property with 5 bedrooms and 4 full bathrooms. 223 Fairfield Drive is currently listed for $725,000 and was received on August 15, 2026. Want to learn more about 223 Fairfield Drive? Do you have questions about finding other Single Family real estate for sale in Winchester? You can browse all Winchester real estate or contact a Coldwell Banker agent to request more information.