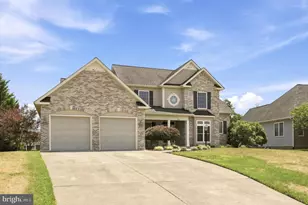
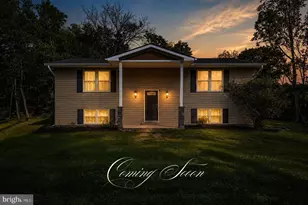
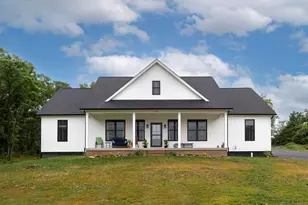
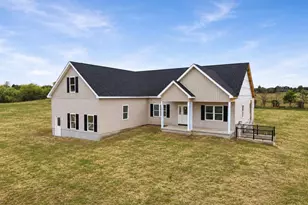
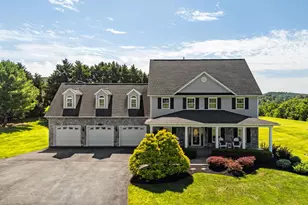
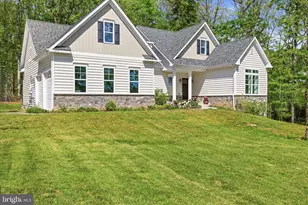
Full Property Details for 175 Shields Dr
General
- Price: $739,000
- Taxes: $3,554 (2025)
- Status: Active
- Type: Single Family
- Source: BrightMLSMidAtlantic
- MLS ID: VAFV2041954
- Updated: 9/25/2026
- Added to Site: 56 day(s) ago
Interior
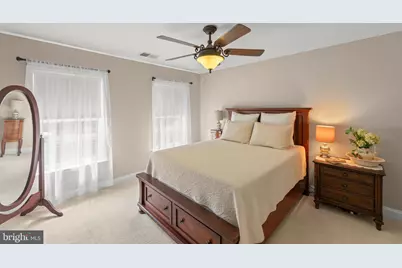
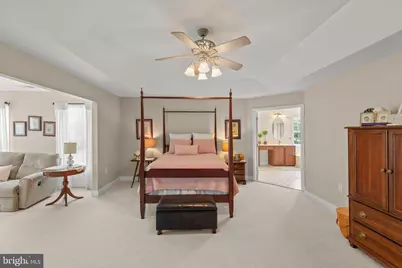
- Rooms/Areas: Living Room, Dining Room, Primary Bedroom, Bedroom 2, Bedroom 3, Bedroom 4, Bedroom 5, Kitchen, Family Room, Den, Basement, Foyer, Sun/Florida Room, Laundry, Primary Bathroom, Full Bath, Half Bath
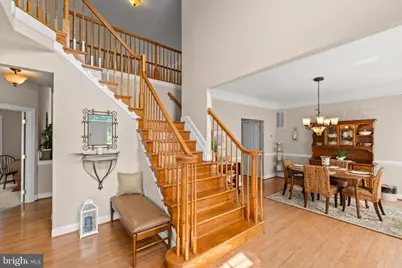
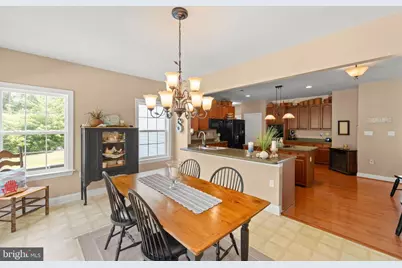
- Interior Features: Family Room Off Kitchen, Kitchen - Island, Walk-in Closet(s), Wood Floors
- Fireplace: Yes
- Number of Fireplaces: 1
- Fireplace(s): Stone
- Appliances: Dishwasher, Refrigerator, Water Heater, Cooktop, Oven - Wall, Microwave
- Flooring: Carpet, Hardwood, Tile/Brick, Vinyl
Rooms
- Total Bathrooms: 4
- Full Bathrooms: 3
- Half Bathrooms: 1
- Upper Floor Baths: 2
- Upper - Full Baths: 2
- Main Floor Baths: 2
- Main - Full Baths: 1
- Main - 1/2 Baths: 1
- Total Bedrooms: 5
- Bedrooms Upper: 4
- Bedrooms Main & Up: 1
Exterior
- Porch/Patio/Deck: Deck(s), Patio(s)
Parking
- Garage: Yes
- Garage Spaces: 2
- Total Spaces: 2
- Parking Features: Paved Driveway
- Parking Type: Attached Garage
- Garage Description: Garage - Side Entry, Garage Door Opener
Location
- County: FREDERICK
- Subdivision: EQUESTRIAN ESTATES
- Driving Directions: Cedar Creek Grade, right onto Perry Rd, right onto Shields Dr
School Information
- School District: Frederick County Public Schools
- Elementary School: Orchard View
- Middle School: Frederick County
- High School: James Wood
Heating & Cooling
- Central air: Yes
- Cooling Type: Central A/C
- Cooling Fuel: Electric
- Heating Type: Forced Air
- Heating Fuel: Electric
- Water Heater: Electric
Utilities
- Sewer: On Site Septic
- Water: Well
Structural Information
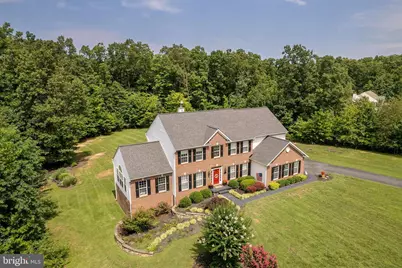
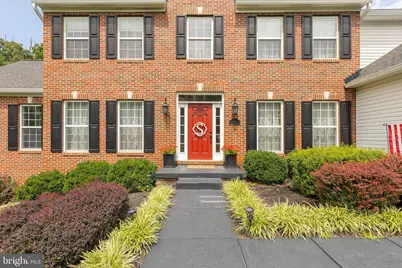
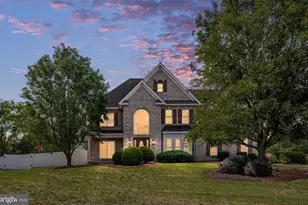
- Architectural Style: Colonial
- Structure Type: Detached
- Construction: Vinyl Siding
- Basement: Yes
- Basement Desc.: Full, Unfinished, Walkout Level
- Foundation: Concrete Perimeter
- Walls/Ceilings: Tray Ceilings, 2 Story Ceilings, High
- Stories Description: Main, Upper 1
- Square Feet: 6,390
- Sq. Ft. Source: Assessor
- Living Area: 4,220 Sq. Ft.
- Finished Above Grnd: 4,220 Sq. Ft.
- Year Built: 2006
- Year Built Source: Assessor
- Property Condition: Excellent
Lot Features
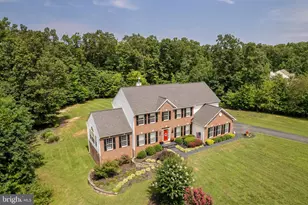
- Property View: Trees/Woods
- Lot Size (Acres): 2
- Lot Size (Sq. Ft.): 87,120
- Lot Size Source: Assessor
- Zoning: RA
- Lot Description: Backs to Trees, No Thru Street, Landscaping
- Fencing (Description): Board
Financial Considerations
- Price Per Sq. Ft.: $175.12
- Assessment Year: 2026
- City/TownTax Freq: Annually
- County Tax: $3,554
- County Tax Freq: Annually
- Tax w/Assessment: $740,400
- Tax Amount: $3,554
- Tax Year: 2025
- Tax Total Finished Sq. Ft.: 4220
Disclosures and Reports
- Ownership: Fee Simple
- Inclusions: washer/dryer sold as is (not part of home inspection)
- Lot Number: 9
Listed by RE/MAX Roots, Sheila R Pack and RE/MAX Roots, Tanner Pack