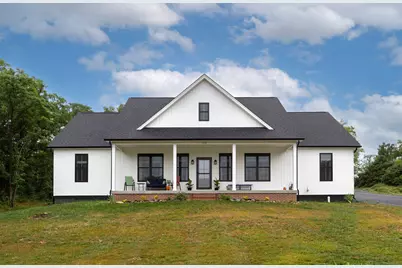
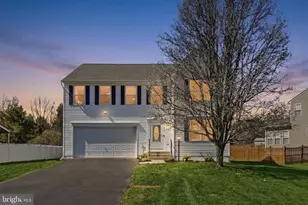
Full Property Details for 375 Tavistock Dr
General
- Sold For: $640,000
- HOA FEE: $25/month
- HOA FEE FREQ.: Annually
- Taxes: $3,035 (2026)
- Status: Closed
- Type: Single Family
- Source: BrightMLSMidAtlantic
- MLS ID: VAFV2043068
- Added to Site: 89 day(s) ago
Interior
- Rooms/Areas: Primary Bedroom, Bedroom 2, Bedroom 3
- Interior Features: Bathroom - Tub Shower, Bathroom - Walk-In Shower, Combination Kitchen/Dining, Crown Moldings, Entry Level Bedroom, Floor Plan - Open, Primary Bath(s), Stove - Wood, Walk-in Closet(s), Water Treat System
- Appliances: Built-In Microwave, Dishwasher, Dryer - Electric, Oven/Range - Electric, Refrigerator, Washer, Water Conditioner - Owned
- Flooring: Luxury Vinyl Plank
Rooms
- Total Bathrooms: 3
- Full Bathrooms: 2
- Half Bathrooms: 1
- Main Floor Baths: 3
- Main - Full Baths: 2
- Main - 1/2 Baths: 1
- Total Bedrooms: 3
- Bedrooms Main & Up: 3
Exterior
- Porch/Patio/Deck: Porch(es), Screened
Parking
- Garage: Yes
- Garage Spaces: 2
- Total Spaces: 2
- Parking Type: Attached Garage, Driveway
- Garage Description: Garage - Side Entry, Garage Door Opener, Inside Access
Location
- County: FREDERICK
- Subdivision: TAVISTOCK ESTATES
- Driving Directions: From Valley Ave turn onto Cedar Creek Grade, take right onto Miller Road, right onto Tavistock Drive, house is on the left
School Information
- School District: Frederick County Public Schools
Community
- Association: Yes
- Assoc. Fees Include: Common Area Maintenance, Road Maintenance
Heating & Cooling
- Central air: Yes
- Cooling Type: Central A/C
- Cooling Fuel: Electric
- Heating Type: Heat Pump(s)
- Heating Fuel: Electric
- Water Heater: Electric
Utilities
- Sewer: Septic Exists
- Water: Well
Structural Information
- Architectural Style: Ranch/Rambler
- Structure Type: Detached
- Construction: Vinyl Siding
- Foundation: Crawl Space
- Roof: Architectural Shingle
- Walls/Ceilings: 9'+ Ceilings
- Stories Description: Main
- Square Feet: 2,122
- Sq. Ft. Source: Estimated
- Living Area: 2,122 Sq. Ft.
- Finished Above Grnd: 2,122 Sq. Ft.
- Year Built: 2025
- Year Built Source: Estimated
Lot Features
- Lot Size (Acres): 5.01
- Lot Size (Sq. Ft.): 218,236
- Lot Size Source: Estimated
- Zoning: RA
- Lot Description: Partly Wooded
Financial Considerations
- Price Per Sq. Ft.: $301.6
- Association Fee: $300
- Assoc Fee Freq.: Annually
- Assessment Year: 2026
- Tax w/Assessment: $572,800
- Tax Amount: $3,035
- Tax Year: 2026
- Terms: Standard Sale
Disclosures and Reports
- Ownership: Fee Simple
- Inclusions: Kitchen Island
- Lot Number: 4
Listed by ERA Oakcrest Realty, Inc., Natalie Dalecky
Sold by Berkshire Hathaway HomeServices PenFed Realty, Joey Michele Badgett-Gonzalez