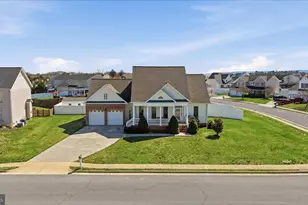
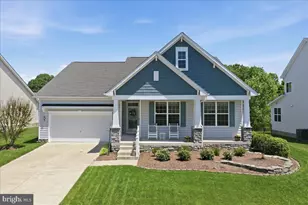
Full Property Details for 302 Clydesdale Dr
General
- Price: $599,900
- HOA FEE: $30/month
- HOA FEE FREQ.: Quarterly
- Taxes: $2,343 (2025)
- Status: Active
- Type: Single Family
- Source: BrightMLSMidAtlantic
- MLS ID: VAFV2045328
- Updated: 10/10/2026
- Added to Site: Today
Interior
- Rooms/Areas: Living Room, Dining Room, Kitchen, Family Room, Laundry
- Fireplace: Yes
- Number of Fireplaces: 1
- Fireplace(s): Gas/Propane
- Appliances: Dryer, Washer, Cooktop, Dishwasher, Disposal, Built-In Microwave, Oven - Double, Refrigerator
- Flooring: Carpet, Ceramic Tile, Hardwood
Rooms
- Total Bathrooms: 4
- Full Bathrooms: 3
- Half Bathrooms: 1
- Upper Floor Baths: 2
- Upper - Full Baths: 2
- Main Floor Baths: 1
- Main - 1/2 Baths: 1
- Lower Floor Baths: 1
- Lower - Full Baths: 1
- Total Bedrooms: 4
- Bedrooms Upper: 4
Exterior
- Exterior Features: Sidewalks
Parking
- Garage: Yes
- Garage Spaces: 2
- Total Spaces: 6
- Parking Type: Attached Garage, Driveway, On Street
- Garage Description: Garage - Side Entry, Garage Door Opener, Inside Access
Location
- County: FREDERICK
- Subdivision: CANTER ESTATES
- Driving Directions: Rt 522 to Clydesdale Dr. House on left.
- Direction Faces: West
School Information
- School District: Frederick County Public Schools
Community
- Association: Yes
- Assoc. Fees Include: Common Area Maintenance, Snow Removal
Heating & Cooling
- Central air: Yes
- Cooling Type: Central A/C, Ceiling Fan(s), Zoned
- Cooling Fuel: Electric
- Heating Type: Forced Air, Zoned
- Heating Fuel: Natural Gas
- Water Heater: Natural Gas
Utilities
- Sewer: Public Septic
- Water: Public
- Utility Description: Under Ground
Structural Information
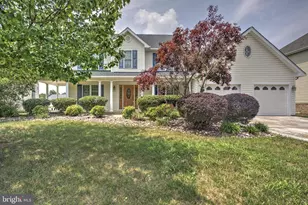
- Architectural Style: Colonial
- Structure Type: Detached
- Construction: Brick Front, Vinyl Siding
- Basement: Yes
- Basement Entrance: Yes
- Basement Desc.: Full, Improved, Interior Access, Outside Entrance, Partially Finished, Walkout Stairs
- Foundation: Concrete Perimeter
- Roof: Architectural Shingle
- Stories Description: Lower 1, Main, Upper 1
- Square Feet: 4,740
- Sq. Ft. Source: Estimated
- Living Area: 3,404 Sq. Ft.
- Finished Above Grnd: 2,554 Sq. Ft.
- Finished Below Grnd: 850 Sq. Ft.
- Year Built: 2003
- Year Built Source: Assessor
Unit Information
Lot Features
- Lot Size (Acres): 0.41
- Lot Size (Sq. Ft.): 17,860
- Lot Size Source: Assessor
- Zoning: RP
- Fencing (Description): Rear
Financial Considerations
- Price Per Sq. Ft.: $234.89
- Association Fee: $90
- Assoc Fee Freq.: Quarterly
- Assessment Year: 2025
- City/TownTax Freq: Annually
- County Tax: $2,343
- County Tax Freq: Annually
- Tax w/Assessment: $488,100
- Tax Amount: $2,343
- Tax Year: 2025
- Tax Total Finished Sq. Ft.: 2554
Disclosures and Reports
- Ownership: Fee Simple
- Lot Number: 247
Listed by Berkshire Hathaway HomeServices PenFed Realty, Justin Mistretta