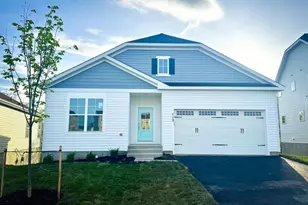
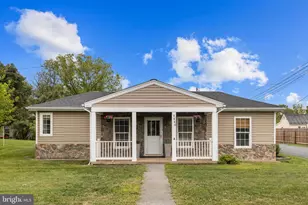
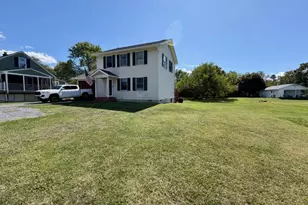
This is a carousel with tiles that activate property listing cards. Use the previous and next buttons to navigate.
1/1
$550,000
This is a carousel with tiles that activate property listing cards. Use the previous and next buttons to navigate.
1/1
Property Description
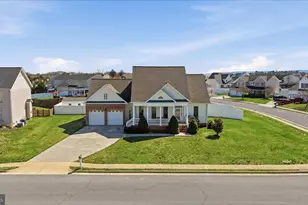
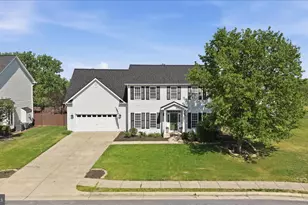
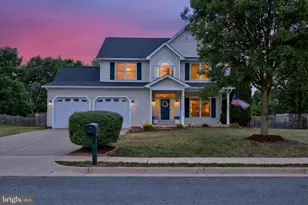
Nestled in Canter Estates, this exquisite Colonial-style residence embodies the perfect blend of luxury and comfort. Built in 2003, this stunning home spans 2,182 square feet and is set on a generous half-acre lot, offering ample space for both relaxation and entertainment. As you approach the property, the elegant stone veneer and vinyl siding create a warm and inviting facade, hinting at the sophistication that lies within. Step inside to discover a thoughtfully designed interior that seamlessly combines modern amenities with classic charm. The heart of the home features a cozy fireplace, perfect for gathering with loved ones on chilly evenings, while the fully finished basement provides additional living space, ideal for a home theater, gym, or playroom. With four spacious bedrooms and three and a half bathrooms, this residence accommodates both privacy and togetherness. Each bedroom is a serene retreat, offering ample natural light and comfort. The bathrooms are designed with luxury in mind, featuring high-end finishes that elevate your daily routine. The well-appointed kitchen is a culinary enthusiast's dream, equipped with stainless steel appliances and generous counter space, making it perfect for hosting intimate dinners or grand celebrations. The open-concept layout flows effortlessly into the dining and living areas, ensuring that every gathering feels connected and inviting. Step outside to your personal oasis, where a heated in-ground pool awaits. The expansive backyard offers endless possibilities for gardening, play, or simply enjoying the tranquility of your surroundings. Convenience is key with an attached front-entry garage that accommodates two vehicles, ensuring that you have easy access to your home while keeping your vehicles protected from the elements. This property is not just a home; it's a lifestyle. Experience the luxury of living in Canter Estates, where every detail has been meticulously crafted to provide comfort, elegance, and a sense of belonging. Don't miss the opportunity to make this exceptional residence your own and embrace a life of sophistication and ease.
Full Property Details
Full Property Details for 104 Lariat Ct
General
- Sold For: $550,000
- HOA FEE: $18/month
- HOA FEE FREQ.: Quarterly
- Taxes: $2,602 (2025)
- Status: Closed
- Type: Single Family
- Source: BrightMLSMidAtlantic
- MLS ID: VAFV2043212
- Added to Site: 67 day(s) ago
Interior
- Fireplace: Yes
- Number of Fireplaces: 1
Rooms
Bathrooms
- Total Bathrooms: 4
- Full Bathrooms: 3
- Half Bathrooms: 1
- Main Floor Baths: 4
- Main - Full Baths: 3
- Main - 1/2 Baths: 1
Bedrooms
- Total Bedrooms: 4
- Bedrooms Main & Up: 4
Additional Information
- Pool: Yes
- Private Pool: Yes
- Pool Description: Heated, In Ground, Vinyl
Parking
- Garage: Yes
- Garage Spaces: 2
- Total Spaces: 2
- Parking Type: Attached Garage
- Garage Description: Garage - Front Entry
Location
- County: FREDERICK
- Subdivision: CANTER ESTATES
- Driving Directions: Use GPS
School Information
- School District: Frederick County Public Schools
- Elementary School: Armel
- Middle School: Admiral Richard E Byrd
- High School: Sherando
Community
- Association: Yes
- Pets Allowed: Yes
- Pets: No Pet Restrictions
Heating & Cooling
- Central air: Yes
- Cooling Type: Central A/C
- Cooling Fuel: Electric
- Heating Type: 90% Forced Air
- Heating Fuel: Natural Gas
- Water Heater: Natural Gas
Utilities
- Sewer: Public Sewer
- Water: Public
Structural Information
- Architectural Style: Colonial
- Structure Type: Detached
- Construction: Brick Veneer, Vinyl Siding
- Basement: Yes
- Basement Entrance: Yes
- Basement Desc.: Interior Access, Fully Finished, Poured Concrete, Outside Entrance, Walkout Stairs
- Foundation: Concrete Perimeter
- Stories Description: Main
- Square Feet: 3,112
- Sq. Ft. Source: Assessor
- Living Area: 3,112 Sq. Ft.
- Finished Above Grnd: 2,182 Sq. Ft.
- Finished Below Grnd: 930 Sq. Ft.
- Year Built: 2003
- Year Built Source: Estimated
Lot Features
- Lot Size (Acres): 0.5
- Lot Size (Sq. Ft.): 21,780
- Lot Size Source: Estimated
- Zoning: RP
Financial Considerations
- Price Per Sq. Ft.: $263.52
- Association Fee: $55
- Assoc Fee Freq.: Quarterly
- Assessment Year: 2025
- County Tax: $2,602
- County Tax Freq: Annually
- Tax w/Assessment: $542,060
- Tax Amount: $2,602
- Tax Year: 2025
- Terms: Standard Sale
- Tax Total Finished Sq. Ft.: 2182
Disclosures and Reports
- Ownership: Fee Simple
- Lot Number: 261
Listed by Oakcrest Commercial Real Estate, Randy Craun
Sold by Samson Properties, Kaitlyn Behr

Get Pre-Approved Today
Schools
Schools serving 104 Lariat Ct
School District:Frederick County Public Schools, Winchester, VA
| Name | Grades | Distance |
|---|---|---|
Armel Elementary School 2239 Front Royal Pike, Winchester, VA 22602 | K-5 | 0.3 mi |
Admiral Richard E. Byrd Middle School 134 Rosa Lane, Winchester, VA 22602 | 6-8 | 1.9 mi |
Sherando High School 185 South Warrior Drive, Stephens City, VA 22655 | 9-12 | 2.5 mi |
Disclaimer:
School attendance boundaries provided by ATTOM Data Solutions and are for reference only. Contact the school directly to verify enrollment eligibility.
Price & Sales History for 104 Lariat Ct
Date
Details
Price
Change
Source
9/16/2026
Sold
$550,000
-4.35%
MLS
7/14/2026
Listed
$575,000
—
MLS
Disclaimer: Historical sales information is derived from public records provided by the county offices. Information is not guaranteed and should be independently verified.
104 Lariat Court, Stephens City, VA 22655 (MLS# VAFV2043212) is a Single Family property that was sold at $550,000 on September 16, 2026. Want to learn more about 104 Lariat Court? Do you have questions about finding other Single Family real estate for sale in Stephens City? You can browse all Stephens City real estate or contact a Coldwell Banker agent to request more information.