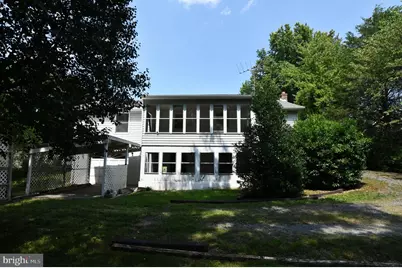
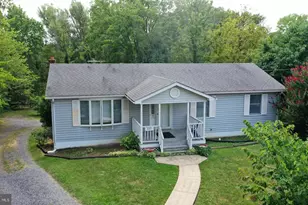
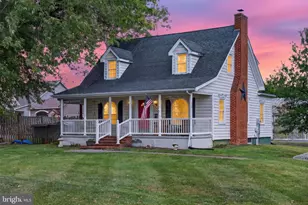
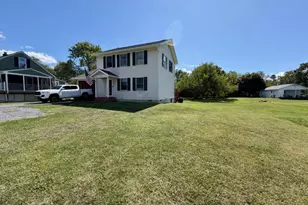
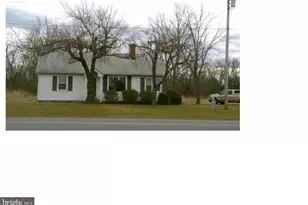
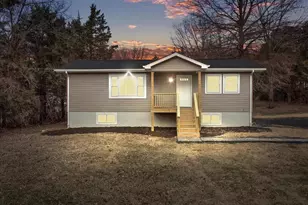
Full Property Details for 2111 Shawn Dr
General
- Price: $324,000
- Taxes: $1,373 (2025)
- Status: Under Contract
- Type: Single Family
- Source: BrightMLSMidAtlantic
- MLS ID: VAFV2043984
- Updated: 10/1/2026
- Added to Site: 61 day(s) ago
Interior
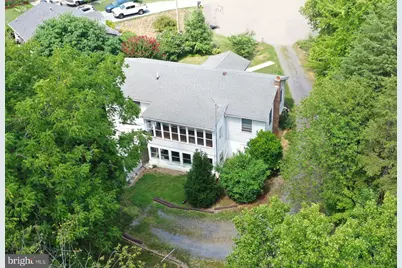
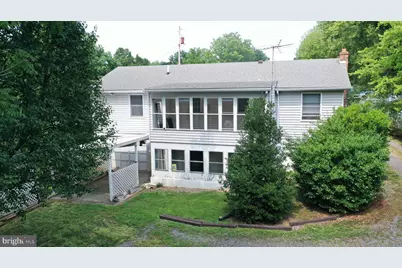
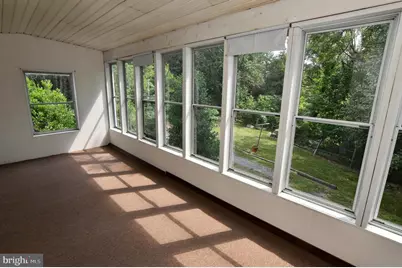
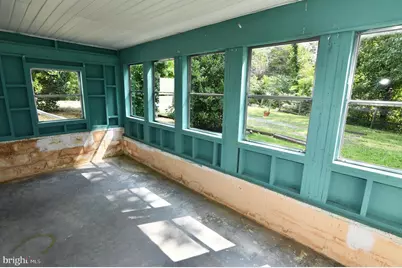
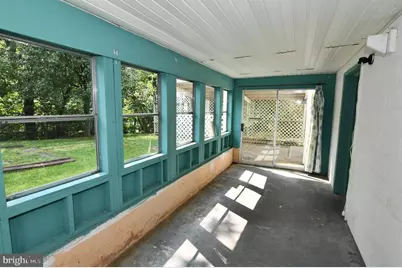
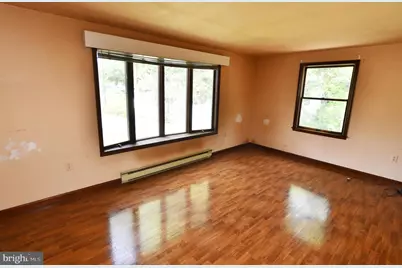
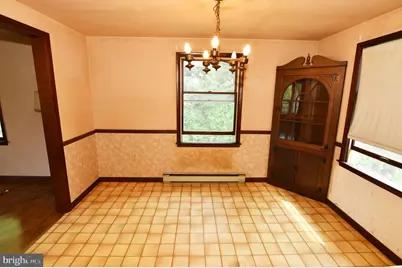
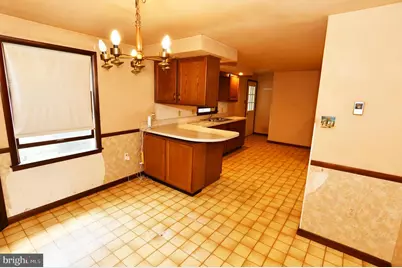
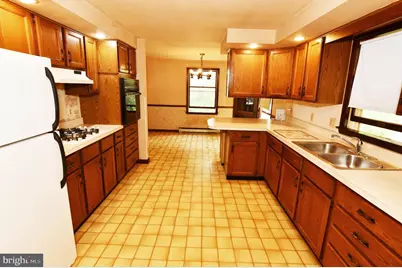
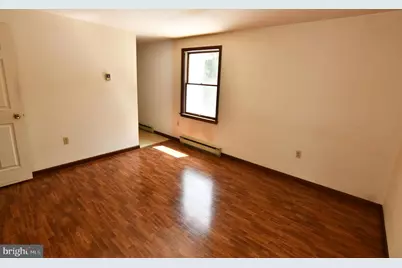
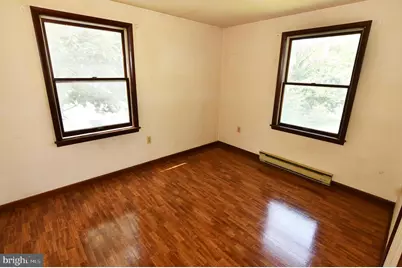
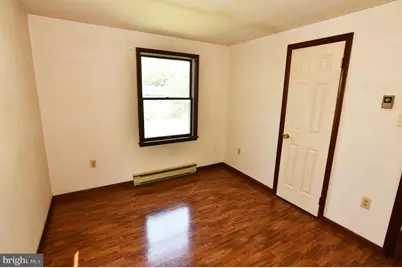
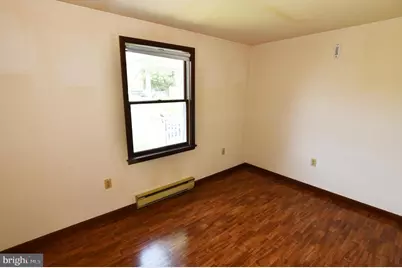
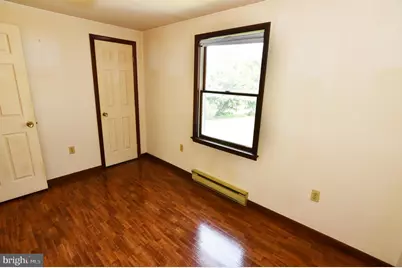
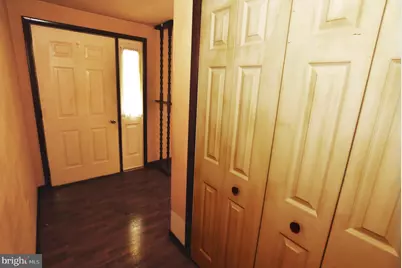
- Rooms/Areas: Living Room, Dining Room, Bedroom 2, Bedroom 3, Kitchen, Family Room, Foyer, Sun/Florida Room, Utility Room, Primary Bathroom

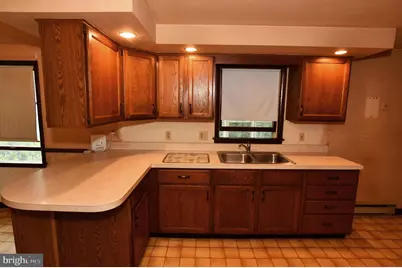
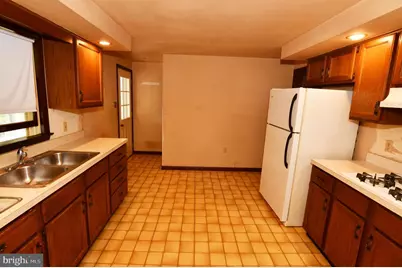
- Interior Features: Attic/House Fan, Combination Kitchen/Dining, Dining Area, Entry Level Bedroom, Kitchen - Eat-In, Kitchen - Table Space
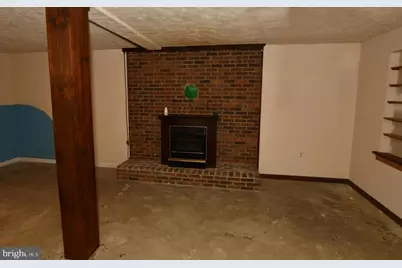
- Fireplace: Yes
- Number of Fireplaces: 1
- Fireplace(s): Gas/Propane
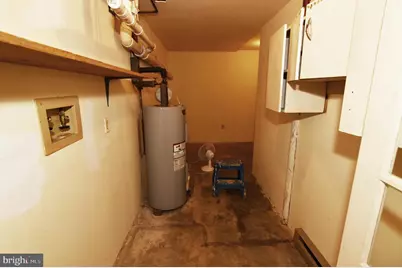
- Appliances: Cooktop, Washer/Dryer Hookups Only, Range Hood
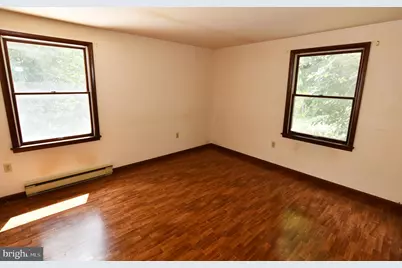
- Flooring: Vinyl
Rooms
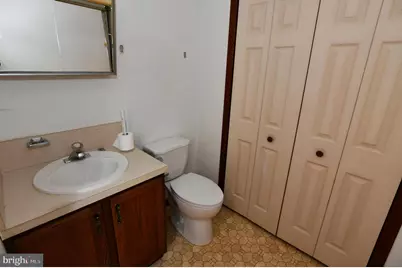
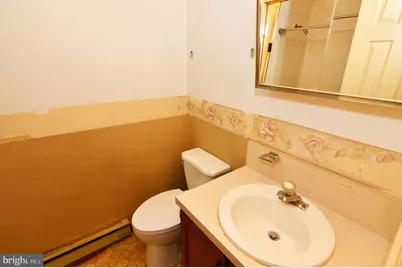
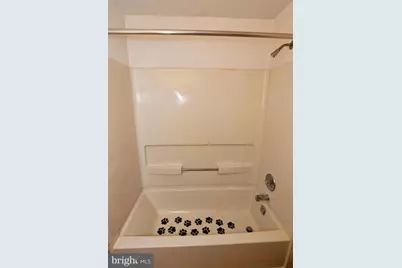
- Total Bathrooms: 2
- Full Bathrooms: 1
- Half Bathrooms: 1
- Main Floor Baths: 2
- Main - Full Baths: 1
- Main - 1/2 Baths: 1
- Total Bedrooms: 3
- Bedrooms Main & Up: 3
- Laundry: Basement, Hookup
Exterior
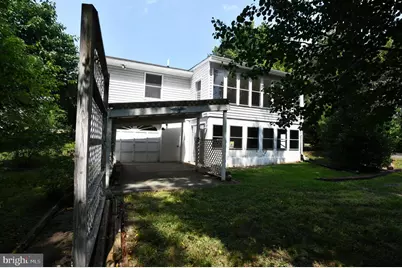
- Porch/Patio/Deck: Porch(es), Patio(s)
Parking
- Garage: Yes
- Garage Spaces: 1
- Carport Spaces: 1
- Total Spaces: 6
- Parking Type: Driveway, Attached Garage, Attached Carport
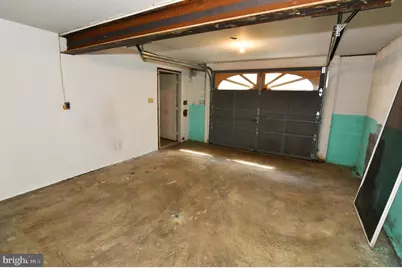
- Garage Description: Basement Garage, Garage - Rear Entry
Location
- County: FREDERICK
- Subdivision: LYNN HEIGHTS
- Driving Directions: From I-81 heading south to Middletown, exit 302. Right (west) on Rt 627/Reliance Road. Left on Rt. 11 South/Main Street. Left on 2nd Street. Continue on Shawn Dr to house on right at the end of cul-de-sac.
School Information
- School District: Frederick County Public Schools
- Elementary School: Middletown
- Middle School: Robert E. Aylor
- High School: Sherando
Heating & Cooling
- Cooling Type: Window Unit(s), Ceiling Fan(s)
- Heating Type: Baseboard - Electric
- Heating Fuel: Electric
- Water Heater: Electric
Utilities
- Sewer: Public Sewer
- Water: Public
- Utility Description: Natural Gas Available
Structural Information
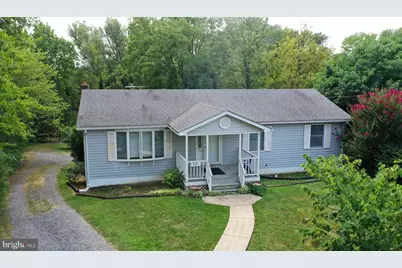
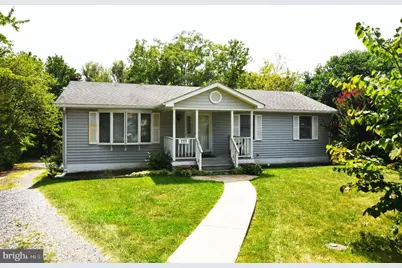
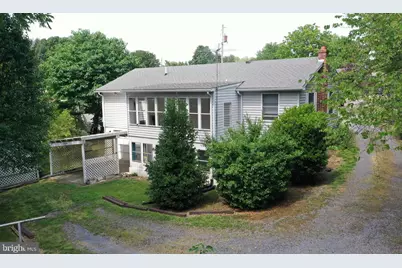
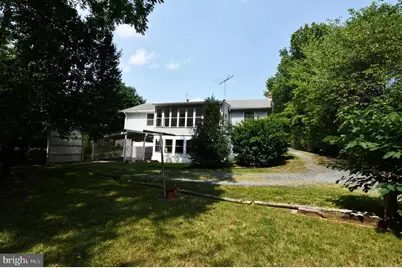
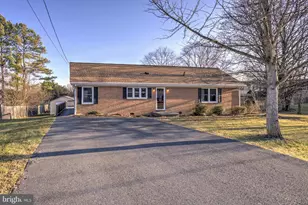
- Architectural Style: Ranch/Rambler
- Structure Type: Detached
- Builder: Foremost
- Construction: Vinyl Siding
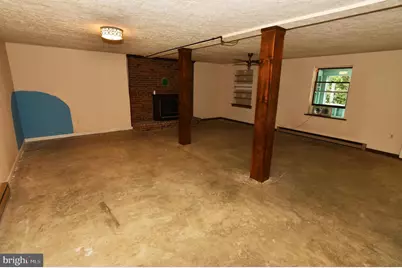
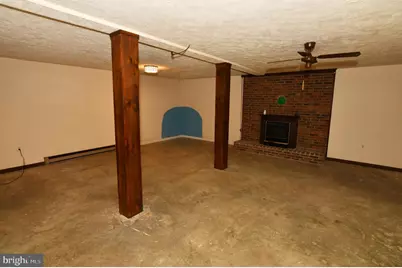
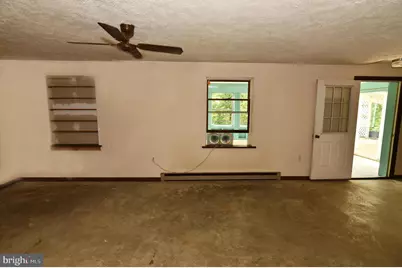
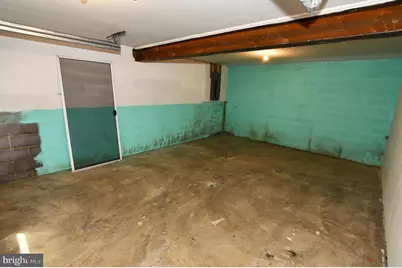
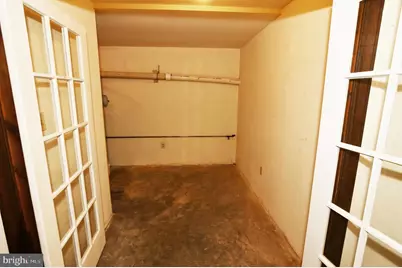
- Basement: Yes
- Basement Desc.: Full, Unfinished
- Foundation: Permanent
- Roof: Asphalt
- Windows: Bay/Bow
- Doors: Sliding Glass
- Stories Description: Main
- Square Feet: 2,016
- Sq. Ft. Source: Estimated
- Living Area: 1,152 Sq. Ft.
- Finished Above Grnd: 1,152 Sq. Ft.
- Year Built: 1988
- Year Built Source: Assessor
Lot Features
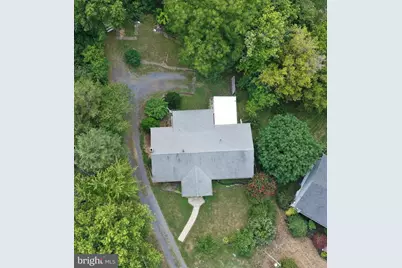
- Lot Size (Acres): 0.52
- Lot Size (Sq. Ft.): 22,580
- Lot Size Source: Estimated
- Zoning: R-1
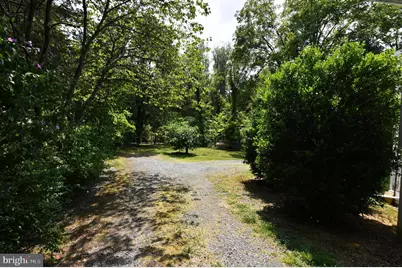
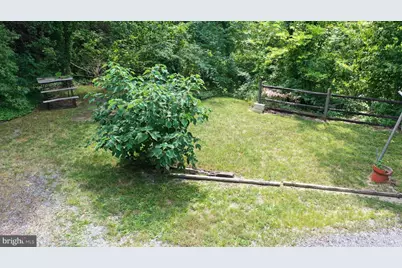
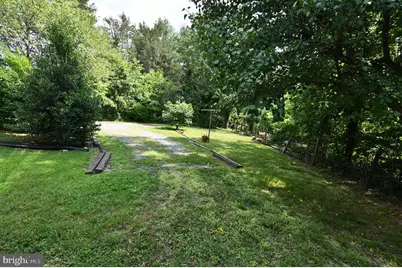
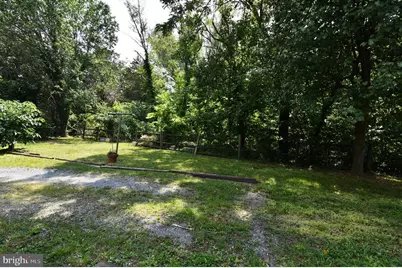
- Lot Description: Cul-de-sac, Backs to Trees, Front Yard, Rear Yard, Partly Wooded
Financial Considerations
- Price Per Sq. Ft.: $281.25
- Assessment Year: 2025
- City/TownTax Freq: Annually
- County Tax: $1,373
- County Tax Freq: Annually
- Tax w/Assessment: $286,000
- Tax Amount: $1,373
- Tax Year: 2025
- Tax Total Finished Sq. Ft.: 1731
Disclosures and Reports
- Ownership: Fee Simple
- Lot Number: 13
Listed by ERA Oakcrest Realty, Inc., Teresa L Strohmeyer