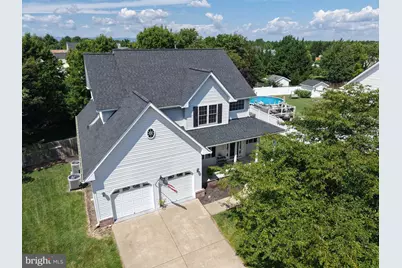
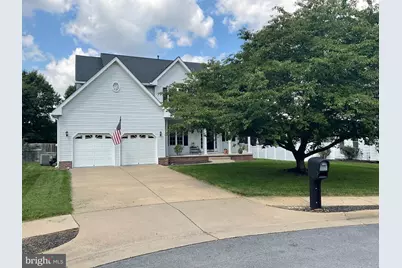
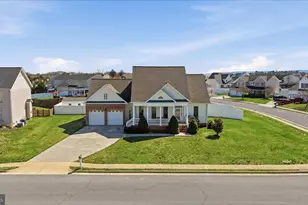
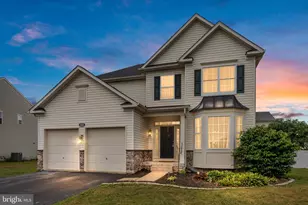
Full Property Details for 114 Latigo Ct
General
- Price: $599,999
- HOA FEE: $18/month
- HOA FEE FREQ.: Quarterly
- Taxes: $2,467 (2025)
- Status: Active
- Type: Single Family
- Source: BrightMLSMidAtlantic
- MLS ID: VAFV2044286
- Updated: 10/8/2026
- Added to Site: 33 day(s) ago
Interior
- Interior Features: Attic, Breakfast Area, Carpet, Ceiling Fan(s), Dining Area, Recessed Lighting, Wet/Dry Bar, Wood Floors
- Fireplace: Yes
- Number of Fireplaces: 1
- Fireplace(s): Gas/Propane
- Appliances: Cooktop, Dishwasher, Disposal, Dryer, Refrigerator, Stainless Steel Appliances, Washer, Water Heater
- Flooring: Carpet, Hardwood
Rooms
- Total Bathrooms: 3
- Full Bathrooms: 2
- Half Bathrooms: 1
- Main Floor Baths: 3
- Main - Full Baths: 2
- Main - 1/2 Baths: 1
- Total Bedrooms: 4
- Bedrooms Main & Up: 4
Exterior
- Exterior Features: Underground Lawn Sprinkler
- Porch/Patio/Deck: Deck(s), Porch(es), Screened, Enclosed
Parking
- Garage: Yes
- Garage Spaces: 2
- Total Spaces: 2
- Parking Type: Attached Garage, Driveway
- Garage Description: Garage - Front Entry
Location
- County: FREDERICK
- Subdivision: CANTER ESTATES
- Driving Directions: From Macendonia Church Rd take a right onto White Oak Rd and turn left onto Latigo Ct. Homes is on the right in the cul-de-sac.
School Information
- School District: Frederick County Public Schools
Community
- Association: Yes
- Assoc. Name: CANTER ESTATES HOA
Heating & Cooling
- Central air: Yes
- Cooling Type: Central A/C
- Cooling Fuel: Electric
- Heating Type: Forced Air
- Heating Fuel: Natural Gas
- Water Heater: Natural Gas
Utilities
- Sewer: Public Sewer
- Water: Public
Structural Information
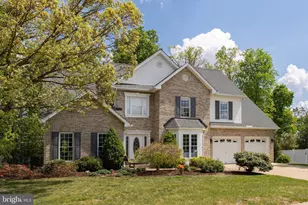
- Architectural Style: Traditional
- Structure Type: Detached
- Construction: Vinyl Siding
- Basement: Yes
- Basement Entrance: Yes
- Basement Desc.: Connecting Stairway, Fully Finished, Heated, Outside Entrance, Rear Entrance, Walkout Stairs
- Foundation: Block
- Roof: Architectural Shingle
- Stories Description: Main
- Square Feet: 3,545
- Sq. Ft. Source: Assessor
- Living Area: 3,545 Sq. Ft.
- Finished Above Grnd: 2,597 Sq. Ft.
- Finished Below Grnd: 948 Sq. Ft.
- Year Built: 2002
- Year Built Source: Estimated
- Property Condition: Excellent
Lot Features
- Lot Size (Acres): 0.36
- Lot Size (Sq. Ft.): 15,682
- Lot Size Source: Estimated
- Zoning: RP
- Lot Description: Cul-de-sac, Front Yard, Level, Rear Yard
- Fencing (Description): Board, Wood
Financial Considerations
- Price Per Sq. Ft.: $231.04
- Association Fee: $55
- Assoc Fee Freq.: Quarterly
- Assessment Year: 2025
- County Tax: $2,467
- County Tax Freq: Annually
- Tax w/Assessment: $513,900
- Tax Amount: $2,467
- Tax Year: 2025
Disclosures and Reports
- Ownership: Fee Simple
- Inclusions: Pool Table, Deck Furniture
- Lot Number: 276
Listed by ERA Oakcrest Realty, Inc., Mikiala Ann Whitacre