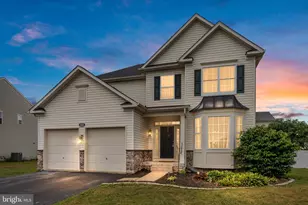
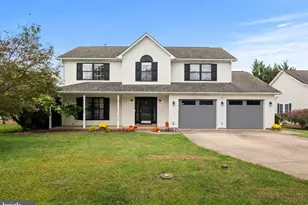
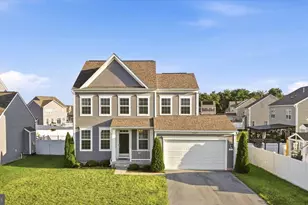
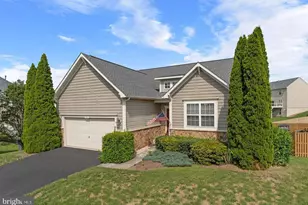
This is a carousel with tiles that activate property listing cards. Use the previous and next buttons to navigate.
1/1
$565,000
This is a carousel with tiles that activate property listing cards. Use the previous and next buttons to navigate.
1/1
Property Description
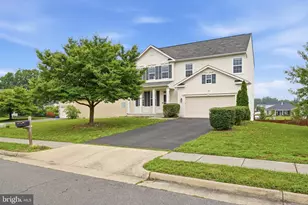
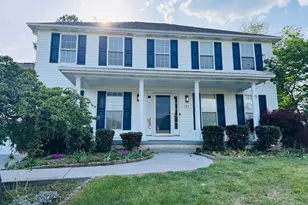
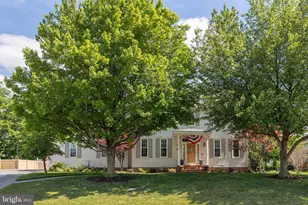
$4,000 SELLER CREDIT AVAILABLE with an acceptable offer! Discover the space, privacy, and neighborhood amenities offered by this four-bedroom home in sought-after Wakeland Manor. Located on a cul-de-sac in Stephens City, 108 Glasgow Court features four bedrooms, two-and-a-half bathrooms, a dedicated main-level office, a partially finished basement, and a fully fenced backyard with a six-foot privacy fence. The spacious kitchen offers granite countertops, abundant cabinet space, and plenty of room for cooking, gathering, and entertaining. A unique dual-access staircase connects the foyer and kitchen, adding convenience and character to the home's functional layout. The main-level office provides a separate space for working, studying, hobbies, or everyday organization. Upstairs, the primary suite is joined by three additional bedrooms, providing flexible space for a variety of needs. The partially finished basement expands the home's usable living area and is ready for a recreation room, home gym, media room, workshop, storage, or future improvements. Outside, the private fenced backyard offers room for pets, outdoor dining, recreation, gardening, and entertaining. Wakeland Manor residents enjoy sidewalk-lined streets and access to a community pool, tennis courts, basketball courts, and playgrounds. The home is conveniently located near shopping, dining, schools, Winchester, I-81, and major commuter routes throughout the Shenandoah Valley. With a cul-de-sac setting, main-level office, finished bonus space, private backyard, community amenities, and an available $4,000 seller credit, this home delivers exceptional flexibility and value in Stephens City. Schedule your private showing today.
Full Property Details
Full Property Details for 108 Glasgow Ct
General
- Sold For: $565,000
- HOA FEE: $88/month
- Taxes: $2,460 (2025)
- Status: Closed
- Type: Single Family
- Source: BrightMLSMidAtlantic
- MLS ID: VAFV2043080
- Added to Site: 49 day(s) ago
Interior
- Fireplace: Yes
- Number of Fireplaces: 1
Rooms
Bathrooms
- Total Bathrooms: 3
- Full Bathrooms: 2
- Half Bathrooms: 1
- Upper Floor Baths: 2
- Upper - Full Baths: 2
- Main Floor Baths: 1
- Main - 1/2 Baths: 1
Bedrooms
- Total Bedrooms: 4
- Bedrooms Upper: 4
Additional Information
- Shared Amenities: Pool - Outdoor, Basketball Courts, Club House, Tennis Courts, Tot Lots/Playground
- Shared Pool: Yes
- Pool: Yes
Parking
- Garage: Yes
- Garage Spaces: 2
- Total Spaces: 2
- Parking Type: Attached Garage
- Garage Description: Garage - Front Entry
Location
- County: FREDERICK
- Subdivision: WAKELAND MANOR
- Driving Directions: From Tasker Rd, turn onto SR-719. In 0.3 miles, turn right onto Talamore Dr. In 0.4 miles make a right onto Glasgow Ct. The home will be on your right,
School Information
- School District: Frederick County Public Schools
Community
- Association: Yes
- Assoc. Name: WAKELAND MANOR HOA
Heating & Cooling
- Central air: Yes
- Cooling Type: Central A/C
- Cooling Fuel: Electric
- Heating Type: Zoned
- Heating Fuel: Natural Gas
- Water Heater: Natural Gas
Utilities
- Sewer: Public Sewer
- Water: Public
Structural Information
- Architectural Style: Colonial
- Structure Type: Detached
- Construction: Vinyl Siding
- Basement: Yes
- Basement Desc.: Full
- Foundation: Concrete Perimeter
- Roof: Architectural Shingle
- Stories Description: Main, Upper 1
- Square Feet: 3,944
- Sq. Ft. Source: Assessor
- Living Area: 3,312 Sq. Ft.
- Finished Above Grnd: 2,680 Sq. Ft.
- Finished Below Grnd: 632 Sq. Ft.
- Year Built: 2006
- Year Built Source: Assessor
Lot Features
- Lot Size (Acres): 0.29
- Lot Size (Sq. Ft.): 12,632
- Lot Size Source: Assessor
- Zoning: RP
Financial Considerations
- Price Per Sq. Ft.: $210.82
- Association Fee: $88
- Assoc Fee Freq.: Monthly
- Assessment Year: 2025
- City/TownTax Freq: Annually
- County Tax: $2,460
- County Tax Freq: Annually
- Tax w/Assessment: $512,500
- Tax Amount: $2,460
- Tax Year: 2025
- Terms: Standard Sale
- Tax Total Finished Sq. Ft.: 3312
Disclosures and Reports
- Ownership: Fee Simple
- Lot Number: 241
Listed by RE/MAX Gateway, Bailey Scot Cooper
Sold by Samson Properties, Ivonne Leva

Get Pre-Approved Today
Schools
Schools serving 108 Glasgow Ct
School District:Frederick County Public Schools, Winchester, VA
| Name | Grades | Distance |
|---|---|---|
Armel Elementary School 2239 Front Royal Pike, Winchester, VA 22602 | K-5 | 0.7 mi |
Admiral Richard E. Byrd Middle School 134 Rosa Lane, Winchester, VA 22602 | 6-8 | 2.2 mi |
Sherando High School 185 South Warrior Drive, Stephens City, VA 22655 | 9-12 | 2.1 mi |
Disclaimer:
School attendance boundaries provided by ATTOM Data Solutions and are for reference only. Contact the school directly to verify enrollment eligibility.
Price & Sales History for 108 Glasgow Ct
Date
Details
Price
Change
Source
8/21/2026
Sold
$565,000
—
MLS
7/09/2026
Listed
$565,000
—
MLS
Disclaimer: Historical sales information is derived from public records provided by the county offices. Information is not guaranteed and should be independently verified.
108 Glasgow Court, Stephens City, VA 22655 (MLS# VAFV2043080) is a Single Family property that was sold at $565,000 on August 21, 2026. Want to learn more about 108 Glasgow Court? Do you have questions about finding other Single Family real estate for sale in Stephens City? You can browse all Stephens City real estate or contact a Coldwell Banker agent to request more information.