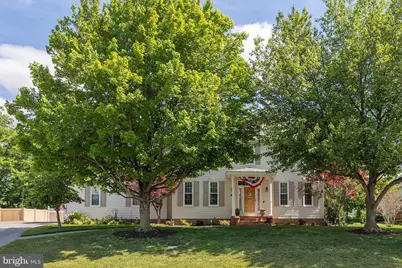
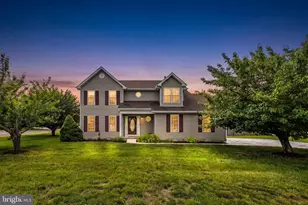
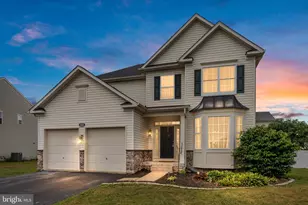
Full Property Details for 105 Piedmont Way
General
- Sold For: $575,000
- HOA FEE: $21/month
- HOA FEE FREQ.: Annually
- Taxes: $2,699 (2025)
- Status: Closed
- Type: Single Family
- Source: BrightMLSMidAtlantic
- MLS ID: VAFV2041764
- Added to Site: 82 day(s) ago
Interior
- Rooms/Areas: Living Room, Dining Room, Primary Bedroom, Bedroom 2, Bedroom 3, Bedroom 4, Kitchen, Family Room, Foyer, Laundry, Mud Room, Recreation Room, Primary Bathroom, Full Bath, Half Bath
- Interior Features: Water Treat System, Window Treatments
- Fireplace: Yes
- Number of Fireplaces: 1
- Fireplace(s): Screen, Gas/Propane
- Appliances: Built-In Microwave, Dryer, Washer, Dishwasher, Disposal, Refrigerator, Icemaker, Oven/Range - Gas
Rooms
- Total Bathrooms: 4
- Full Bathrooms: 3
- Half Bathrooms: 1
- Upper Floor Baths: 3
- Upper - Full Baths: 3
- Main Floor Baths: 1
- Main - 1/2 Baths: 1
- Total Bedrooms: 4
- Bedrooms Upper: 4
- Laundry: Basement, Main Floor
Additional Information
- Security/Safety: Electric Alarm
Exterior
- Porch/Patio/Deck: Patio(s), Porch(es)
Parking
- Garage: Yes
- Garage Spaces: 2
- Total Spaces: 2
- Parking Features: Concrete Driveway
- Parking Type: Attached Garage
- Garage Description: Garage - Side Entry, Garage Door Opener
Location
- County: FREDERICK
- Subdivision: CAMP AT MOSBY STATION
- Driving Directions: From Winchester, take I-81 S to Kernstown Exit, turn left off of exit ramp, right onto Macedonia Church Rd, right onto First Manassas Pl, left onto Piedmont Way
School Information
- School District: Frederick County Public Schools
- Elementary School: Armel
- Middle School: Admiral Richard E. Byrd
- High School: Sherando
Community
Heating & Cooling
- Central air: Yes
- Cooling Type: Central A/C, Ceiling Fan(s)
- Cooling Fuel: Electric
- Heating Type: Forced Air
- Heating Fuel: Natural Gas
- Water Heater: Natural Gas
Utilities
- Sewer: Public Sewer
- Water: Public
Structural Information
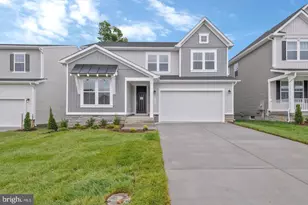
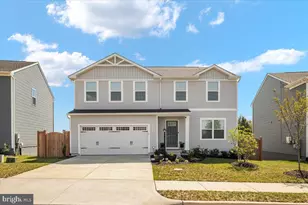
- Architectural Style: Colonial
- Structure Type: Detached
- Construction: Vinyl Siding
- Basement: Yes
- Basement Desc.: Full, Fully Finished, Walkout Stairs
- Foundation: Concrete Perimeter, Block
- Windows: Bay/Bow
- Stories Description: Main, Upper 1
- Square Feet: 3,987
- Sq. Ft. Source: Assessor
- Living Area: 3,866 Sq. Ft.
- Finished Above Grnd: 2,776 Sq. Ft.
- Finished Below Grnd: 1,090 Sq. Ft.
- Year Built: 2000
- Year Built Source: Assessor
Additional Structures
- Other Structures: Storage Barn/Shed
Lot Features
- Lot Size (Acres): 0.34
- Lot Size (Sq. Ft.): 14,810
- Lot Size Source: Assessor
- Zoning: RP
- Lot Description: Landscaping
- Fencing (Description): Rear
Financial Considerations
- Price Per Sq. Ft.: $214.34
- Association Fee: $250
- Assoc Fee Freq.: Annually
- Assessment Year: 2026
- City/TownTax Freq: Annually
- County Tax: $2,699
- County Tax Freq: Annually
- Tax w/Assessment: $562,250
- Tax Amount: $2,699
- Tax Year: 2025
- Terms: Standard Sale
- Tax Total Finished Sq. Ft.: 3866
Disclosures and Reports
- Ownership: Fee Simple
- Exclusions: seller to take guest bedroom curtains
- Inclusions: Pool/Ping Pong table & equipment, outdoor composter, generator, small bench in garden, garage workbench & shelves, hose, wine cooler
- Lot Number: 6
Listed by RE/MAX Roots, Sheila R Pack
Sold by Realty ONE Group Old Towne, Holly Graham