
This is a carousel with tiles that activate property listing cards. Use the previous and next buttons to navigate.
1/1
$500,000
This is a carousel with tiles that activate property listing cards. Use the previous and next buttons to navigate.
1/1
Property Description
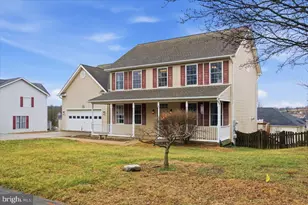
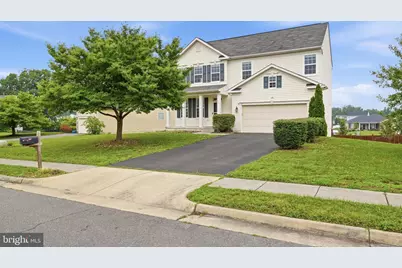
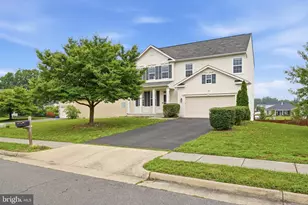
Located in sought-after Wakeland Manor, this Colonial-style home is set on a generous corner lot of 0.33 acres. The property features front and rear yards, providing a backdrop for outdoor gatherings or quiet moments. Sidewalks meander through the community, enhancing the neighborhood's walkability and charm. Step inside to discover a thoughtfully designed interior that spans 2,790 square feet. The fully finished basement, complete with a full bathroom and bedroom and walkout access, offers endless possibilities for entertainment or relaxation. The main living area features a gas fireplace with glass doors, perfect for creating a welcoming ambiance during cooler evenings. The spacious deck and patio invite you to enjoy outdoor living. The community pool, complete with a fenced-in area, provides a refreshing escape on warm days, while the nearby tennis and pickleball courts cater to the active lifestyle. Wakeland Manor is not just a home; it's a lifestyle. The community amenities include a clubhouse, basketball courts, and tot lots, fostering a sense of camaraderie among residents. With common area maintenance, snow removal, and trash services included in the association fee, you can spend more time enjoying the finer things in life. This residence features five bedrooms and three and a half bathrooms, ensuring comfort and privacy for all. The upper-floor laundry adds convenience, while the laminate plank flooring enhances the home's aesthetic appeal. $5,000 buyer closing credit for acceptable offers. Selling As-Is. HVAC replaced in 2021.
Full Property Details
Full Property Details for 105 Collington Ct
General
- Sold For: $500,000
- HOA FEE: $88/month
- Taxes: $2,202 (2025)
- Status: Closed
- Type: Single Family
- Source: BrightMLSMidAtlantic
- MLS ID: VAFV2042472
- Added to Site: 48 day(s) ago
Interior
- Rooms/Areas: Living Room, Dining Room, Primary Bedroom, Bedroom 2, Bedroom 3, Bedroom 4, Bedroom 5, Kitchen, Family Room, Foyer, Laundry, Bathroom 2, Bathroom 3, Primary Bathroom, Half Bath
- Interior Features: Bathroom - Soaking Tub, Bathroom - Walk-In Shower, Ceiling Fan(s), Primary Bath(s), Recessed Lighting, Upgraded Countertops, Walk-in Closet(s), Water Treat System
- Fireplace: Yes
- Number of Fireplaces: 1
- Fireplace(s): Fireplace - Glass Doors, Gas/Propane
- Appliances: Built-In Microwave, Dishwasher, Disposal, Dryer - Electric, Exhaust Fan, Oven/Range - Gas, Refrigerator, Washer, Water Conditioner - Owned, Water Heater
- Flooring: Laminate Plank, Carpet
Rooms
Bathrooms
- Total Bathrooms: 4
- Full Bathrooms: 3
- Half Bathrooms: 1
- Upper Floor Baths: 2
- Upper - Full Baths: 2
- Main Floor Baths: 1
- Main - 1/2 Baths: 1
- Lower Floor Baths: 1
- Lower - Full Baths: 1
Bedrooms
- Total Bedrooms: 5
- Bedrooms Upper: 4
- Bedrooms Lower: 1
Other Rooms
- Laundry: Upper Floor, Washer In Unit, Dryer In Unit
Additional Information
- Shared Amenities: Basketball Courts, Club House, Common Grounds, Pickleball Courts, Pool - Outdoor, Tennis Courts, Tot Lots/Playground
- Shared Pool: Yes
- Pool: Yes
Exterior
- Exterior Features: Sidewalks
- Porch/Patio/Deck: Deck(s), Patio(s), Porch(es)
Parking
- Garage: Yes
- Garage Spaces: 2
- Total Spaces: 6
- Parking Features: Asphalt Driveway
- Parking Type: Attached Garage, Driveway, On Street
- Garage Description: Garage - Front Entry, Garage Door Opener, Inside Access
Location
- County: FREDERICK
- Subdivision: WAKELAND MANOR
- Cross Streets: Brigatine
- Driving Directions: GPS
- Location Details: Corner Lot/Unit
School Information
- School District: Frederick County Public Schools
- Elementary School: Armel
- Middle School: Admiral Richard E Byrd
- High School: Sherando
Community
- Association: Yes
- Assoc. Name: WAKELAND MANOR HOA
- Assoc. Fees Include: Common Area Maintenance, Pool(s), Reserve Funds, Snow Removal, Trash, Recreation Facility
Heating & Cooling
- Central air: Yes
- Cooling Type: Central A/C, Ceiling Fan(s)
- Cooling Fuel: Electric
- Heating Type: Central, Forced Air, Programmable Thermostat
- Heating Fuel: Natural Gas
- Water Heater: Natural Gas
Utilities
- Sewer: Public Sewer
- Water: Public
- Utility Description: Under Ground
Structural Information
- Architectural Style: Colonial
- Structure Type: Detached
- Construction: Vinyl Siding
- Basement: Yes
- Basement Entrance: Yes
- Basement Desc.: Full, Fully Finished, Heated, Interior Access, Outside Entrance, Rear Entrance, Walkout Level, Windows
- Foundation: Active Radon Mitigation
- Roof: Asphalt
- Stories Description: Lower 1, Main, Upper 1
- Square Feet: 2,790
- Sq. Ft. Source: Assessor
- Living Area: 2,790 Sq. Ft.
- Finished Above Grnd: 2,034 Sq. Ft.
- Finished Below Grnd: 756 Sq. Ft.
- Year Built: 2010
- Year Built Source: Estimated
- Property Condition: Good
Unit Information
Unit 1
- Bathrooms-Lower: 1
- Bedrooms-Lower: 1
Lot Features
- Lot Size (Acres): 0.33
- Lot Size (Sq. Ft.): 14,375
- Lot Size Source: Estimated
- Street/Road Desc.: Paved
- Zoning: RP
- Lot Description: Corner, Front Yard, Rear Yard, SideYard(s)
- Fencing (Description): Rear, Wood, Privacy
Financial Considerations
- Price Per Sq. Ft.: $238.45
- Association Fee: $88
- Assoc Fee Freq.: Monthly
- Assessment Year: 2025
- County Tax: $2,202
- County Tax Freq: Annually
- Tax w/Assessment: $458,700
- Tax Amount: $2,202
- Tax Year: 2025
- Terms: Third Party Approval, Standard Sale
- Tax Total Finished Sq. Ft.: 2790
Disclosures and Reports
- Ownership: Fee Simple
- Lot Number: 278
Get Pre-Approved Today
Schools
Schools serving 105 Collington Ct
School District:Frederick County Public Schools, Winchester, VA
| Name | Grades | Distance |
|---|---|---|
Armel Elementary School 2239 Front Royal Pike, Winchester, VA 22602 | K-5 | 0.7 mi |
Admiral Richard E. Byrd Middle School 134 Rosa Lane, Winchester, VA 22602 | 6-8 | 2 mi |
Sherando High School 185 South Warrior Drive, Stephens City, VA 22655 | 9-12 | 2.3 mi |
Disclaimer:
School attendance boundaries provided by ATTOM Data Solutions and are for reference only. Contact the school directly to verify enrollment eligibility.
Price & Sales History for 105 Collington Ct
Date
Details
Price
Change
Source
8/14/2026
Sold
$500,000
3.09%
MLS
7/03/2026
Listed
$485,000
—
MLS
Disclaimer: Historical sales information is derived from public records provided by the county offices. Information is not guaranteed and should be independently verified.
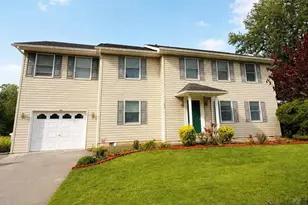
105 Collington Court, Stephens City, VA 22655 (MLS# VAFV2042472) is a Single Family property that was sold at $500,000 on August 14, 2026. This property was sold by Samantha Bard from our Fairfax County Regional Office Office.Want to learn more about 105 Collington Court? Do you have questions about finding other Single Family real estate for sale in Stephens City? You can browse all Stephens City real estate or contact a Coldwell Banker agent to request more information.