This is a carousel with tiles that activate property listing cards. Use the previous and next buttons to navigate.
1/1
$640,000
This is a carousel with tiles that activate property listing cards. Use the previous and next buttons to navigate.
1/1
Property Description
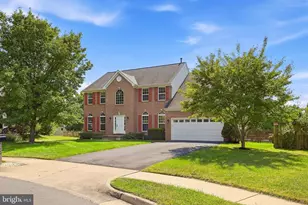
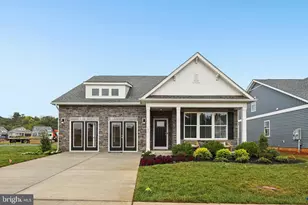
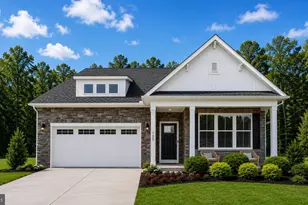
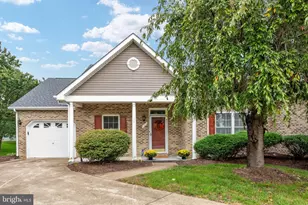
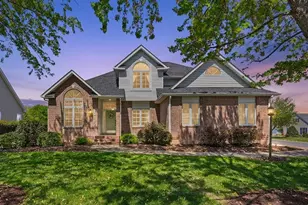
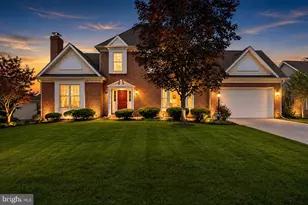
Welcome to effortless main-level living in this beautifully appointed home, where spacious interiors, elegant finishes, and exceptional functionality come together seamlessly. Thoughtfully designed with three bedrooms on the main level, this residence offers the convenience of single-level living while providing an expansive finished lower level for additional recreation, entertaining, and guest accommodations. Filled with natural light, the open and airy floor plan showcases soaring ceilings, updated flooring installed in 2019, updated fixtures, rich hardwood flooring, and timeless architectural details throughout. The stunning great room serves as the heart of the home, featuring vaulted ceilings, oversized windows, and a striking stone fireplace that creates a warm and inviting atmosphere. Adjacent to the great room, the dining area offers an elegant setting for everyday living and special occasions alike. The gourmet kitchen serves as a natural gathering place, featuring granite countertops, abundant cabinetry, stainless steel appliances, gas cooking, and an expansive breakfast bar ideal for casual meals and entertaining. The adjoining breakfast area overlooks the backyard and connects effortlessly to the surrounding living spaces. The private primary suite serves as a peaceful retreat, highlighted by a beautifully renovated en suite bathroom completed in 2024. Thoughtfully updated with modern finishes, dual vanities, a spacious glass-enclosed shower, and stylish fixtures, the space offers a spa-like experience at home. Two additional bedrooms on the main level provide comfortable accommodations for family, guests, or a dedicated home office. Additional bathrooms were also updated in 2024, adding to the home's move-in ready appeal. A conveniently located laundry room further enhances everyday functionality. The fully finished lower level dramatically expands the home's living space and offers exceptional versatility. An enormous recreation room provides endless possibilities for entertaining, movie nights, game days, fitness equipment, or creating multiple gathering spaces. A spacious fourth bedroom and full bathroom create an ideal guest suite, while a dedicated bonus room and separate workshop offer outstanding flexibility for hobbies, crafts, projects, storage, or a home workspace. Outdoor living is equally impressive. A spacious screened porch serves as a true extension of the home, providing the perfect place to relax and enjoy the outdoors in comfort. Complete with a ceiling fan and ample room for conversation seating, this inviting retreat can be enjoyed throughout much of the year. The large Trex deck offers additional space for grilling, dining, and entertaining while overlooking the beautifully landscaped yard. Mature plantings and attractive curb appeal create a welcoming first impression and enhance the home's overall charm. Residents enjoy a well-maintained neighborhood with an active homeowners association and access to highly regarded schools. Ideally positioned for convenience, the home is just minutes from shopping, dining, healthcare facilities, and everyday amenities, while offering easy access to Route 7, Route 50, Interstate 81, and Northern Virginia commuting corridors. Historic Old Town Winchester is just a short drive away, offering charming boutiques, locally owned restaurants, entertainment venues, farmers markets, and year-round community events. Combining spacious main-level living, extensive finished lower-level space, thoughtful updates, and an exceptional location, this home delivers the perfect blend of comfort, convenience, and Shenandoah Valley living.
Full Property Details
Full Property Details for 140 Cahille Dr
General
- Sold For: $640,000
- HOA FEE: $8/month
- HOA FEE FREQ.: Annually
- Taxes: $3,053 (2025)
- Status: Closed
- Type: Single Family
- Source: BrightMLSMidAtlantic
- MLS ID: VAFV2042186
- Added to Site: 70 day(s) ago
Interior
- Rooms/Areas: Dining Room, Primary Bedroom, Bedroom 2, Bedroom 3, Bedroom 4, Kitchen, Family Room, Den, Foyer, Breakfast Room, Laundry, Office, Recreation Room, Primary Bathroom, Screened Porch
- Interior Features: Kitchen - Gourmet, Combination Kitchen/Living, Kitchen - Table Space, Dining Area, Primary Bath(s), Entry Level Bedroom, Wood Floors, Window Treatments, Recessed Lighting, Floor Plan - Open, Upgraded Countertops, Crown Moldings
- Fireplace: Yes
- Number of Fireplaces: 1
- Fireplace(s): Gas/Propane
- Appliances: Washer/Dryer Hookups Only, Dishwasher, Disposal, Dryer, Microwave, Oven/Range - Gas, Refrigerator, Icemaker, Washer
Rooms
Bathrooms
- Total Bathrooms: 3
- Full Bathrooms: 3
- Main Floor Baths: 2
- Main - Full Baths: 2
- Lower Floor Baths: 1
- Lower - Full Baths: 1
Bedrooms
- Total Bedrooms: 4
- Bedrooms Lower: 1
- Bedrooms Main & Up: 3
Exterior
- Exterior Features: Sidewalks
- Porch/Patio/Deck: Deck(s), Screened, Porch(es)
Parking
- Garage: Yes
- Garage Spaces: 2
- Total Spaces: 4
- Parking Type: Attached Garage, Driveway
- Garage Description: Garage - Front Entry, Garage Door Opener
Location
- County: FREDERICK
- Subdivision: RAVEN POINTE
- Driving Directions: Take Route 7 West toward Winchester. Exit onto Route 37 North and take the exit for Route 50 West/Romney. Continue on Route 50 West, turn right onto Ward's Mill Road, then left onto Cahille Drive. 140 Cahille Drive will be on your left.
- Location Details: Suburban
School Information
- School District: Frederick County Public Schools
- Elementary School: Evendale
- Middle School: Admiral Richard E Byrd
- High School: Millbrook
Community
- Association: Yes
Heating & Cooling
- Central air: Yes
- Cooling Type: Ceiling Fan(s), Central A/C
- Cooling Fuel: Electric
- Heating Type: Forced Air
- Heating Fuel: Natural Gas
- Water Heater: Electric
Utilities
- Sewer: Public Sewer
- Water: Public
- Utility Description: Cable TV Available
Structural Information
- Architectural Style: Ranch/Rambler
- Structure Type: Detached
- Construction: Vinyl Siding, Stucco
- Basement: Yes
- Basement Entrance: Yes
- Basement Desc.: Connecting Stairway, Outside Entrance, Walkout Stairs, Windows, Rear Entrance, Fully Finished
- Foundation: Concrete Perimeter
- Walls/Ceilings: Tray Ceilings
- Windows: Bay/Bow
- Stories Description: Lower 1, Main
- Square Feet: 4,001
- Sq. Ft. Source: Assessor
- Living Area: 3,005 Sq. Ft.
- Finished Above Grnd: 2,009 Sq. Ft.
- Finished Below Grnd: 996 Sq. Ft.
- Year Built: 2006
- Year Built Source: Assessor
Unit Information
Unit 1
- Bathrooms-Lower: 1
- Bedrooms-Lower: 1
Lot Features
- Lot Size (Acres): 0.33
- Lot Size (Sq. Ft.): 14,375
- Lot Size Source: Assessor
- Zoning: RP
- Fencing (Description): Rear
Financial Considerations
- Price Per Sq. Ft.: $323.05
- Association Fee: $100
- Assoc Fee Freq.: Annually
- Assessment Year: 2025
- City/TownTax Freq: Annually
- County Tax: $3,053
- County Tax Freq: Annually
- Tax w/Assessment: $636,100
- Tax Amount: $3,053
- Tax Year: 2025
- Terms: Standard Sale
- Tax Total Finished Sq. Ft.: 3005
Disclosures and Reports
- Ownership: Fee Simple
- Section: 3
- Lot Number: 99
Listed by Keller Williams Realty, Matt Boyer
Sold by Re/Max Roots, Leah R REALTOR

Get Pre-Approved Today
Schools
Schools serving 140 Cahille Dr
School District:Frederick County Public Schools, Winchester, VA
| Name | Grades | Distance |
|---|---|---|
Evendale Elementary School 220 Rosa Lane, Winchester, VA 22602 | PK-5 | 2.6 mi |
Admiral Richard E. Byrd Middle School 134 Rosa Lane, Winchester, VA 22602 | 6-8 | 2.7 mi |
Millbrook High School 251 First Woods Drive, Winchester, VA 22603 | 9-12 | 2.5 mi |
Disclaimer:
School attendance boundaries provided by ATTOM Data Solutions and are for reference only. Contact the school directly to verify enrollment eligibility.
Price & Sales History for 140 Cahille Dr
Date
Details
Price
Change
Source
8/03/2026
Sold
$640,000
-1.39%
MLS
6/05/2026
Listed
$649,000
—
MLS
Disclaimer: Historical sales information is derived from public records provided by the county offices. Information is not guaranteed and should be independently verified.
140 Cahille Drive, Winchester, VA 22602 (MLS# VAFV2042186) is a Single Family property that was sold at $640,000 on August 03, 2026. Want to learn more about 140 Cahille Drive? Do you have questions about finding other Single Family real estate for sale in Winchester? You can browse all Winchester real estate or contact a Coldwell Banker agent to request more information.