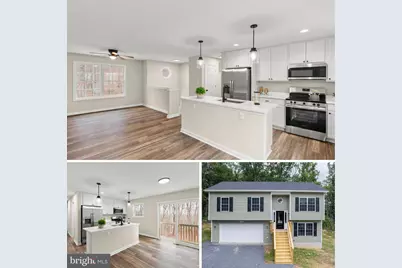
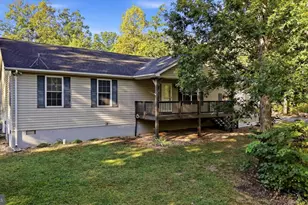
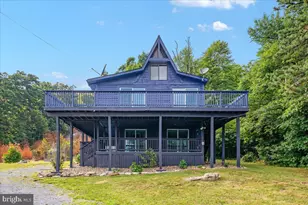
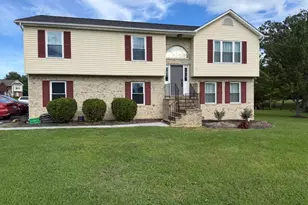
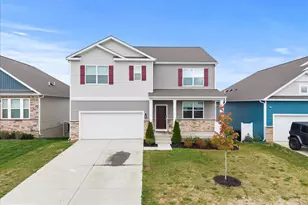
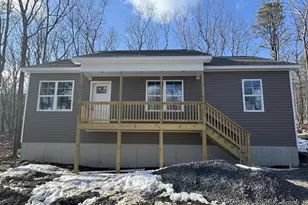
Full Property Details for 604 Gatling Dr
General
- Price: $339,500
- HOA FEE: $3/month
- HOA FEE FREQ.: Annually
- Taxes: $19 (2025)
- Status: Active
- Type: Single Family
- Source: BrightMLSMidAtlantic
- MLS ID: VAFV2043202
- Updated: 10/8/2026
- Added to Site: 94 day(s) ago
Interior
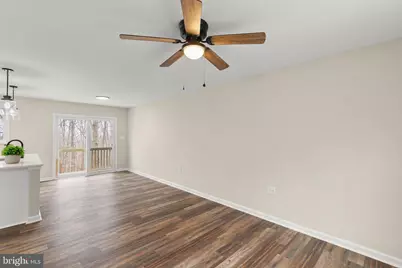
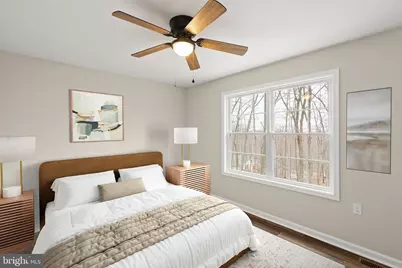
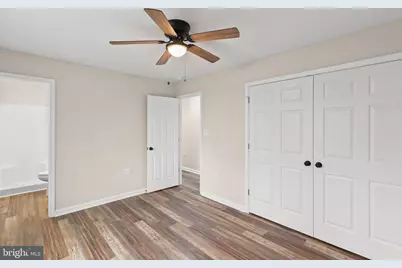
- Rooms/Areas: Living Room, Dining Room, Primary Bedroom, Bedroom 2, Bedroom 3, Kitchen, Family Room, Laundry, Primary Bathroom, Full Bath
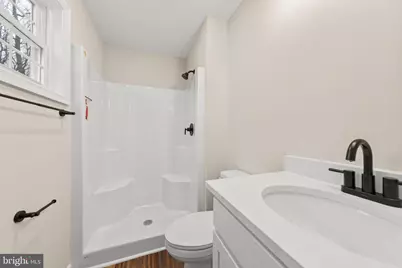
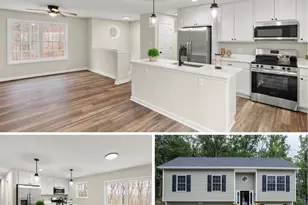
- Interior Features: Bathroom - Stall Shower, Bathroom - Tub Shower, Ceiling Fan(s), Dining Area, Kitchen - Island, Primary Bath(s), Upgraded Countertops
- Appliances: Built-In Microwave, Dishwasher, Icemaker, Oven/Range - Electric, Refrigerator, Stainless Steel Appliances, Washer/Dryer Hookups Only
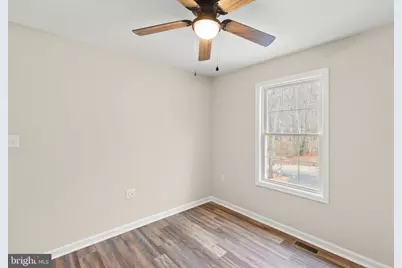
- Flooring: Luxury Vinyl Plank
Rooms
- Total Bathrooms: 2
- Full Bathrooms: 2
- Main Floor Baths: 2
- Main - Full Baths: 2
- Total Bedrooms: 3
- Bedrooms Main & Up: 3
Additional Information
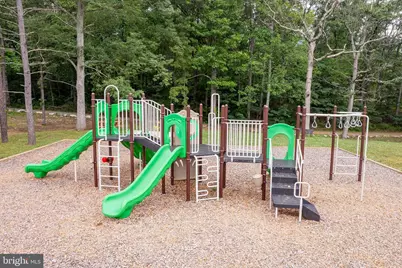
- Shared Amenities: Common Grounds, Lake, Picnic Area, Tot Lots/Playground
Exterior
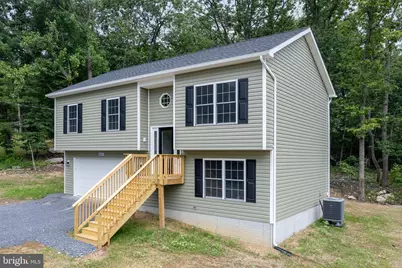
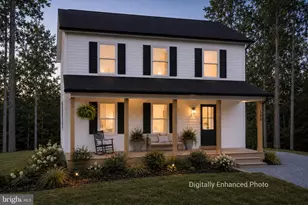
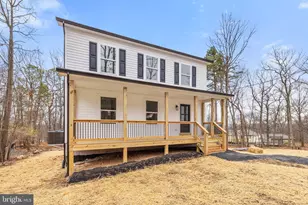
- Porch/Patio/Deck: Porch(es)
Parking
- Garage: Yes
- Garage Spaces: 2
- Total Spaces: 2
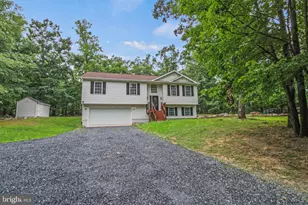
- Parking Features: Gravel Driveway
- Parking Type: Attached Garage, Driveway
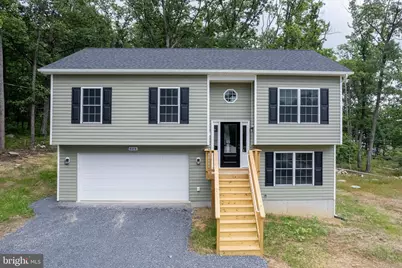
- Garage Description: Garage - Front Entry, Oversized
Location
- County: FREDERICK
- Subdivision: WILDE ACRES
- Driving Directions: Route 50 W approx 5.9 miles, left onto Back Mountain Road approx 8.7 miles, right onto Mt Falls Blvd, right onto Fawn Dr, left onto Gatling Dr, right onto Cardinal Dr
School Information
- School District: Frederick County Public Schools
- Elementary School: Indian Hollow
- Middle School: Frederick County
- High School: Sherando
Community
- Association: Yes
- Assoc. Name: WILDE ACRES PROPERTY ASSOCIATION
Heating & Cooling
- Central air: Yes
- Cooling Type: Central A/C, Ceiling Fan(s)
- Cooling Fuel: Electric
- Heating Type: Heat Pump(s)
- Heating Fuel: Electric
- Water Heater: Electric
Utilities
- Sewer: On Site Septic, Septic < # of BR
- Water: Well
Structural Information
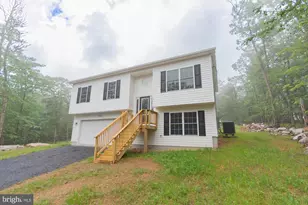
- Architectural Style: Split Foyer
- Structure Type: Detached
- Builder: Beiler & Company, LLC
- Model: The Wexford
- Construction: Vinyl Siding
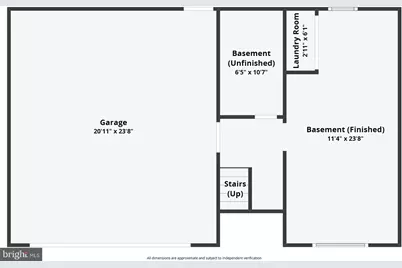
- Basement: Yes
- Basement Desc.: Full, Garage Access, Partially Finished
- Foundation: Concrete Perimeter
- Roof: Architectural Shingle
- Stories Description: Main
- Square Feet: 2,762
- Sq. Ft. Source: Estimated
- Living Area: 2,072 Sq. Ft.
- Finished Above Grnd: 1,381 Sq. Ft.
- Finished Below Grnd: 691 Sq. Ft.
- Year Built: 2026
- Year Built Source: Estimated
- Property Condition: Excellent
Lot Features
- Lot Size (Acres): 0.26
- Lot Size (Sq. Ft.): 11,325
- Lot Size Source: Estimated
- Zoning: R5
- Lot Description: Corner
Financial Considerations
- Price Per Sq. Ft.: $245.84
- Association Fee: $35
- Assoc Fee Freq.: Annually
- Other Fee: $805
- Other Fee Freq.: Annually
- Assessment Year: 2026
- City/TownTax Freq: Annually
- County Tax: $19
- County Tax Freq: Annually
- Tax w/Assessment: $235,200
- Tax Amount: $19
- Tax Year: 2025
Disclosures and Reports
- Ownership: Fee Simple
- Lot Number: 1
Listed by RE/MAX Roots, Sheila R Pack