This is a carousel with tiles that activate property listing cards. Use the previous and next buttons to navigate.
1/1
$350,000
This is a carousel with tiles that activate property listing cards. Use the previous and next buttons to navigate.
1/1
Property Description
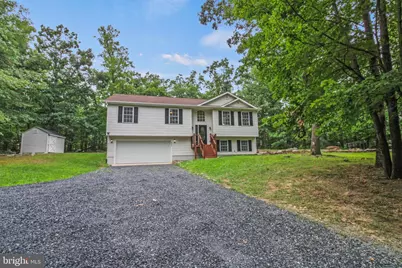
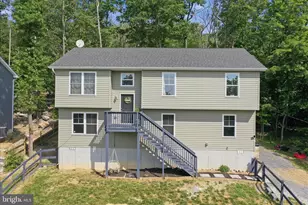
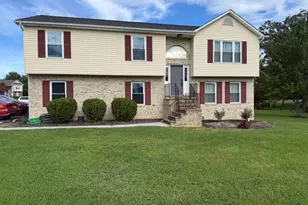
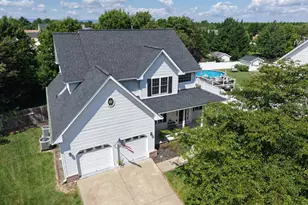
Welcome to 423 Panther Dr in Winchester, VA! This spacious split-level home offers 4 bedrooms, 3 full bathrooms, a 2-car front-entry garage, gravel driveway, and a storage shed, all situated in a convenient and peaceful setting. The upper level features 3 bedrooms and 2 full bathrooms. The kitchen and living areas showcase beautiful hardwood flooring, with new carpet throughout the bedrooms. The kitchen has been refreshed with new white countertops and stainless steel appliances. The dining and living areas provide a comfortable space for entertaining, complete with a gas fireplace that conveys as-is. Step outside from the living area onto the back deck, which offers access to the backyard and plenty of room to enjoy the outdoors. The hallway bathroom has been updated with a new vanity, updated shower fixtures, and new tile flooring. The primary bedroom includes its own full bathroom, featuring an updated vanity, shower fixtures, and tile flooring. Two additional bedrooms offer new carpet and new ceiling fans. The lower level provides even more living space with a fourth bedroom featuring new carpet and a walk-in closet, along with a full bathroom with an updated vanity, light fixtures, and shower fixtures. Tile flooring extends through the hallway and bathroom. A large utility/laundry room includes new tile flooring, and the existing washer and dryer convey as-is. The home also includes a water filtration system and water softener. The lower level connects directly to the spacious 2-car garage, providing convenient access and plenty of room for vehicles, storage, or hobbies. Outside, you'll appreciate the large gravel driveway, storage shed, back deck, and backyard space. With its spacious layout, numerous updates, ample storage, and convenient 2-car garage, this home offers plenty of flexibility for today's buyer. Ready to move in to, schedule your tour on Showingtime today and see why this home stands out!
Full Property Details
Full Property Details for 423 Panther Dr
General
- Sold For: $350,000
- HOA FEE: $61/month
- HOA FEE FREQ.: Annually
- Taxes: $1,562 (2025)
- Status: Closed
- Type: Single Family
- Source: BrightMLSMidAtlantic
- MLS ID: VAFV2044298
- Added to Site: 51 day(s) ago
Interior
- Fireplace: Yes
- Number of Fireplaces: 1
- Fireplace(s): Gas/Propane
Rooms
Bathrooms
- Total Bathrooms: 3
- Full Bathrooms: 3
- Main Floor Baths: 2
- Main - Full Baths: 2
- Lower Floor Baths: 1
- Lower - Full Baths: 1
Bedrooms
- Total Bedrooms: 4
- Bedrooms Lower: 1
- Bedrooms Main & Up: 3
Other Rooms
- Laundry: Hookup
Additional Information
- Shared Amenities: Tot Lots/Playground, Picnic Area, Lake
Parking
- Garage: Yes
- Garage Spaces: 2
- Total Spaces: 2
- Parking Type: Attached Garage
- Garage Description: Built In, Garage - Front Entry
Location
- County: FREDERICK
- Subdivision: WILDE ACRES
- Driving Directions: From Winchester, take US-50 E toward Front Royal. Turn right onto State Route 600/Back Mountain Rd, then turn onto Panther Dr. Follow Panther Dr to 423 Panther Dr. Property will be on the right.
School Information
- School District: Frederick County Public Schools
Community
- Association: Yes
- Assoc. Name: WILDE ACRES PROPERTY OWNERS ASSOCIATION
Heating & Cooling
- Central air: Yes
- Cooling Type: Central A/C
- Cooling Fuel: Electric
- Heating Type: Forced Air
- Heating Fuel: Electric
- Water Heater: Electric
Utilities
- Sewer: Private Septic Tank
- Water: Well
Structural Information
- Architectural Style: Bi-level
- Structure Type: Detached
- Construction: Vinyl Siding
- Basement: Yes
- Basement Desc.: Garage Access, Full
- Foundation: Block
- Stories Description: Lower 1, Main
- Square Feet: 1,644
- Sq. Ft. Source: Assessor
- Living Area: 1,644 Sq. Ft.
- Finished Above Grnd: 1,332 Sq. Ft.
- Finished Below Grnd: 312 Sq. Ft.
- Year Built: 2005
- Year Built Source: Estimated
Unit Information
Unit 1
- Bathrooms-Lower: 1
- Bedrooms-Lower: 1
Lot Features
- Lot Size (Acres): 1.03
- Lot Size (Sq. Ft.): 44,867
- Lot Size Source: Estimated
- Zoning: R5
Financial Considerations
- Price Per Sq. Ft.: $266.89
- Association Fee: $735
- Assoc Fee Freq.: Annually
- Assessment Year: 2025
- County Tax: $1,562
- County Tax Freq: Annually
- Tax w/Assessment: $325,500
- Tax Amount: $1,562
- Tax Year: 2025
- Terms: Standard Sale
- Tax Total Finished Sq. Ft.: 1644
Disclosures and Reports
- Ownership: Fee Simple
- Lot Number: 21
Listed by Samson Properties, Caleb Christen Fowler
Sold by Redfin Corporation, Melissa Donnelly

Get Pre-Approved Today
Schools
Schools serving 423 Panther Dr
School District:Frederick County Public Schools, Winchester, VA
| Name | Grades | Distance |
|---|---|---|
Indian Hollow Elementary School 1548 North Hayfield Road, Winchester, VA 22603 | PK-5 | 8.4 mi |
Frederick County Middle School 4661 North Frederick Pike, Winchester, VA 22603 | 6-8 | 11.1 mi |
James Wood High School 161 Apple Pie Ridge Road, Winchester, VA 22603 | 9-12 | 12.1 mi |
Disclaimer:
School attendance boundaries provided by ATTOM Data Solutions and are for reference only. Contact the school directly to verify enrollment eligibility.
Price & Sales History for 423 Panther Dr
Date
Details
Price
Change
Source
10/09/2026
Sold
$350,000
-1.55%
MLS
8/27/2026
Price Reduced
$355,500
-1.11%
MLS
8/21/2026
Listed
$359,500
—
MLS
Disclaimer: Historical sales information is derived from public records provided by the county offices. Information is not guaranteed and should be independently verified.
423 Panther Drive, Winchester, VA 22602 (MLS# VAFV2044298) is a Single Family property that was sold at $350,000 on October 09, 2026. Want to learn more about 423 Panther Drive? Do you have questions about finding other Single Family real estate for sale in Winchester? You can browse all Winchester real estate or contact a Coldwell Banker agent to request more information.