This is a carousel with tiles that activate property listing cards. Use the previous and next buttons to navigate.
1/13
$1,499,000 Just Listed
This is a carousel with tiles that activate property listing cards. Use the previous and next buttons to navigate.
1/13
Property Description
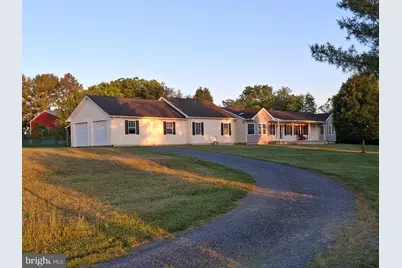
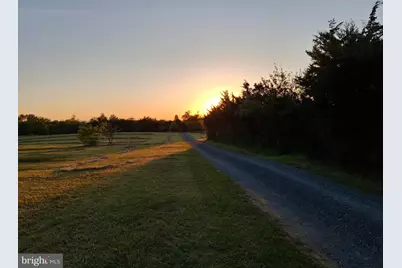
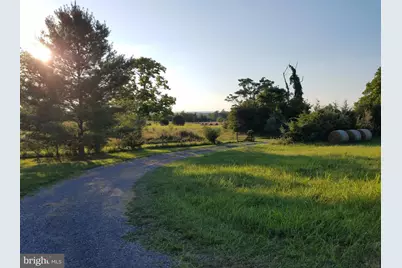
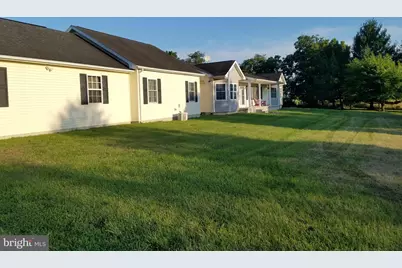
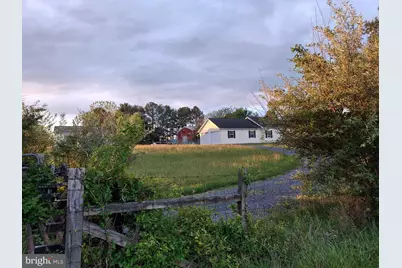
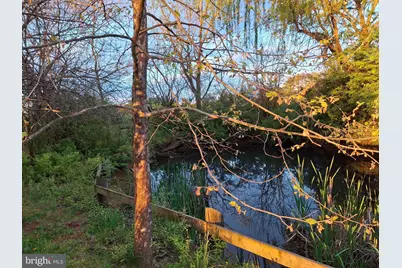
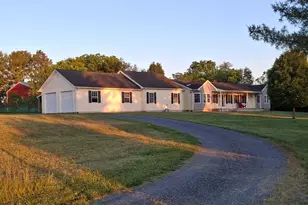
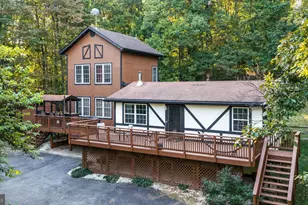
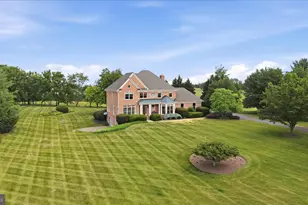
CLARKE COUNTY ESCAPE - 31 ACRES OF PRIVACY, HOMESTEAD & RURAL LIVING Leave the world behind without giving up the ability to get back when you need to? This special 31-acre Clarke County property offers room to breathe, privacy, and the freedom to live a little differently. Whether you've dreamed of homesteading, raising livestock, growing a garden, pursuing hobbies, or simply having space around you, this property offers the land, infrastructure, and possibilities to make it your own. This spacious custom-built country rambler boasts two large primary suites and three full bathrooms, all conveniently situated for easy one-level living. The great room features a solid wood floor and custom fireplace built by regional artisans using locally sourced stone. The raised stone hearth and oversized firebox of this wood burning fireplace help chase the winter chill away. A country kitchen with plenty of cabinets and all GE stainless steel appliances adjoins a bright dining/breakfast area to greet the morning sunrise. Three additional comfortable rooms perfect for kids, guests, home office, den or formal dining complete this rural oasis. Enjoy coffee or entertaining on the attached screened porch with eastern exposure or rock away the last rays of sunlight on the front porch overlooking a secluded pond. This 31-acre Clarke County gem has it all with a two-car attached garage, a two-car detached garage and workshop complete with mini-split climate control, and a large, modern, all-metal construction two-story barn with towering electric doors, large loft, enclosed workshop with mini-split and lots of extras. Two ponds are ideal for livestock and abundant wildlife, while two metal pole barns provide inclement weather run-in shelter for cattle or parking for seasonal farm equipment and trailers. The fully fenced property offers rolling hills, abundant trees and privacy, with road frontage on two hard-surface roads while feeling a world away from the cares of daily life. More estate than farm, with an additional DUR to make adding another home a breeze. The 2,200 sq ft steel and concrete two-story barn built by Erectors Plus Inc. features 432 sq ft of climate-controlled workshop space, over 600 sq ft of gravel and concrete barn area on the first floor, and a 600 sq ft second-level mezzanine with easy staircase accessibility. Towering push-button automatic doors at either end accommodate large farm vehicles. The barn complex also boasts a 600 sq ft concrete and steel reinforced storm shelter/living space with electricity, humidity control and freshwater access. A whole house 17KW Generac Emergency Generator automatically takes over when the power fails. A solar-powered off-grid power system 5,400W system has 12 solar panels, ground mounted, and 16 Crown CR235 deep-cycle batteries producing both 120V and 240V electricity. The automated system provides power to the barn spaces and detached 2-car garage, helping keep farm operating costs lower. Solar can also provide backup power to the well pump, refrigerator and freezer in the main house with a manual switch. An 832 sq ft detached garage (32 x 26) with oversized automatic door, abundant light and electrical outlets, attic storage, and mini-split heating and air conditioning makes the perfect workshop, hobby space or man cave. Fort Knox Brand 36-cubic-foot security safe with reinforced fire door and dehumidification system conveys with fully transferable lifetime warranty. Come home to a place where you can hear the birds, watch the wildlife, walk to the pond, or enjoy coffee on the porch. Berryville offers restaurants, shopping, and community events, while the surrounding countryside provides the peace and beauty of rural Virginia. It's an ideal escape from Northern Virginia while remaining commutable when life calls you back. PROPERY IN "LAND USE" FOR TAX PURPOSES. THE SELLER IS NOT RESPONSIBLE FOR ROLLBACK TAXES. CONTACT CLARKE COUNTY FOR DETAILS. Some Pics are AI made
Full Property Details
Full Property Details for 274 Wadesville Rd
General
- Price: $1,499,000
- Taxes: $4,593 (2025)
- Status: Active
- Type: Farm Single-Family
- Source: BrightMLSMidAtlantic
- MLS ID: VACL2007086
- Updated: 8/21/2026
- Added to Site: Today
Interior
- Rooms/Areas: Dining Room, Kitchen, Sun/Florida Room, Great Room, Laundry, Bonus Room
- Interior Features: Bathroom - Jetted Tub, Bathroom - Stall Shower, Breakfast Area, Carpet, Ceiling Fan(s), Combination Kitchen/Dining, Entry Level Bedroom, Floor Plan - Traditional, Kitchen - Eat-In, Kitchen - Table Space, Walk-in Closet(s), Wood Floors
- Fireplace: Yes
- Number of Fireplaces: 1
- Fireplace(s): Stone, Wood, Fireplace - Glass Doors
- Appliances: Dishwasher, Dryer - Electric, Oven/Range - Electric, Refrigerator, Washer, Water Heater
- Flooring: Wood, Vinyl, Tile/Brick, Carpet
Rooms
Bathrooms
- Total Bathrooms: 3
- Full Bathrooms: 3
- Main Floor Baths: 3
- Main - Full Baths: 3
Bedrooms
- Total Bedrooms: 2
- Bedrooms Main & Up: 2
Other Rooms
- Laundry: Main Floor
Additional Information
- Equipment: See Remarks
Exterior
- Exterior Features: Flood Lights, Outbuilding(s), Satellite Dish, Secure Storage, Other
- Porch/Patio/Deck: Enclosed, Porch(es), Patio(s)
Parking
- Garage: Yes
- Garage Spaces: 4
- Total Spaces: 4
- Parking Type: Attached Garage, Detached Garage, Driveway
- Garage Description: Garage - Side Entry, Garage Door Opener, Oversized
Location
- County: CLARKE
- Driving Directions: GPS Old Charles Town Rd to Wadesville Rd
- Location Details: Rural
School Information
- School District: Clarke County Public Schools
- High School: Clarke County
Heating & Cooling
- Central air: Yes
- Cooling Type: Central A/C
- Cooling Fuel: Electric
- Heating Type: Heat Pump(s)
- Heating Fuel: Electric
- Water Heater: Electric
Utilities
- Sewer: Septic < # of BR
- Water: Well, Private
- Utility Description: Electric Available, Other
Structural Information
- Architectural Style: Ranch/Rambler
- Structure Type: Detached
- Builder: Penn Lyon
- Construction: Mixed
- Foundation: Permanent, Crawl Space
- Roof: Shingle
- Stories/Levels: 1
- Stories Description: Main
- Square Feet: 3,326
- Sq. Ft. Source: Estimated
- Living Area: 3,298 Sq. Ft.
- Finished Above Grnd: 2,698 Sq. Ft.
- Finished Below Grnd: 600 Sq. Ft.
- Unfin. Above Grnd: 28 Sq. Ft.
- Year Built: 2003
- Year Built Source: Assessor
Additional Structures
- Other Structures: Barn/Farm Building, 2nd Garage, Machine Shed, Run-in Shed, Storage Barn/Shed, Other
Lot Features
- Property View: Panoramic, Pasture, Pond, Scenic Vista, Trees/Woods
- Lot Size (Acres): 31.39
- Fenced Acres: 31
- Lot Size (Sq. Ft.): 1,367,135
- Lot Size Source: Assessor
- Zoning: AOC
- Lot Description: Level, Open, Partly Wooded, Pond, Private, Rural, Secluded
- Fencing (Description): Fully, Wire
Horse Property
- Horse Property: Yes
- Horse Facility Desc.: Horses Allowed
Farm Information
- Farm Description: Shed(s), Hunting, Other Residence
Water Features
- Water View: Yes
Green Features
- Energy Generation: PV Solar Array(s) Owned
Financial Considerations
- Price Per Sq. Ft.: $555.6
- Assessment Year: 2025
- City/TownTax Freq: Annually
- County Tax: $4,593
- County Tax Freq: Annually
- Tax w/Assessment: $1,018,300
- Tax Amount: $4,593
- Tax Year: 2025
Disclosures and Reports
- Ownership: Fee Simple
- Inclusions: safe
- Lot Number: 3
Listed by Pearson Smith Realty, LLC, Michelle L Baker

Get Pre-Approved Today
Schools
Schools serving 274 Wadesville Rd
School District:Clarke County Public Schools
| Name | Grades | Distance |
|---|---|---|
D G Cooley Elementary School 240 Westwood Road, Berryville, VA 22611 | PK-5 | 4.7 mi |
Johnson-Williams Middle School 200 Swan Avenue, Berryville, VA 22611 | 6-8 | 5.8 mi |
Clarke County High School 627 Mosby Boulevard, Berryville, VA 22611 | 9-12 | 4.7 mi |
Disclaimer:
School attendance boundaries provided by ATTOM Data Solutions and are for reference only. Contact the school directly to verify enrollment eligibility.
Price & Sales History for 274 Wadesville Rd
Date
Details
Price
Change
Source
8/21/2026
Listed
$1,499,000
—
MLS
Disclaimer: Historical sales information is derived from public records provided by the county offices. Information is not guaranteed and should be independently verified.
Tax History
Tax History for 274 Wadesville Rd
Year
Property Taxes
Change
Tax Assessment
Change
2026
$458
6%
$1,018,300
—
2025
$434
25%
$1,018,300
57%
2024
$346
-83%
$650,400
—
2022
$2,020
-2%
$650,400
—
2022
$2,054
1%
$650,400
13%
2021
$2,024
3580%
$577,800
—
2019
$55
—
$577,800
13%
2018
$55
—
$509,200
—
Disclaimer: Historical tax information is derived from public records provided by the county offices. Information is not guaranteed and should be independently verified.
Estimate the Cost
Estimate the Cost for 274 Wadesville Rd
Want to learn more about 274 Wadesville Road? Do you have questions about finding other Farm Single-Family real estate for sale in Berryville? You can browse all Berryville real estate or contact a Coldwell Banker agent to request more information.