This is a carousel with tiles that activate property listing cards. Use the previous and next buttons to navigate.
1/1
$1,250,000
This is a carousel with tiles that activate property listing cards. Use the previous and next buttons to navigate.
1/1
Property Description
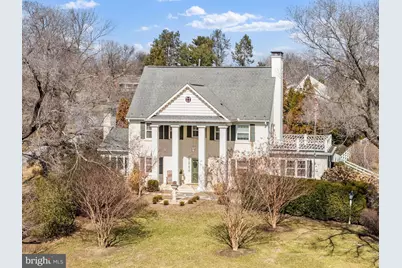
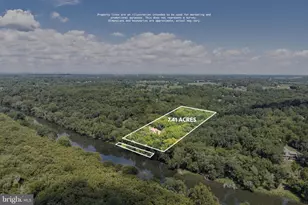
This regal 1950s Colonial, named Eagle Gate, sits atop a knoll overlooking 6.34 pastoral acres on the east side of Winchester. This elegant home dazzles with nearly 4,000 finished square feet, three levels, five bedrooms, 4.5 baths, an expansive garage, a swimming pool, and renovations and updates that elevate the living experience to decadent. Majestic pillars are the hallmark of the handsome facade, but the entire home and grounds are thoughtful, inviting, and pleasing. The standout architectural features begin on the exterior, and when you walk into the grand foyer, you'll glimpse the elegant paint and wall covering choices, rich hardwood floors, and trim details you'll find throughout the home. The living room allows for ample furniture configurations and is centered by a wood-burning fireplace. The formal dining room is spacious enough for a large table and chairs, complementary buffets or display cabinets and the dentil molding, chair rail, and trio of colors adds style. The kitchen is a dream with bright white cabinetry, subway tile backsplash, granite counters, and top-of-the-line appliances, which are integrated seamlessly. The Wolf stove features a gas range and is flanked by a microwave and a Bosch warming drawer. A butcher block-topped island with seating provides additional workspace and storage, matching an additional display cabinet. The den departs visually with its warm, wood-paneled walls, built-ins, and exposed ceiling beams, is flooded with natural light, plus finds added ambiance from a gas fireplace. The sunroom captivates with its light and airy space, plus French doors that open to the fenced outdoor patio. There's room for lounging and dining and with its gas fireplace and wet bar, you'll enjoy this leisurely space year-round. A chic half-bath rounds out this level. Upstairs, the owner's suite affords space for bedroom and sitting or dressing room furniture amidst soothing colors and comes with dual closets. The luxurious ensuite, lined with tile and marble elements, contains a water closet, soaking tub, walk-in shower, vanity, and plentiful storage, and leads to a private outdoor deck. There are two more lavish bedrooms, which contain custom closets and built-ins, with a full bath. The top level also holds two more large bedrooms, a full bath, and a bonus room to utilize however you wish. The partially finished basement provides dedicated storage, wine storage, an extra refrigerator, laundry facilities, and a full bath, along with space for exercise equipment or entertainment. Step into your backyard oasis, where you'll enjoy a refreshing pool that's surrounded by a hardscaped terrace ready for lounges and outdoor dining. The hot tub is nearby, conveniently placed on the patio. The adjacent three-bay garage not only gives you room for your vehicles and other storage, but a covered porch along one side of the pool. A smaller outbuilding is perfect for pool or garden storage. A lower-placed barn is perfect for a workshop, studio, or additional storage. The acreage is an unusual amenity for a property on the east side of town. Since it borders Abrams Creek, you're awarded access to this beautiful creek, and the lush lawn and mature hardwoods offer resplendent views and areas to roam, play, and entertain. Located across from the Winchester Country Club and down the street from Jim Barnett Park places you close to downtown and every amenity the city offers, and it includes public water and sewer with natural gas. Beautifully renovated and maintained, this remarkable, uncommon real estate opportunity isn't likely to be on the market long.
Full Property Details
Full Property Details for 100 Country Club Cir
General
- Sold For: $1,250,000
- Taxes: $4,608 (2025)
- Status: Closed
- Type: Single Family
- Source: BrightMLSMidAtlantic
- MLS ID: VAFV2039762
- Added to Site: 161 day(s) ago
Interior
- Rooms/Areas: Living Room, Dining Room, Primary Bedroom, Bedroom 2, Bedroom 3, Bedroom 4, Bedroom 5, Kitchen, Den, Basement, Foyer, Sun/Florida Room, Laundry, Primary Bathroom, Full Bath, Half Bath
- Interior Features: Breakfast Area, Built-Ins, Carpet, Dining Area, Formal/Separate Dining Room, Kitchen - Island, Primary Bath(s), Bathroom - Soaking Tub, Wet/Dry Bar, Wood Floors, Bathroom - Tub Shower, Bathroom - Walk-In Shower, Ceiling Fan(s), Crown Moldings, Exposed Beams, Recessed Lighting, Upgraded Countertops, Window Treatments
- Fireplace: Yes
- Number of Fireplaces: 3
- Fireplace(s): Gas/Propane, Wood
- Appliances: Built-In Microwave, Dishwasher, Disposal, Dryer, Extra Refrigerator/Freezer, Oven/Range - Gas, Refrigerator, Six Burner Stove, Stainless Steel Appliances, Washer, Water Heater
Rooms
Bathrooms
- Total Bathrooms: 5
- Full Bathrooms: 4
- Half Bathrooms: 1
- Upper 2 - Full Baths: 1
- Upper Floor Baths: 3
- Upper - Full Baths: 3
- Main Floor Baths: 1
- Main - 1/2 Baths: 1
- Lower Floor Baths: 1
- Lower - Full Baths: 1
Bedrooms
- Total Bedrooms: 5
- Bedrooms Upper: 5
- Bedrooms-Up2: 2
Other Rooms
- Laundry: Lower Floor
Additional Information
- Pool: Yes
- Private Pool: Yes
- Pool Description: In Ground, Fenced, Saltwater
Exterior
- Exterior Features: Extensive Hardscape, Exterior Lighting, Hot Tub
- Porch/Patio/Deck: Patio(s), Porch(es), Roof, Terrace
Parking
- Garage: Yes
- Garage Spaces: 3
- Total Spaces: 8
- Parking Type: Detached Garage, Driveway, Off Street
- Garage Description: Additional Storage Area, Oversized
Location
- County: FREDERICK
- Driving Directions: East on Senseny Rd to a left on Country Club Cir. The home is on the first one on the right.
- Direction Faces: Southwest
School Information
- School District: Frederick County Public Schools
- Middle School: Admiral Richard E. Byrd
- High School: Millbrook
Heating & Cooling
- Central air: Yes
- Cooling Type: Central A/C
- Cooling Fuel: Electric
- Heating Type: Forced Air
- Heating Fuel: Natural Gas
- Water Heater: Electric
Utilities
- Sewer: Public Sewer
- Water: Public
Structural Information
- Architectural Style: Colonial
- Structure Type: Detached
- Construction: Stucco
- Basement: Yes
- Basement Desc.: Full, Interior Access, Connecting Stairway, Partially Finished, Improved
- Foundation: Block
- Doors: Sliding Glass
- Stories Description: Lower 1, Main, Upper 1, Upper 2
- Square Feet: 5,004
- Sq. Ft. Source: Assessor
- Living Area: 4,100 Sq. Ft.
- Finished Above Grnd: 3,712 Sq. Ft.
- Finished Below Grnd: 388 Sq. Ft.
- Year Built: 1950
- Year Built Source: Assessor
Unit Information
Unit 1
- Bathrooms-Lower: 1
Additional Structures
- Other Structures: Garage(s), Barn, Shed
Lot Features
- Property View: Pasture
- Lot Size (Acres): 6.34
- Lot Size (Sq. Ft.): 276,170
- Lot Size Source: Estimated
- Zoning: RP
Water Features
- Water Front: Yes
- Water Access: Yes
- Water Front Type: Creek/Stream
Financial Considerations
- Price Per Sq. Ft.: $356.95
- Assessment Year: 2025
- City/TownTax Freq: Annually
- County Tax: $4,608
- County Tax Freq: Annually
- Tax w/Assessment: $960,000
- Tax Amount: $4,608
- Tax Year: 2025
- Terms: Standard Sale
- Tax Total Finished Sq. Ft.: 4100
Disclosures and Reports
- Ownership: Fee Simple
- Section: A
- Lot Number: 34
Listed by Colony Realty, Daniel J Whitacre
Sold by ERA Oakcrest Realty, Inc., Laura D White

Get Pre-Approved Today
Schools
Schools serving 100 Country Club Cir
School District:Frederick County Public Schools, Winchester, VA
| Name | Grades | Distance |
|---|---|---|
Greenwood Mill Elementary School 281 Channing Drive, Winchester, VA 22602 | K-5 | 1.9 mi |
Admiral Richard E. Byrd Middle School 134 Rosa Lane, Winchester, VA 22602 | 6-8 | 3.3 mi |
Millbrook High School 251 First Woods Drive, Winchester, VA 22603 | 9-12 | 2.1 mi |
Disclaimer:
School attendance boundaries provided by ATTOM Data Solutions and are for reference only. Contact the school directly to verify enrollment eligibility.
Price & Sales History for 100 Country Club Cir
Date
Details
Price
Change
Source
7/14/2026
Sold
$1,250,000
-5.66%
MLS
4/02/2026
Price Reduced
$1,325,000
-11.61%
MLS
2/28/2026
Listed
$1,499,000
—
MLS
Disclaimer: Historical sales information is derived from public records provided by the county offices. Information is not guaranteed and should be independently verified.
100 Country Club Circle, Winchester, VA 22602 (MLS# VAFV2039762) is a Single Family property that was sold at $1,250,000 on July 14, 2026. Want to learn more about 100 Country Club Circle? Do you have questions about finding other Single Family real estate for sale in Winchester? You can browse all Winchester real estate or contact a Coldwell Banker agent to request more information.