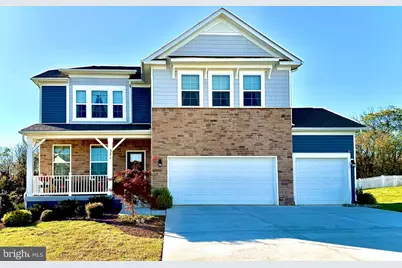
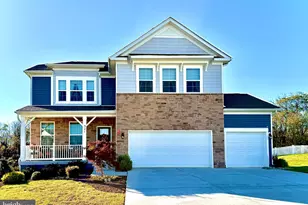
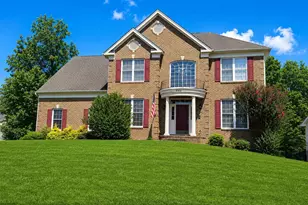
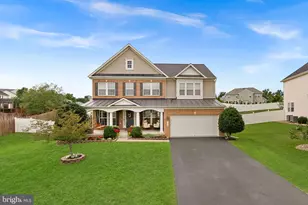
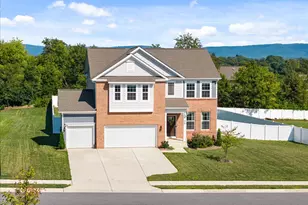
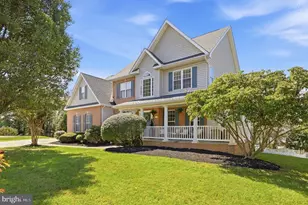
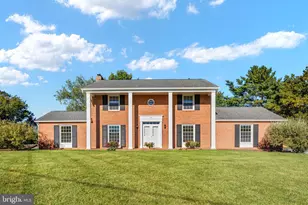
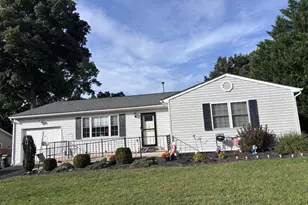
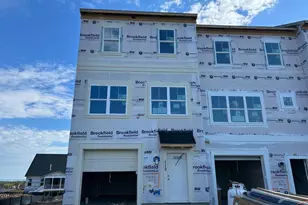
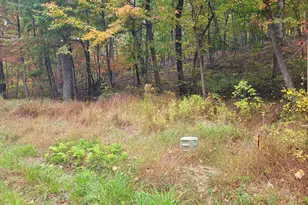
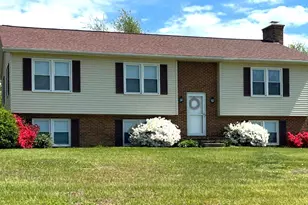
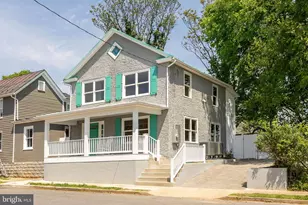
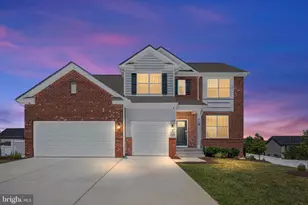
Full Property Details for 321 Tyson Dr
General
- Price: $687,000
- HOA FEE: $48/month
- Taxes: $3,173 (2026)
- Status: Active
- Type: Single Family
- Source: BrightMLSMidAtlantic
- MLS ID: VACL2007320
- Updated: Today (10/22/2026)
- Added to Site: Today
Interior
- Interior Features: Carpet, Dining Area, Combination Kitchen/Living, Floor Plan - Open, Family Room Off Kitchen, Entry Level Bedroom, Kitchen - Eat-In, Kitchen - Island, Pantry, Primary Bath(s), Recessed Lighting
- Appliances: Dishwasher, Disposal, Stove, Refrigerator, Washer, Dryer
Rooms
- Total Bathrooms: 4
- Full Bathrooms: 4
- Main Floor Baths: 4
- Main - Full Baths: 4
- Total Bedrooms: 5
- Bedrooms Main & Up: 5
Exterior
- Porch/Patio/Deck: Deck(s)
Parking
- Garage: Yes
- Garage Spaces: 3
- Total Spaces: 3
- Parking Features: Concrete Driveway
- Parking Type: Attached Garage
- Garage Description: Garage - Front Entry
Location
- County: CLARKE
- Subdivision: HERMITAGE
- Driving Directions: Head southwest on I-81 S Take exit 315 for VA-7 E toward Berryville Use any lane to turn left onto VA-7 E/Berryville Ave/Berryville Pike, Continue to follow VA-7 E Slight right onto VA-7BUS At the traffic circle, continue straight onto VA-7BUS/W Main St Turn right onto Hermitage Blvd Turn right onto Tyson Dr
- Location Details: Suburban
School Information
- School District: Clarke County Public Schools
- Elementary School: D G Cooley
- Middle School: Johnson-Williams
- High School: Clarke County
Community
- Association: Yes
- Pets Allowed: Yes
- Pets: No Pet Restrictions
Heating & Cooling
- Central air: Yes
- Cooling Type: Central A/C
- Cooling Fuel: Electric
- Heating Type: Central
- Heating Fuel: Natural Gas
- Water Heater: Electric
Utilities
- Sewer: Public Sewer
- Water: Public
Structural Information
- Architectural Style: Traditional
- Structure Type: Detached
- Builder: D.R. Horton homes
- Model: Hadley
- Construction: Brick Veneer, Concrete, Frame, Glass, Shake Siding, Vinyl Siding
- Basement: Yes
- Basement Desc.: Walkout Stairs, Windows, Fully Finished
- Foundation: Concrete Perimeter
- Roof: Asphalt
- Walls/Ceilings: 9'+ Ceilings
- Stories/Levels: 2
- Stories Description: Main
- Square Feet: 3,541
- Sq. Ft. Source: Estimated
- Living Area: 3,541 Sq. Ft.
- Finished Above Grnd: 2,641 Sq. Ft.
- Finished Below Grnd: 900 Sq. Ft.
- Year Built: 2023
- Year Built Source: Estimated
Lot Features
- Property View: Mountain, Trees/Woods
- Lot Size (Acres): 0.49
- Lot Size (Sq. Ft.): 21,426
- Lot Size Source: Estimated
- Zoning: RESIDENTIAL
- Lot Description: Backs to Trees
Financial Considerations
- Price Per Sq. Ft.: $260.13
- Association Fee: $48
- Assoc Fee Freq.: Monthly
- Assessment Year: 2022
- City/TownTax Freq: Annually
- County Tax: $3,173
- County Tax Freq: Annually
- Tax w/Assessment: $666,500
- Tax Amount: $3,173
- Tax Year: 2026
Disclosures and Reports
- Ownership: Fee Simple
- Lot Number: 14A8
Listed by Keller Williams Realty, Taylor Tess Harris