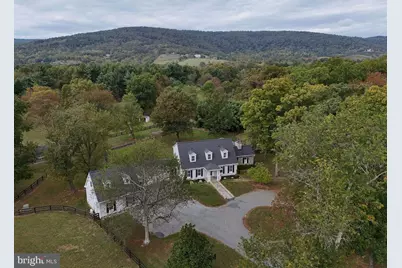
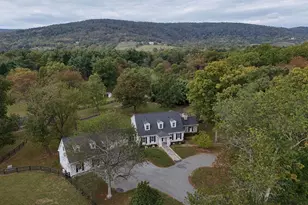
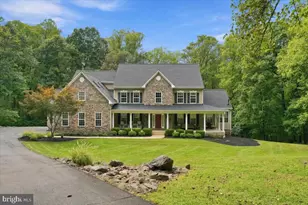
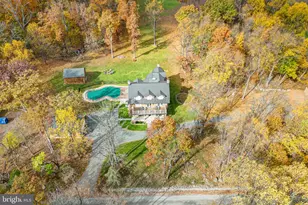
Full Property Details for 19821 Foggy Bottom Rd
General
- Sold For: $1,650,000
- Taxes: $9,199 (2026)
- Status: Closed
- Type: Single Family
- Source: BrightMLSMidAtlantic
- MLS ID: VALO2125136
- Added to Site: 149 day(s) ago
Interior
- Rooms/Areas: Primary Bedroom, Bedroom 2, Bedroom 3, Bedroom 1, Primary Bathroom
- Interior Features: Built-Ins, Carpet, Ceiling Fan(s), Chair Railings, Crown Moldings, Dining Area, Entry Level Bedroom, Family Room Off Kitchen, Formal/Separate Dining Room, Kitchen - Country, Kitchen - Table Space, Pantry, Primary Bath(s), Bathroom - Soaking Tub, Bathroom - Stall Shower, Bathroom - Tub Shower, Walk-in Closet(s), Water Treat System, Upgraded Countertops, WhirlPool/HotTub, Wood Floors, Kitchen - Island, Stain/Lead Glass
- Fireplace: Yes
- Number of Fireplaces: 4
- Fireplace(s): Electric, Gas/Propane, Wood
- Appliances: Built-In Microwave, Disposal, Dryer - Electric, Oven - Double, Oven/Range - Gas, Refrigerator, Washer, Water Conditioner - Owned, Water Heater - Tankless
- Flooring: Hardwood, Ceramic Tile, Carpet
Rooms
- Total Bathrooms: 5
- Full Bathrooms: 4
- Half Bathrooms: 1
- Upper Floor Baths: 3
- Upper - Full Baths: 3
- Main Floor Baths: 2
- Main - Full Baths: 1
- Main - 1/2 Baths: 1
- Total Bedrooms: 5
- Bedrooms Upper: 4
- Bedrooms Main & Up: 1
Exterior
- Exterior Features: Outbuilding(s)
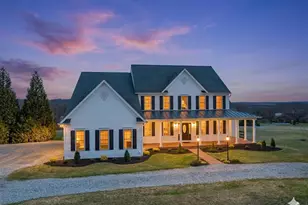
- Porch/Patio/Deck: Deck(s), Enclosed, Porch(es), Screened
Parking
- Garage: Yes
- Garage Spaces: 4
- Total Spaces: 14
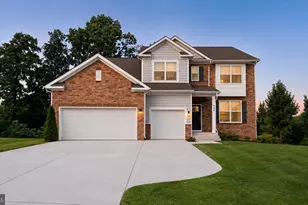
- Parking Features: Circular Driveway
- Parking Type: Attached Garage, Detached Garage, Driveway, Off Street
- Garage Description: Garage - Front Entry, Garage Door Opener, Oversized, Inside Access, Other
Location
- County: LOUDOUN
- Subdivision: GRASSLAND
- Driving Directions: Waze
- Direction Faces: East
- Agricultural Dist: NEW EBENEZER
School Information
- School District: Loudoun County Public Schools
Community
- Pets Allowed: Yes
- Pets: No Pet Restrictions
Heating & Cooling
- Central air: Yes
- Cooling Type: Central A/C, Ductless/Mini-Split
- Cooling Fuel: Electric
- Heating Type: Central
- Heating Fuel: Electric, Propane - Owned
- Water Heater: Propane, Tankless
Utilities
- Sewer: On Site Septic
- Water: Well
- Utility Description: Under Ground, Propane
Structural Information
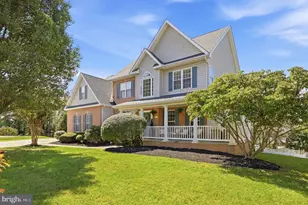
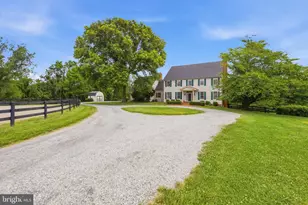
- Architectural Style: Cape Cod
- Structure Type: Detached
- Construction: Wood Siding
- Foundation: Slab, Crawl Space
- Roof: Architectural Shingle, Composite
- Walls/Ceilings: Dry Wall, Vaulted Ceilings
- Windows: Double Pane
- Doors: French
- Stories/Levels: 2
- Stories Description: Main, Upper 1
- Square Feet: 3,701
- Sq. Ft. Source: Estimated
- Living Area: 3,701 Sq. Ft.
- Finished Above Grnd: 3,701 Sq. Ft.
- Year Built: 1995
- Year Built Source: Assessor
Additional Structures
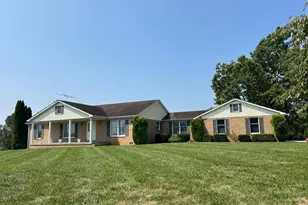
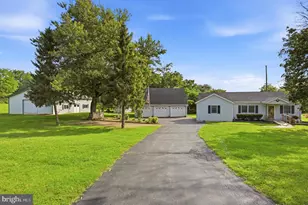
- Other Structures: 2nd Garage, Barn/Stable, Horse Stable, 2nd House, Garage(s), Guest House, Run-in Shed, Shed, Other
Lot Features
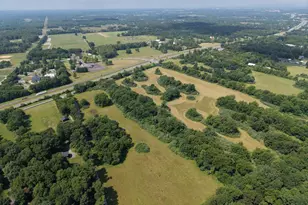
- Property View: Mountain, Pasture
- Lot Size (Acres): 10
- Lot Size (Sq. Ft.): 435,600
- Lot Size Source: Estimated
- Zoning: AR2
- Lot Description: Partly Wooded, Private, Rural, Unrestricted
- Fencing (Description): Board
Financial Considerations
- Price Per Sq. Ft.: $431.78
- Assessment Year: 2026
- City/TownTax Freq: Annually
- Tax w/Assessment: $1,189,880
- Tax Amount: $9,199
- Tax Year: 2026
- Terms: Standard Sale
- Tax Total Finished Sq. Ft.: 3156
Disclosures and Reports
- Ownership: Fee Simple
- Exclusions: 3 pictures in second house on property
- Lot Number: 17
Listed by KW United, Angela L. McDaniel
Sold by Pearson Smith Realty, LLC, Carol Maresca