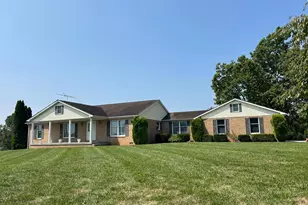
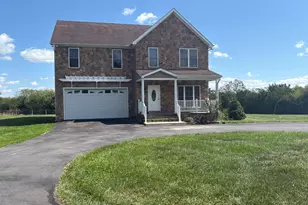
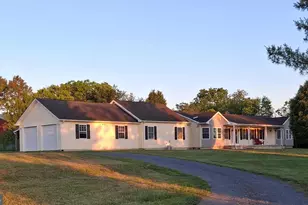
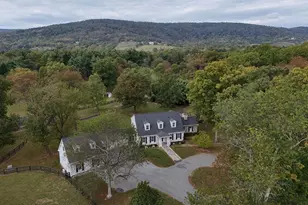
Full Property Details for 34294 Bridgestone Ln
General
- Sold For: $1,660,000
- Taxes: $8,344 (2026)
- Status: Closed
- Type: Single Family
- Source: BrightMLSMidAtlantic
- MLS ID: VALO2128320
- Added to Site: 87 day(s) ago
Interior
- Interior Features: Stove - Wood, Recessed Lighting, Pantry, Kitchen - Island, Wood Floors, Skylight(s), Cedar Closet(s)
- Fireplace: Yes
- Number of Fireplaces: 3
- Flooring: Hardwood, Laminate Plank
Rooms
- Total Bathrooms: 6
- Full Bathrooms: 5
- Half Bathrooms: 1
- Upper Floor Baths: 4
- Upper - Full Baths: 4
- Main Floor Baths: 1
- Main - 1/2 Baths: 1
- Lower Floor Baths: 1
- Lower - Full Baths: 1
- Total Bedrooms: 5
- Bedrooms Upper: 5
Additional Information
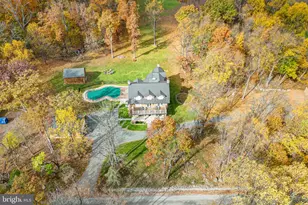
- Pool: Yes
- Private Pool: Yes
- Pool Description: Fenced
Exterior
- Porch/Patio/Deck: Deck(s)
Parking
- Garage: Yes
- Garage Spaces: 2
- Total Spaces: 2
- Parking Type: Driveway, Attached Garage
- Garage Description: Garage - Side Entry
Location
- County: LOUDOUN
- Subdivision: BERKELEY CHASE
- Driving Directions: GPS
- Location Details: Creek/Stream
School Information
- School District: Loudoun County Public Schools
Community
- Pets Allowed: Yes
- Pets: No Pet Restrictions
Heating & Cooling
- Central air: Yes
- Cooling Type: Central A/C
- Cooling Fuel: Electric
- Heating Type: Central
- Heating Fuel: Oil, Electric
- Water Heater: Electric
Utilities
- Sewer: Septic < # of BR
- Water: Private
Structural Information
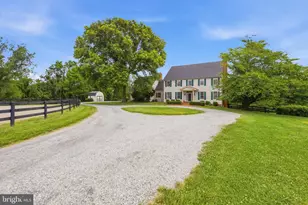
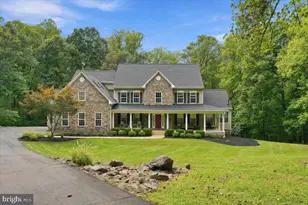
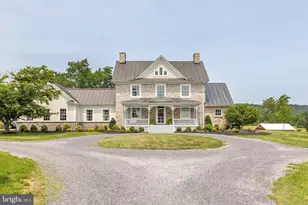
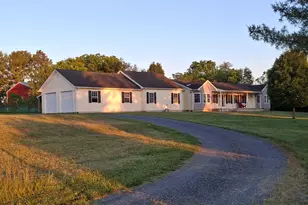
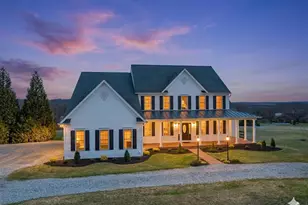
- Architectural Style: Colonial
- Structure Type: Detached
- Construction: Vinyl Siding
- Basement: Yes
- Basement Desc.: Full
- Foundation: Permanent
- Roof: Rubber
- Walls/Ceilings: 9'+ Ceilings
- Stories Description: Lower 1, Main, Upper 1
- Square Feet: 5,444
- Sq. Ft. Source: Estimated
- Living Area: 4,812 Sq. Ft.
- Finished Above Grnd: 3,812 Sq. Ft.
- Finished Below Grnd: 1,000 Sq. Ft.
- Year Built: 1986
- Year Built Source: Assessor
Unit Information
Additional Structures
- Other Structures: Barn/Stable, Gazebo, Shed
Lot Features
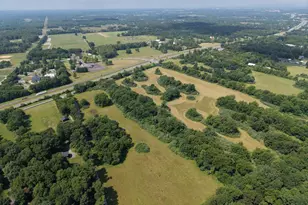
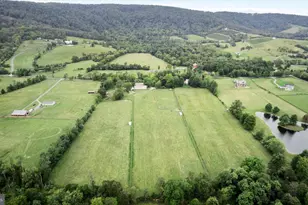
- Property View: Mountain, Trees/Woods
- Lot Size (Acres): 10.05
- Lot Size (Sq. Ft.): 437,778
- Lot Size Source: Assessor
- Street/Road Desc.: Gravel
- Zoning: AR2
- Lot Description: Backs to Trees, Partly Wooded, Stream/Creek
- Fencing (Description): Fully, Wood
- Horse Property: Yes
- Horse Facility Desc.: Horses Allowed, Riding Ring, Stable(s)
Financial Considerations
- Price Per Sq. Ft.: $432.84
- Assessment Year: 2026
- City/TownTax Freq: Annually
- County Tax: $8,344
- County Tax Freq: Annually
- Tax w/Assessment: $1,036,510
- Tax Amount: $8,344
- Tax Year: 2026
- Terms: Standard Sale
- Tax Total Finished Sq. Ft.: 4812
Disclosures and Reports
- Ownership: Fee Simple
- Lot Number: 13
Listed by Pearson Smith Realty, LLC, Wesley Colvin Smith
Sold by Keller Williams Realty Centre, Dana N Thingelstad