This is a carousel with tiles that activate property listing cards. Use the previous and next buttons to navigate.
1/39
$950,000
This is a carousel with tiles that activate property listing cards. Use the previous and next buttons to navigate.
1/39
Property Description
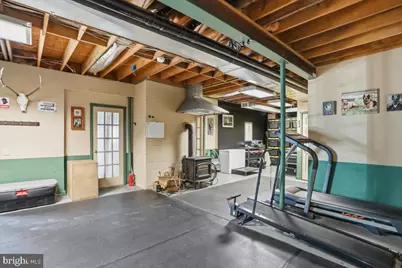
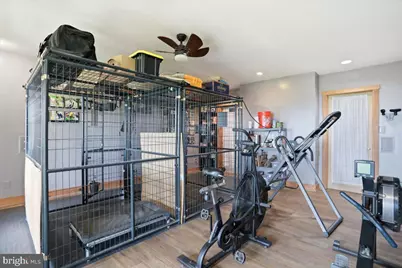
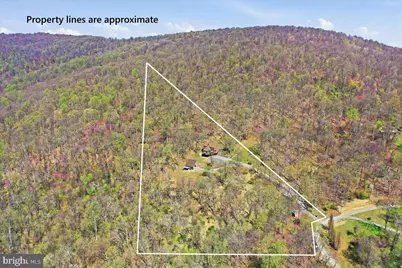
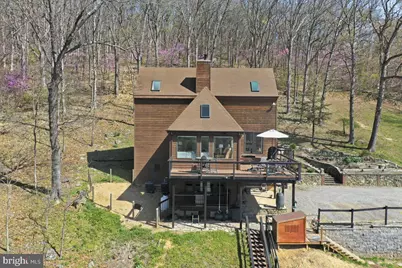
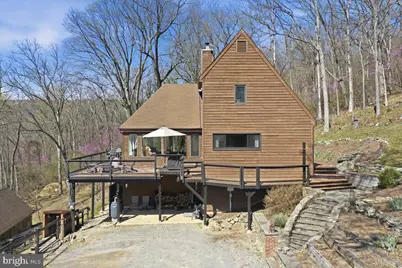
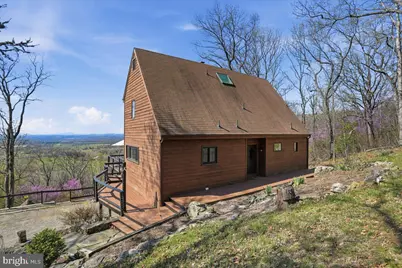
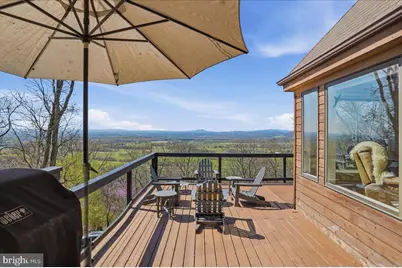
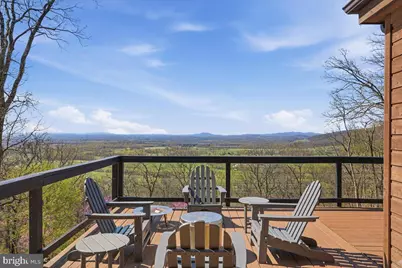
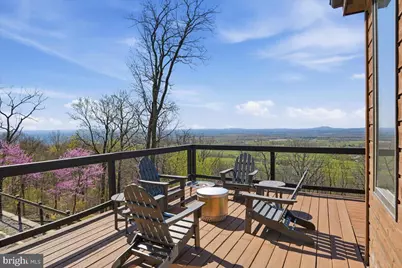
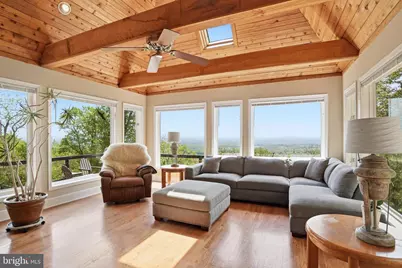
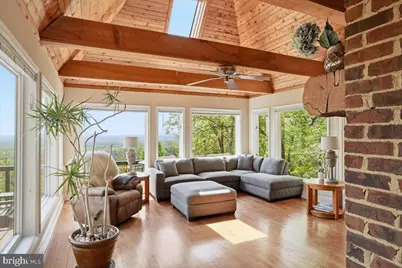
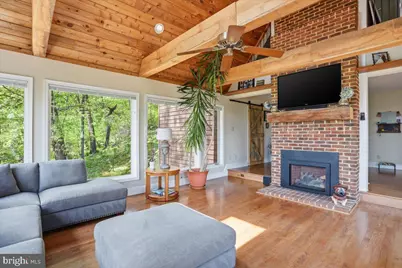
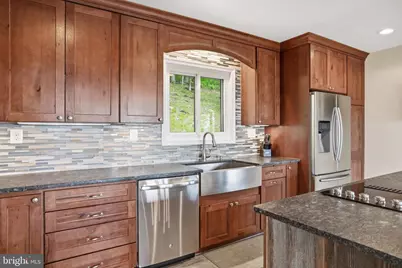
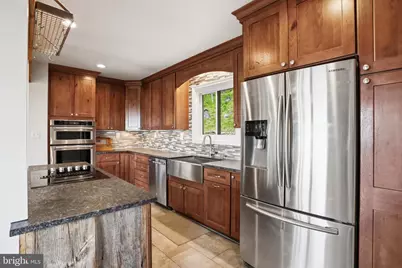
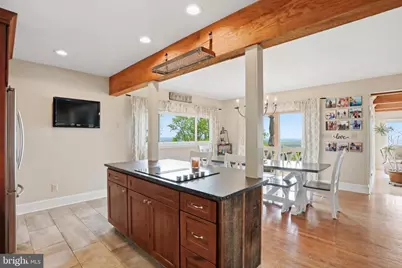
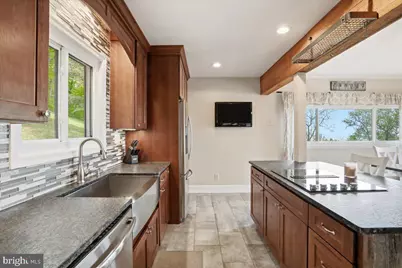
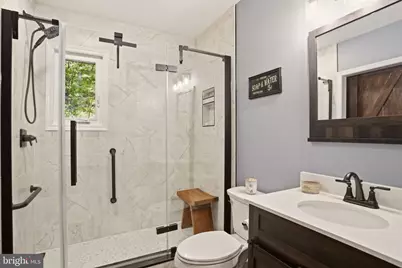
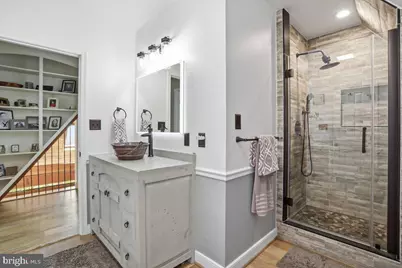
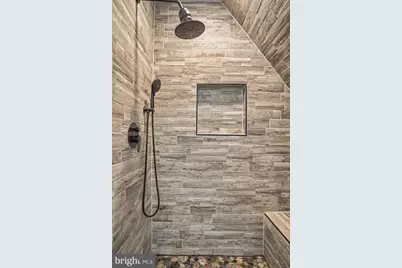
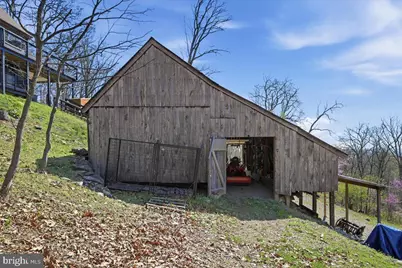
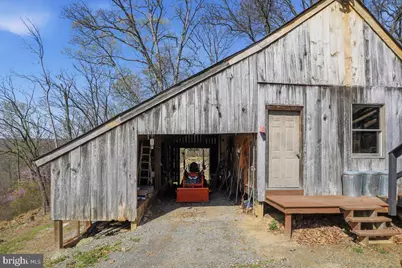
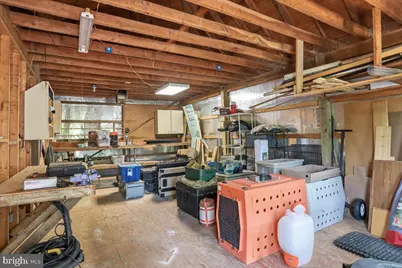
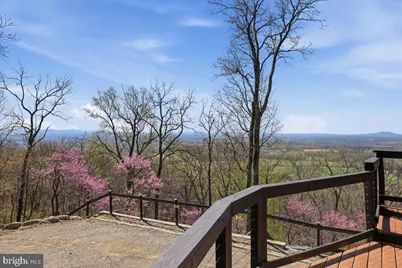
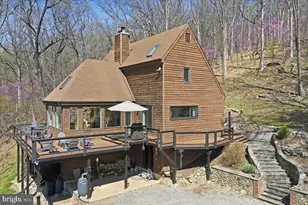
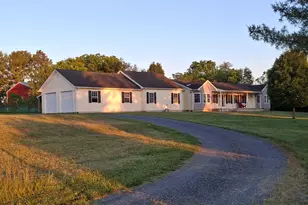
Sedona Farms is your private oasis on the mountain with incredible views of the Cobbler Peaks and the beautiful surrounding valley. Ten acres located adjacent to over 400 acres of land in conservation surround this modern mountain house updated with new baths, kitchen, and flooring throughout. This property has no restrictions and provides a rarely available sanctuary in the woods, just minutes from the conveniences of shopping, healthcare, and restaurants. With 3 bedrooms and 2 baths, and a main level office/bedroom, there's more than enough space to spread out and enjoy the surrounding gardens, chicken coop, fenced dog run, and large workshop in the barn/garage. If this isn't enough, there's plenty of space in the full walkout basement to expand your space. When it's time for some outdoor fun, enjoy the firepit, decks, covered patio, or just hike through the woods on your own trails. This mountain is a flyway for many species of birds, so who knows what you might spy throughout the year. The Shenandoah River and the Appalachian Trail are just minutes away and open year-round. Local establishments, festivals, and fairs offer places to entertain your guests should the need arise, but once you call this home, you may never want to leave. 4WD OR AWD IS NECESSARY TO ACCESS THIS PROPERTY! This home was built by a master builder for his own family and is very well built and easy to live in. The kitchen has been updated with new cabinetry, appliances, and leathered granite countertops and tile flooring. The baths have been updated as well, and the deck has been recently stained. Everything is ready for you here, even the wildlife is waiting for you. Come see this rare opportunity today!
Full Property Details
Full Property Details for 19897 Forest Hill Ln
General
- Price: $950,000
- Taxes: $4,778 (2026)
- Status: Active
- Type: Single Family
- Source: BrightMLSMidAtlantic
- MLS ID: VALO2124298
- Updated: 6/11/2026
- Added to Site: 50 day(s) ago
Interior
- Interior Features: Attic/House Fan, Combination Kitchen/Dining, Entry Level Bedroom, Stove - Wood, Upgraded Countertops, Wood Floors
- Fireplace: Yes
- Number of Fireplaces: 1
- Fireplace(s): Gas/Propane
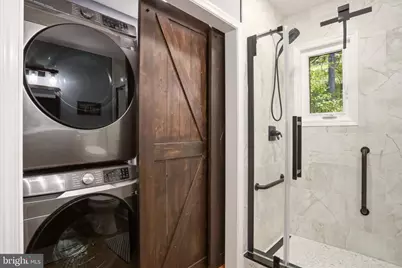
- Appliances: Built-In Microwave, Cooktop - Down Draft, Dishwasher, Dryer - Electric, Dryer - Front Loading, Oven - Single, Oven/Range - Electric, Refrigerator, Stainless Steel Appliances, Washer - Front Loading, Washer/Dryer Stacked, Water Heater
- Flooring: Hardwood, Concrete, Luxury Vinyl Plank, Ceramic Tile
Rooms
Bathrooms
- Total Bathrooms: 2
- Full Bathrooms: 2
- Upper Floor Baths: 1
- Upper - Full Baths: 1
- Main Floor Baths: 1
- Main - Full Baths: 1
Bedrooms
- Total Bedrooms: 3
- Bedrooms Upper: 2
- Bedrooms Main & Up: 1
Other Rooms
- Laundry: Main Floor
Exterior
- Exterior Features: Exterior Lighting, Gutter System, Outbuilding(s), Stone Retaining Walls
- Porch/Patio/Deck: Deck(s), Patio(s), Wrap Around
Parking
- Garage: Yes
- Garage Spaces: 2
- Total Spaces: 2
- Parking Features: Gravel Driveway
- Parking Type: Driveway, Detached Garage
- Garage Description: Additional Storage Area
Location
- County: LOUDOUN
- Subdivision: KELLER
- Driving Directions: From Leesburg Route 7 to left at Clayton Hall to left at Snickersville TPKE to right at Foggy Bottom Road to right at Ridgeside Road to Forest Hill. 4WD or AWD required to proceed up Forest Hill to home on left side of Forest Hill. DO NOT ATTEMPT TO DRIVE UP FOREST HILL WITHOUT 4WD. IT WILL DAMAGE THE ROAD AND YOUR VEHICLE.
- Location Details: Mountain
School Information
- School District: Loudoun County Public Schools
- Elementary School: Banneker
- Middle School: Blue Ridge
- High School: Loudoun Valley
Heating & Cooling
- Central air: Yes
- Cooling Type: Central A/C
- Cooling Fuel: Electric
- Heating Type: Heat Pump - Electric BackUp, Wood Burn Stove
- Heating Fuel: Electric, Wood
- Water Heater: Electric
Utilities
- Sewer: On Site Septic
- Water: Well
- Utility Description: Electric Available, Propane
Structural Information
- Architectural Style: Cape Cod
- Structure Type: Detached
- Construction: Cedar, Concrete, Stick Built, Wood Siding
- Basement: Yes
- Basement Desc.: Unfinished, Walkout Level
- Foundation: Concrete Perimeter
- Roof: Asphalt
- Walls/Ceilings: 2 Story Ceilings, Dry Wall, High
- Windows: Double Pane, Energy Efficient
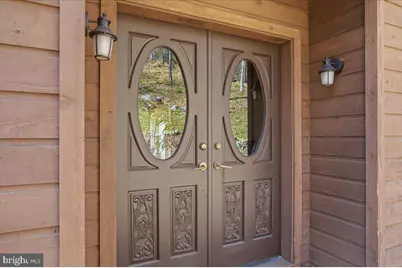
- Doors: Double Entry, Sliding Glass
- Stories Description: Main, Upper 1
- Square Feet: 2,433
- Sq. Ft. Source: Assessor
- Living Area: 2,433 Sq. Ft.
- Finished Above Grnd: 2,110 Sq. Ft.
- Finished Below Grnd: 323 Sq. Ft.
- Year Built: 1986
- Year Built Source: Assessor
- Property Condition: Very Good
Additional Structures
- Other Structures: Storage Barn/Shed
Lot Features
- Property View: Mountain, Panoramic, Scenic Vista
- Lot Size (Acres): 10.02
- Lot Size (Sq. Ft.): 436,471
- Lot Size Source: Assessor
- Street/Road Desc.: Gravel
- Zoning: AR2
- Lot Description: Adjoins - Open Space, Hunting Available, Mountainous, Private, Rural, Sloping
- Fencing (Description): Partially
Financial Considerations
- Price Per Sq. Ft.: $450.24
- Assessment Year: 2026
- City/TownTax Freq: Annually
- County Tax: $4,778
- County Tax Freq: Annually
- Tax w/Assessment: $620,970
- Tax Amount: $4,778
- Tax Year: 2026
- Tax Total Finished Sq. Ft.: 2433
Disclosures and Reports
- Ownership: Fee Simple
- Lot Number: 10
Listed by Corcoran McEnearney, John Constant

Get Pre-Approved Today
Schools
Schools serving 19897 Forest Hill Ln
School District:Loudoun County Public Schools
| Name | Grades | Distance |
|---|---|---|
Banneker Elementary School 35231 Snake Hill Road, Middleburg, VA 20117 | K-5 | 6 mi |
Blue Ridge Middle School 551 East A Street, Purcellville, VA 20132 | 6-8 | 9.2 mi |
Loudoun Valley High School 340 North Maple Avenue, Purcellville, VA 20132 | 9-12 | 9.7 mi |
Disclaimer:
School attendance boundaries provided by ATTOM Data Solutions and are for reference only. Contact the school directly to verify enrollment eligibility.
Price & Sales History for 19897 Forest Hill Ln
Date
Details
Price
Change
Source
6/11/2026
Price Reduced
$950,000
-4.52%
MLS
5/23/2026
Listed
$995,000
121.11%
MLS
8/03/2016
Sold
$450,000
—
Public Record
Disclaimer: Historical sales information is derived from public records provided by the county offices. Information is not guaranteed and should be independently verified.
Tax History
Tax History for 19897 Forest Hill Ln
Year
Property Taxes
Change
Tax Assessment
Change
2025
$4,778
7%
$593,570
16%
2023
$4,486
7%
$512,650
8%
2022
$4,206
5%
$472,620
16%
2021
$4,008
1%
$409,000
6%
2020
$3,982
3%
$384,770
4%
2019
$3,870
-4%
$370,330
—
2018
$4,016
4%
$370,120
8%
2017
$3,867
9%
$343,730
11%
2016
$3,561
6%
$311,030
5%
2015
$3,358
2%
$295,870
4%
2014
$3,287
-14%
$284,620
-10%
2013
$3,803
—
$315,620
—
Disclaimer: Historical tax information is derived from public records provided by the county offices. Information is not guaranteed and should be independently verified.
Estimate the Cost
Estimate the Cost for 19897 Forest Hill Ln
19897 Forest Hill Lane, Bluemont, VA 20135 (MLS# VALO2124298) is a Single Family property with 3 bedrooms and 2 full bathrooms. 19897 Forest Hill Lane is currently listed for $950,000 and was received on May 23, 2026. Want to learn more about 19897 Forest Hill Lane? Do you have questions about finding other Single Family real estate for sale in Bluemont? You can browse all Bluemont real estate or contact a Coldwell Banker agent to request more information.