This is a carousel with tiles that activate property listing cards. Use the previous and next buttons to navigate.
1/1
$1,250,000
This is a carousel with tiles that activate property listing cards. Use the previous and next buttons to navigate.
1/1
Property Description
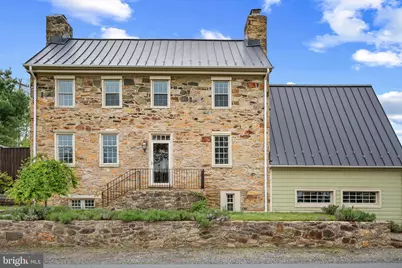
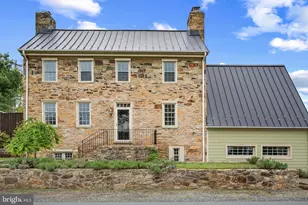
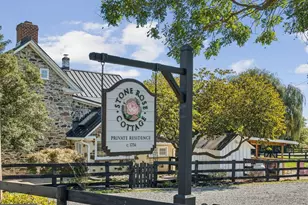
Incredible opportunity to own a one-of-a-kind historic property set in the heart of Piedmont Hunt country. *** This circa 1795 fieldstone home has four completely renovated levels while preserving historic materials. New electric and plumbing throughout. This special home sits in between the village of Bluemont and Middleburg and boasts beautiful views. It is surrounded by fieldstone walls and 3 board fencing. ***Unique bedroom areas with 2.5 bathrooms plus an additional attic area bath which could be converted to an office or special bonus room. *** New HVAC heat pump system installed with separate zone. ***Mitsubishi mini-split system in every room engineered and installed by Climatic of Middleburg. *** Gorgeous kitchen with stainless steel high-end Smeg appliances including matching wine fridge and Smeg built in coffee/cappuccino/espresso machine. *** Large walnut island and bench. Top quality soapstone counter tops. ***Original hardwood floors restored and original 1795 exposed beams. *** 3 working fireplaces with new chimney liners. ***Outside is a vegetable garden, flower garden, and beautiful orchard tunnel of a variety of 16 fruit trees leading to a cozy swing bench (Peaches, Apples, Apricots, Plums, Pears and Cherries. *** Outbuildings include; workshop, 4 horse stalls, tack room, dry feed shed, horse washing station with hot and cold water, two shelters. Each outbuilding equipped with electricity***100 x60 ft. riding rink***Newly installed pea-gravel circle driveway*** Discover a luxurious residential property in great condition, featuring amazing design and top-tier materials. This colonial-style house offers an unparalleled living experience where elegance meets comfort. The living room provides a welcoming atmosphere with its beautiful hardwood flooring, perfect for relaxation or entertaining guests.. Beyond the interior, the property extends its allure with a private yard, an inviting outdoor dining area, a spacious patio, and a large deck, all perfect for enjoying the outdoors and entertaining. The convenience of a basement provides additional space and utility. This property offers a harmonious blend of sophisticated design and comfortable living, inviting you to experience the ultimate lifestyle. Please note - . Master bedroom furniture will covey, as well as living room rug and coffee table. Seller will consider selling the Kabuta tractor and all implements with it
Full Property Details
Full Property Details for 20597 Airmont Rd
General
- Sold For: $1,250,000
- Taxes: $9,006 (2026)
- Status: Closed
- Type: Single Family
- Source: BrightMLSMidAtlantic
- MLS ID: VALO2123798
- Added to Site: 119 day(s) ago
Interior
- Rooms/Areas: Dining Room, Primary Bedroom, Bedroom 2, Bedroom 3, Kitchen, Family Room, Den, Office, Bathroom 1, Bonus Room, Primary Bathroom
- Interior Features: Attic, Built-Ins, Dining Area, Exposed Beams, Family Room Off Kitchen, Floor Plan - Traditional, Primary Bath(s), Bathroom - Soaking Tub, Upgraded Countertops, Water Treat System, Wood Floors, Stove - Wood
- Fireplace: Yes
- Number of Fireplaces: 4
- Fireplace(s): Wood
- Appliances: Built-In Microwave, Built-In Range, Dishwasher, Disposal, Dryer, Refrigerator, Washer, Water Heater
- Flooring: Hardwood
Rooms
Bathrooms
- Total Bathrooms: 4
- Full Bathrooms: 3
- Half Bathrooms: 1
- Upper 2 - Full Baths: 1
- Upper Floor Baths: 1
- Upper - Full Baths: 1
- Main Floor Baths: 2
- Main - Full Baths: 1
- Main - 1/2 Baths: 1
- Lower Floor Baths: 1
- Lower - Full Baths: 1
Bedrooms
- Total Bedrooms: 3
- Bedrooms Upper: 1
- Bedrooms Lower: 1
- Bedrooms Main & Up: 1
Other Rooms
- Laundry: Has Laundry
Additional Information
- Spa: Yes
- Security/Safety: Electric Alarm, Exterior Cameras
Exterior
- Porch/Patio/Deck: Deck(s), Terrace
Parking
- Parking Features: Crushed Stone
- Parking Type: Driveway, Parking Lot, Off Street
Location
- County: LOUDOUN
- Subdivision: BLOOMFIELD
- Cross Streets: Bloomfield Road
- Driving Directions: From Harry Byrd Hwy, take the Round Hill exit (Rd 7 Business), left after half a mile on New Cut Road (Rd 719), to property on your right (6.9 miles approx.)
- Direction Faces: Southeast
- Location Details: Rural
School Information
- School District: Loudoun County Public Schools
- Elementary School: Banneker
- Middle School: Blue Ridge
- High School: Loudoun Valley
Community
- Pets Allowed: Yes
- Pets: No Pet Restrictions
Heating & Cooling
- Cooling Type: Ductless/Mini-Split
- Cooling Fuel: Electric
- Heating Type: Wall Unit
- Heating Fuel: Electric
- Water Heater: Electric, Propane
Utilities
- Sewer: Septic = # of BR
- Water: Well
- Utility Description: Electric Available, Propane
Structural Information
- Architectural Style: Colonial, Federal
- Structure Type: Detached
- Construction: Masonry, HardiPlank Type, Stone
- Basement: Yes
- Basement Entrance: Yes
- Basement Desc.: Full, Connecting Stairway, Fully Finished, Heated, Outside Entrance
- Foundation: Stone
- Roof: Metal
- Stories Description: Lower 1, Main, Upper 1, Upper 2
- Square Feet: 3,382
- Sq. Ft. Source: Assessor
- Living Area: 3,382 Sq. Ft.
- Finished Above Grnd: 2,782 Sq. Ft.
- Finished Below Grnd: 600 Sq. Ft.
- Year Built: 1795
- Year Built Source: Assessor
- Property Condition: Excellent
Unit Information
Unit 1
- Bathrooms-Lower: 1
- Bedrooms-Lower: 1
Additional Structures
- Other Structures: Horse Stable, Feed Barn, Hay Barn, Riding Ring, Run-in Shed, Shed Shop
Lot Features
- Property View: Mountain, Pasture, Pond, Trees/Woods
- Lot Size (Acres): 3.77
- Lot Size (Sq. Ft.): 164,221
- Lot Size Source: Assessor
- Street/Road Desc.: Paved
- Zoning: AR2
- Lot Description: Adjoins - Open Space, Pond, Trees/Wooded
- Fencing (Description): Privacy, Board
Water Features
- Water View: Yes
Financial Considerations
- Price Per Sq. Ft.: $458.3
- Assessment Year: 2026
- Tax w/Assessment: $118,860
- Tax Amount: $9,006
- Tax Year: 2026
- Terms: Standard Sale
Disclosures and Reports
- Ownership: Fee Simple
- Inclusions: Main bedroom furniture conveys, as well as rug and coffee table in living room
Listed by J.P. Realty, Jose L Penaranda
Sold by Pearson Smith Realty LLC, Konstantina Brady

Get Pre-Approved Today
Schools
Schools serving 20597 Airmont Rd
School District:Loudoun County Public Schools
| Name | Grades | Distance |
|---|---|---|
Banneker Elementary School 35231 Snake Hill Road, Middleburg, VA 20117 | K-5 | 4 mi |
Blue Ridge Middle School 551 East A Street, Purcellville, VA 20132 | 6-8 | 8.1 mi |
Loudoun Valley High School 340 North Maple Avenue, Purcellville, VA 20132 | 9-12 | 8.8 mi |
Disclaimer:
School attendance boundaries provided by ATTOM Data Solutions and are for reference only. Contact the school directly to verify enrollment eligibility.
Price & Sales History for 20597 Airmont Rd
Date
Details
Price
Change
Source
6/30/2026
Sold
$1,250,000
-1.96%
MLS
5/14/2026
Price Reduced
$1,275,000
-1.54%
MLS
4/30/2026
Listed
$1,295,000
—
MLS
Disclaimer: Historical sales information is derived from public records provided by the county offices. Information is not guaranteed and should be independently verified.
20597 Airmont Road, Bluemont, VA 20135 (MLS# VALO2123798) is a Single Family property that was sold at $1,250,000 on June 30, 2026. Want to learn more about 20597 Airmont Road? Do you have questions about finding other Single Family real estate for sale in Bluemont? You can browse all Bluemont real estate or contact a Coldwell Banker agent to request more information.