This is a carousel with tiles that activate property listing cards. Use the previous and next buttons to navigate.
1/1
$1,120,000
This is a carousel with tiles that activate property listing cards. Use the previous and next buttons to navigate.
1/1
Property Description
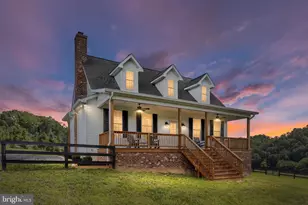
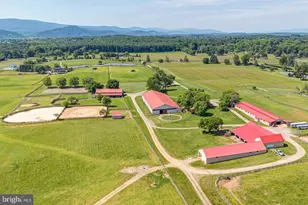
If you can't find a place for your family and all of your barnyard friends here, you won't find it anywhere. This Circa 1852, 2,200+ square foot stone and HardiPlank cottage blends into the rolling fields and woods surrounding it. They are interwoven and Mother Nature surely approves. The 3 bedroom, 1.5 bath Dutch Colonial features hand milled and re-purposed hardwoods, interior stone walls, custom made 42" pine cabinets with soapstone counters, a large addition with a living room on the main level that has floors made from old barn boards, a brick fireplace with a soapstone wood stove insert and a bedroom above it with the same square footage and custom milled floors. There is a cozy finished 2 room attic, screen porch, slate patio and so much more. This property is comprised of 5 seperately taxed lots. Four of them can potentially be built on. There are two 2 acre lots, one 6.7 acre lot, one 7 acre lot with the existing home and an extra dwelling unit right and a 22.4 acre residual lot without a dwelling unit right. It can be merged with an adjoining lot. This special property can accomodate your family members and a lovely family compound is a possibility. The current owners have loved it well and have brought it to it's natural and organic state over many years of hard work and love. The home is surrounded by board and wire fenced paddocks with a stable, goat house, chicken house, machine shed, a newer pole building, tool shed, new run-in shed, new garage, greenhouse, and several other buildings ready for immediate occupancy. Your tenants won't complain. Over time and with a lot of thought, the current owners have created an oasis with earths edible and beautiful bounty. There are fruit trees, asparagus, grape arbors, gardens, pollinator gardens, perennial gardens, wildflowers and a fenced garden area with soil that has been enriched naturally and so much more. Get off of the grid and come over the mountain into The Shenandoah Valley to a place where you will find peace and happiness. This one of a kind farm will delight you and your family and friends. There is rich natural life all around. Add your own touches to create your perfect vision of farm living.
Full Property Details
Full Property Details for 936 Gun Barrel Rd
General
- Sold For: $1,120,000
- Taxes: $5,978 (2025)
- Status: Closed
- Type: Single Family
- Source: BrightMLSMidAtlantic
- MLS ID: VACL2006932
- Added to Site: 40 day(s) ago
Interior
- Rooms/Areas: Living Room, Dining Room, Primary Bedroom, Bedroom 2, Bedroom 3, Kitchen, Laundry, Full Bath, Half Bath
- Interior Features: Attic, Bathroom - Tub Shower, Built-Ins, Chair Railings, Crown Moldings, Family Room Off Kitchen, Floor Plan - Traditional, Formal/Separate Dining Room, Kitchen - Eat-In, Kitchen - Gourmet, Stove - Wood, Wood Floors, Attic/House Fan, Upgraded Countertops
- Fireplace: Yes
- Number of Fireplaces: 1
- Fireplace(s): Brick, Flue for Stove, Insert, Wood
- Appliances: Dishwasher, Dryer, Extra Refrigerator/Freezer, Freezer, Stove, Water Heater, Oven/Range - Gas, Refrigerator, Washer
- Flooring: Hardwood, Vinyl, Ceramic Tile
Rooms
Bathrooms
- Total Bathrooms: 2
- Full Bathrooms: 1
- Half Bathrooms: 1
- Upper Floor Baths: 1
- Upper - Full Baths: 1
- Main Floor Baths: 1
- Main - 1/2 Baths: 1
Bedrooms
- Total Bedrooms: 3
- Bedrooms Upper: 3
Other Rooms
- Laundry: Main Floor
Exterior
- Exterior Features: Extensive Hardscape, Outbuilding(s)
- Porch/Patio/Deck: Patio(s), Porch(es)
Parking
- Garage: Yes
- Garage Spaces: 2
- Total Spaces: 12
- Parking Type: Driveway, Detached Garage
- Garage Description: Garage - Front Entry
Location
- County: CLARKE
- Driving Directions: Heading W on Rt 50 Turn left onto Gun Barrel Road - follow to 936 Gun Barrel on the right.
- Location Details: Rural
School Information
- School District: Clarke County Public Schools
Heating & Cooling
- Cooling Type: Window Unit(s)
- Cooling Fuel: Electric
- Heating Type: Forced Air
- Heating Fuel: Propane - Owned
- Water Heater: Electric
Utilities
- Sewer: Septic < # of BR
- Water: Well
Structural Information
- Architectural Style: Dutch, Farmhouse/National Folk
- Structure Type: Detached
- Construction: Stone, HardiPlank Type
- Basement: Yes
- Basement Entrance: Yes
- Basement Desc.: Outside Entrance, Partial
- Foundation: Stone
- Roof: Metal
- Windows: Double Hung, Double Pane, Screens
- Stories Description: Main, Upper 1
- Square Feet: 2,228
- Sq. Ft. Source: Estimated
- Living Area: 2,228 Sq. Ft.
- Finished Above Grnd: 2,228 Sq. Ft.
- Year Built: 1852
- Year Built Source: Estimated
- Property Condition: Very Good
Additional Structures
- Other Structures: Greenhouse, Shed, Barn, Barn/Farm Building, Feed Barn, Garage(s), Machine Shed, Poultry House, Run-in Shed, Storage Barn/Shed, Barn/Stable, Pole Barn
Lot Features
- Property View: Garden/Lawn, Mountain, Pasture
- Lot Size (Acres): 40
- Lot Size (Sq. Ft.): 1,742,400
- Lot Size Source: Estimated
- Street/Road Desc.: Paved
- Building Sites: 4
- Zoning: AOC
- Lot Description: Hunting Available, Landscaping, Level, Not In Development, Open, Partly Wooded, Private, Road Frontage, Rural, Unrestricted, Vegetation Planting, Additional Lot(s), Cleared
- Fencing (Description): Wire, Board
Horse Property
- Horse Property: Yes
- Horse Facility Desc.: Stable(s), Paddock, Horses Allowed
Financial Considerations
- Price Per Sq. Ft.: $538.6
- Assessment Year: 2025
- County Tax: $5,978
- County Tax Freq: Semi-Annually
- Tax w/Assessment: $1,256,200
- Tax Amount: $5,978
- Tax Year: 2025
- Terms: Standard Sale
Disclosures and Reports
- Ownership: Fee Simple
- Multiple Parcels: Yes
Listed by Century 21 Redwood Realty, Lisette B. Turner
Sold by Century 21 Redwood Realty, Margaret E Geisler

Get Pre-Approved Today
Schools
Schools serving 936 Gun Barrel Rd
School District:Clarke County Public Schools
| Name | Grades | Distance |
|---|---|---|
Boyce Elementary School 119 West Main Street, Boyce, VA 22620 | K-5 | 2.6 mi |
Johnson-Williams Middle School 200 Swan Avenue, Berryville, VA 22611 | 6-8 | 9.1 mi |
Clarke County High School 627 Mosby Boulevard, Berryville, VA 22611 | 9-12 | 8.3 mi |
Disclaimer:
School attendance boundaries provided by ATTOM Data Solutions and are for reference only. Contact the school directly to verify enrollment eligibility.
Price & Sales History for 936 Gun Barrel Rd
Date
Details
Price
Change
Source
9/30/2026
Sold
$1,120,000
-6.67%
MLS
8/27/2026
Listed
$1,200,000
—
MLS
Disclaimer: Historical sales information is derived from public records provided by the county offices. Information is not guaranteed and should be independently verified.
936 Gun Barrel Rd, White Post, VA 22663 (MLS# VACL2006932) is a Single Family property that was sold at $1,120,000 on September 30, 2026. Want to learn more about 936 Gun Barrel Rd? Do you have questions about finding other Single Family real estate for sale in White Post? You can browse all White Post real estate or contact a Coldwell Banker agent to request more information.