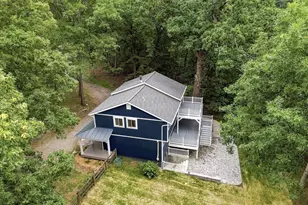
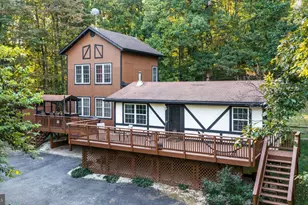
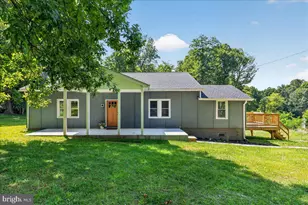
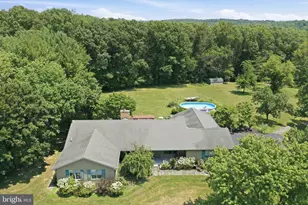
This is a carousel with tiles that activate property listing cards. Use the previous and next buttons to navigate.
1/1
$655,000
This is a carousel with tiles that activate property listing cards. Use the previous and next buttons to navigate.
1/1
Property Description
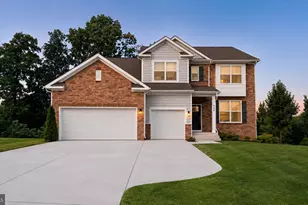
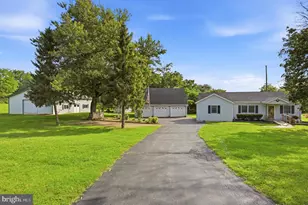
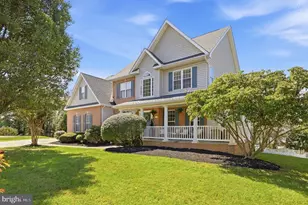
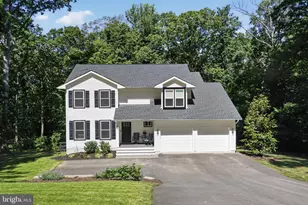
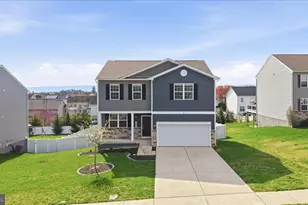
Welcome to your dream home! No detail has been overlooked in this beautifully upgraded property. Featuring a fully renovated kitchen, pristine refinished hardwood floors, and a charming newly added covered front porch, this home is completely move-in ready. Enjoy stunning seasonal VIEWS of the river and parkland, plus unforgettable sunsets from your private outdoor oasis-complete with a Trex deck, patio, and fully fenced backyard. With deeded river access and close proximity to local wineries, breweries, restaurants, and hiking trails, this is more than a house; it's a lifestyle. Don't miss out! New Roof 2021, Siding & Windows 2023, Hot Water heater 2025. Road Main fee approx $450/yr. PLEASE REMOVE shoes
Full Property Details
Full Property Details for 509 Cedar Ln
General
- Sold For: $655,000
- Taxes: $1,670 (2022)
- Status: Closed
- Type: Single Family
- Source: BrightMLSMidAtlantic
- MLS ID: VACL2006910
- Added to Site: 95 day(s) ago
Rooms
Bathrooms
- Total Bathrooms: 3
- Full Bathrooms: 2
- Half Bathrooms: 1
- Upper Floor Baths: 2
- Upper - Full Baths: 2
- Main Floor Baths: 1
- Main - 1/2 Baths: 1
Bedrooms
- Total Bedrooms: 3
- Bedrooms Upper: 3
Other Rooms
- Laundry: Upper Floor
Parking
- Parking Type: Driveway
Location
- County: CLARKE
- Subdivision: SHENANDOAH RETREAT
- Driving Directions: From Rt 7 go N on Retreat Rd to L on Flint Spring R on Beechwood L on Cedar
School Information
- School District: Clarke County Public Schools
Heating & Cooling
- Central air: Yes
- Cooling Type: Central A/C
- Cooling Fuel: Electric
- Heating Type: Heat Pump(s)
- Heating Fuel: Electric
- Water Heater: Electric
Utilities
- Sewer: Septic = # of BR
- Water: Public
Structural Information
- Architectural Style: Craftsman, Colonial, Traditional, Other
- Structure Type: Detached
- Construction: Other
- Basement: Yes
- Basement Desc.: Walkout Stairs
- Foundation: Other
- Stories Description: Main, Upper 1
- Square Feet: 2,724
- Sq. Ft. Source: Estimated
- Living Area: 1,852 Sq. Ft.
- Finished Above Grnd: 1,852 Sq. Ft.
- Year Built: 1979
- Year Built Source: Estimated
Lot Features
- Property View: Panoramic, River, Trees/Woods
- Lot Size (Acres): 1.49
- Lot Size (Sq. Ft.): 65,092
- Lot Size Source: Estimated
- Zoning: RR
- Fencing (Description): Rear
Water Features
- Water View: Yes
Financial Considerations
- Price Per Sq. Ft.: $375.27
- Assessment Year: 2026
- Tax w/Assessment: $437,200
- Tax Amount: $1,670
- Tax Year: 2022
- Terms: Standard Sale
Disclosures and Reports
- Ownership: Fee Simple
Listed by Corcoran McEnearney, Marcella S Cantatore
Sold by TTR Sotheby's International Realty, Andrea S Paro

Get Pre-Approved Today
Schools
Schools serving 509 Cedar Ln
School District:Clarke County Public Schools
| Name | Grades | Distance |
|---|---|---|
D G Cooley Elementary School 240 Westwood Road, Berryville, VA 22611 | PK-5 | 7.4 mi |
Johnson-Williams Middle School 200 Swan Avenue, Berryville, VA 22611 | 6-8 | 5.8 mi |
Clarke County High School 627 Mosby Boulevard, Berryville, VA 22611 | 9-12 | 7.2 mi |
Disclaimer:
School attendance boundaries provided by ATTOM Data Solutions and are for reference only. Contact the school directly to verify enrollment eligibility.
Price & Sales History for 509 Cedar Ln
Date
Details
Price
Change
Source
9/14/2026
Sold
$655,000
-5.76%
MLS
7/08/2026
Listed
$695,000
—
MLS
Disclaimer: Historical sales information is derived from public records provided by the county offices. Information is not guaranteed and should be independently verified.
509 Cedar Lane, Bluemont, VA 20135 (MLS# VACL2006910) is a Single Family property that was sold at $655,000 on September 14, 2026. Want to learn more about 509 Cedar Lane? Do you have questions about finding other Single Family real estate for sale in Bluemont? You can browse all Bluemont real estate or contact a Coldwell Banker agent to request more information.