This is a carousel with tiles that activate property listing cards. Use the previous and next buttons to navigate.
1/47
$699,900
This is a carousel with tiles that activate property listing cards. Use the previous and next buttons to navigate.
1/47
Property Description
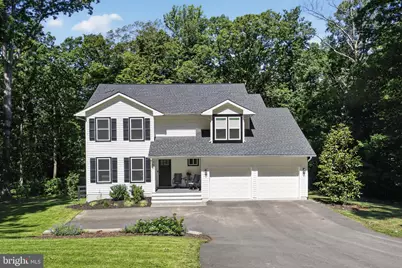
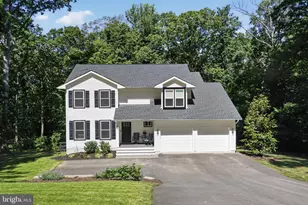
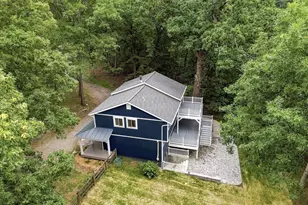
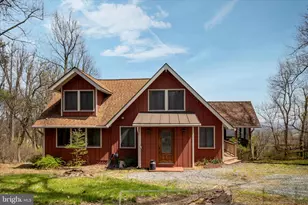
** $25,000 Price Drop *** WELCOME to this stunning 4-bedroom, 3.5-bath home, perfectly situated on nearly half an acre of serene, wooded privacy! Just four years old, this exceptional residence offers the ideal combination of modern luxury, thoughtful upgrades, high speed internet, and peaceful natural surroundings. With approximately 3,550 finished square feet spanning three beautifully designed levels, this home provides abundant space for both everyday living and entertaining. The inviting family room, located just off the gourmet kitchen, creates the perfect gathering space and is made even cozier during the colder months with the warmth and charm of a pellet stove. The impressive gourmet kitchen is truly the heart of the home, featuring stainless steel appliances, a large center island, elegant quartz countertops, and a striking glass tile backsplash. Upstairs, you'll discover a spa-inspired hall bathroom complete with a jetted soaking tub and Bluetooth-controlled lighting and sound system for the ultimate relaxation experience. The luxurious primary suite offers a private retreat with a beautifully appointed ensuite bath showcasing high-end finishes, an oversized multi-head shower, and an expansive double vanity. Bamboo hardwood flooring extends throughout the main and upper levels, while the fully finished daylight basement features durable luxury vinyl plank flooring, a full bath, and a walk-out entrance that seamlessly connects indoor and outdoor living. Step outside and enjoy breathtaking sunsets from the expansive custom Trex Transcend deck-Trex's highest-quality decking material-overlooking the fully fenced backyard, perfect for pets, play, and private outdoor enjoyment. The outdoor living experience continues with a custom patio, professional landscaping, and custom lighting that create a picturesque setting for relaxing or entertaining. Additional premium features include a whole-home water purification system for enhanced comfort and convenience. Nestled on a secluded premium lot surrounded by mature woods, this property offers the perfect balance of privacy and accessibility. Outdoor enthusiasts will love the deeded easement to the Shenandoah River with easy vehicle access for launching kayaks and canoes. Residents also enjoy two direct community access points to Shenandoah University's Cool Spring Campus, plus convenient access to Route 7, local wineries, breweries, shopping, dining, and more. Residents of the Shenandoah Retreat enjoy exclusive access to more than 200 acres of private hunting land offering a unique opportunity for outdoor recreation right within the community. 77 Balsam Lane presents a rare opportunity to experience upscale living in a peaceful natural setting. From its luxurious interior finishes to its incredible outdoor spaces and river access, this meticulously maintained home is designed to be enjoyed inside and out.
Full Property Details
Full Property Details for 77 Balsam Ln
General
- Price: $699,900
- Taxes: $3,137 (2025)
- Status: Active
- Type: Single Family
- Source: BrightMLSMidAtlantic
- MLS ID: VACL2006842
- Updated: 6/22/2026
- Added to Site: 47 day(s) ago
Interior
- Rooms/Areas: Living Room, Dining Room, Primary Bedroom, Bedroom 2, Bedroom 3, Bedroom 4, Kitchen, Family Room, Foyer, Great Room, Bathroom 2, Primary Bathroom
- Interior Features: Attic, Breakfast Area, Built-Ins, Ceiling Fan(s), Family Room Off Kitchen, Floor Plan - Traditional, Formal/Separate Dining Room, Kitchen - Eat-In, Kitchen - Gourmet, Kitchen - Island, Kitchen - Table Space, Pantry, Recessed Lighting, Bathroom - Stall Shower, Stove - Pellet, Walk-in Closet(s), Upgraded Countertops, Wood Floors, Other
- Appliances: Built-In Microwave, Built-In Range, Dishwasher, Dryer, Exhaust Fan, Icemaker, Oven/Range - Electric, Refrigerator, Stainless Steel Appliances, Washer, Water Heater
- Flooring: Luxury Vinyl Plank, Bamboo
Rooms
Bathrooms
- Total Bathrooms: 4
- Full Bathrooms: 3
- Half Bathrooms: 1
- Upper Floor Baths: 2
- Upper - Full Baths: 2
- Main Floor Baths: 1
- Main - 1/2 Baths: 1
- Lower Floor Baths: 1
- Lower - Full Baths: 1
Bedrooms
- Total Bedrooms: 4
- Bedrooms Upper: 4
Other Rooms
- Laundry: Upper Floor
Exterior
- Exterior Features: Extensive Hardscape, Other, Exterior Lighting
- Porch/Patio/Deck: Deck(s), Patio(s)
Parking
- Garage: Yes
- Garage Spaces: 2
- Total Spaces: 2
- Parking Features: Asphalt Driveway, Private
- Parking Type: Attached Garage, Driveway
- Garage Description: Garage - Front Entry, Garage Door Opener, Inside Access
Location
- County: CLARKE
- Subdivision: SHENANDOAH RETREAT
- Driving Directions: Route 7 West: Go past Bear Chase Brewery, Right onto Retreat Rd., Right Beechwood Lane, the paved road turns into a gravel road, then left on Cedar Lane, Right Balsam Lane to # 77 on Left
School Information
- School District: Clarke County Public Schools
- Elementary School: Boyce
- Middle School: Johnson-Williams
- High School: Clarke County
Heating & Cooling
- Central air: Yes
- Cooling Type: Central A/C
- Cooling Fuel: Electric
- Heating Type: Forced Air
- Heating Fuel: Electric
- Water Heater: Electric
Utilities
- Sewer: Septic < # of BR
- Water: Well
- Utility Description: Under Ground
Structural Information
- Architectural Style: Colonial
- Structure Type: Detached
- Model: BEAUTIFUL!!
- Construction: Vinyl Siding
- Basement: Yes
- Basement Entrance: Yes
- Basement Desc.: Full, Walkout Level, Daylight, Full, Fully Finished, Heated, Rear Entrance, Windows
- Foundation: Slab
- Stories Description: Lower 1, Main, Upper 1
- Square Feet: 3,550
- Sq. Ft. Source: Estimated
- Living Area: 3,550 Sq. Ft.
- Finished Above Grnd: 2,426 Sq. Ft.
- Finished Below Grnd: 1,124 Sq. Ft.
- Year Built: 2022
- Year Built Source: Estimated
Unit Information
Unit 1
- Bathrooms-Lower: 1
Lot Features
- Property View: Trees/Woods, Panoramic, Scenic Vista, Other
- Lot Size (Acres): 0.43
- Lot Size (Sq. Ft.): 18,730
- Lot Size Source: Estimated
- Zoning: RR
- Lot Description: Backs to Trees, Landscaping, Premium, Private, Secluded, Trees/Wooded, Other
- Fencing (Description): Rear
Financial Considerations
- Price Per Sq. Ft.: $288.5
- Other Fee: $276
- Other Fee Freq.: Annually
- Assessment Year: 2025
- City/TownTax Freq: Annually
- County Tax: $3,137
- County Tax Freq: Annually
- Tax w/Assessment: $695,600
- Tax Amount: $3,137
- Tax Year: 2025
Disclosures and Reports
- Ownership: Fee Simple
- Lot Number: 17A4
Listed by RE/MAX Realty Group, Charles K Jones
Get Pre-Approved Today
Schools
Schools serving 77 Balsam Ln
School District:Clarke County Public Schools
| Name | Grades | Distance |
|---|---|---|
D G Cooley Elementary School 240 Westwood Road, Berryville, VA 22611 | PK-5 | 7.6 mi |
Johnson-Williams Middle School 200 Swan Avenue, Berryville, VA 22611 | 6-8 | 5.9 mi |
Clarke County High School 627 Mosby Boulevard, Berryville, VA 22611 | 9-12 | 7.3 mi |
Disclaimer:
School attendance boundaries provided by ATTOM Data Solutions and are for reference only. Contact the school directly to verify enrollment eligibility.
Price & Sales History for 77 Balsam Ln
Date
Details
Price
Change
Source
6/15/2026
Price Reduced
$699,900
-3.46%
MLS
6/04/2026
Listed
$725,000
10.69%
MLS
3/19/2024
Sold
$655,000
—
Public Record
Disclaimer: Historical sales information is derived from public records provided by the county offices. Information is not guaranteed and should be independently verified.
Tax History
Tax History for 77 Balsam Ln
Year
Property Taxes
Change
Tax Assessment
Change
2026
$3,311
6%
$695,600
—
2025
$3,137
40%
$695,600
87%
2024
$2,236
1%
$372,700
1%
2022
$2,207
18292%
$367,900
18295%
2022
$12
—
$2,000
—
2021
$12
-57%
$2,000
—
2019
$28
—
$2,000
-50%
2018
$28
—
$4,000
—
Disclaimer: Historical tax information is derived from public records provided by the county offices. Information is not guaranteed and should be independently verified.
Estimate the Cost
Estimate the Cost for 77 Balsam Ln
77 Balsam Lane, Bluemont, VA 20135 (MLS# VACL2006842) is a Single Family property with 4 bedrooms, 3 full bathrooms and 1 partial bathroom. 77 Balsam Lane is currently listed for $699,900 and was received on June 04, 2026. Want to learn more about 77 Balsam Lane? Do you have questions about finding other Single Family real estate for sale in Bluemont? You can browse all Bluemont real estate or contact a Coldwell Banker agent to request more information.