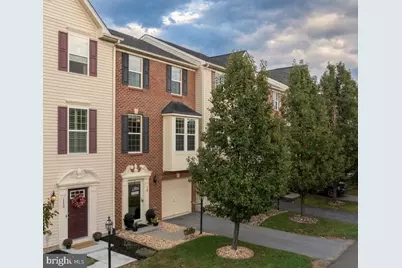
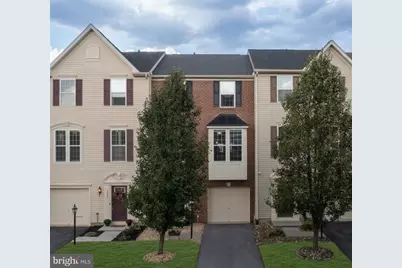
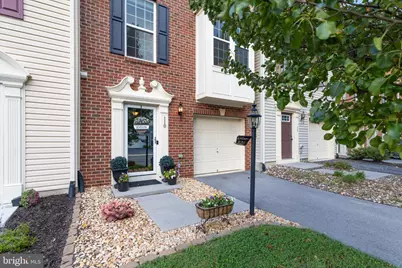
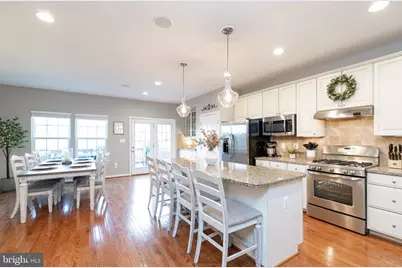
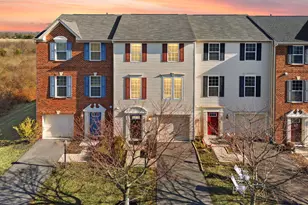
Full Property Details for 110 Argyle Ct
General
- Price: $379,900
- HOA FEE: $172/month
- Taxes: $1,756 (2025)
- Status: Active
- Type: Townhouse
- Source: BrightMLSMidAtlantic
- MLS ID: VAFV2045552
- Updated: 10/16/2026
- Added to Site: 3 day(s) ago
Interior
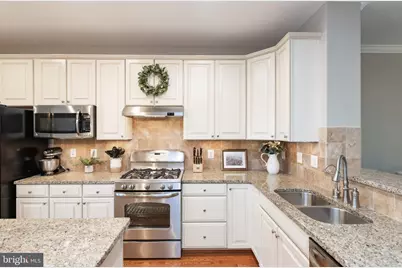
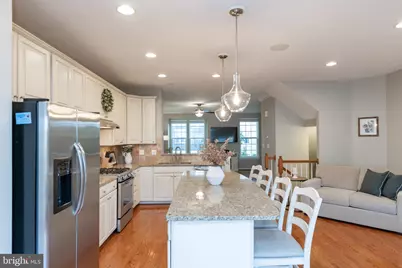
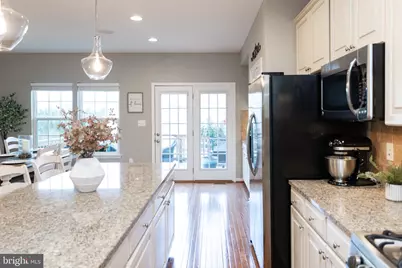
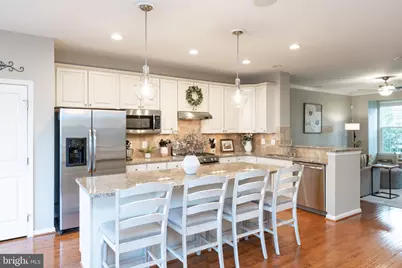
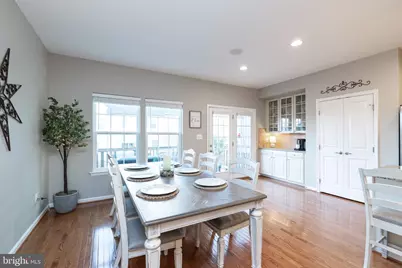
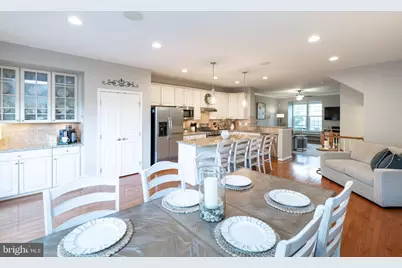
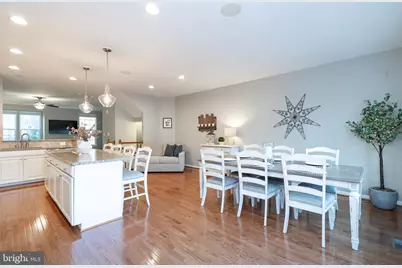
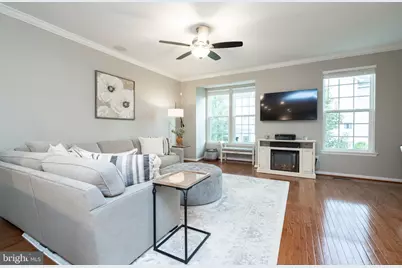
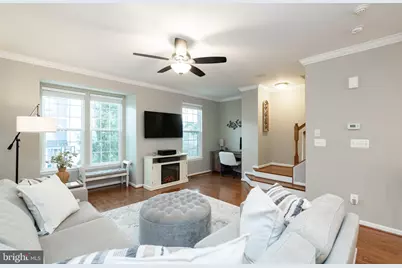
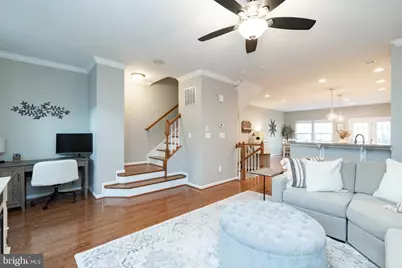
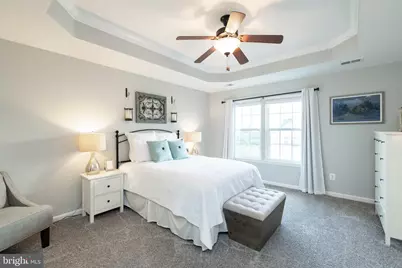
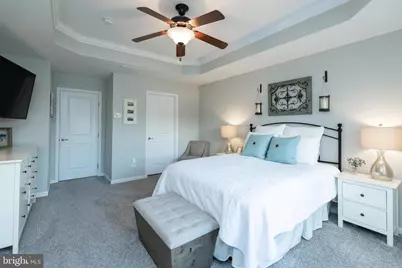
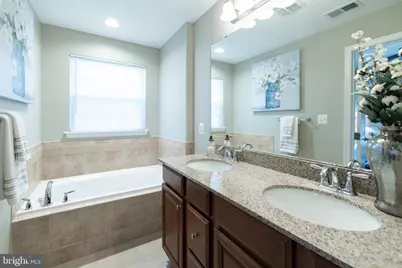
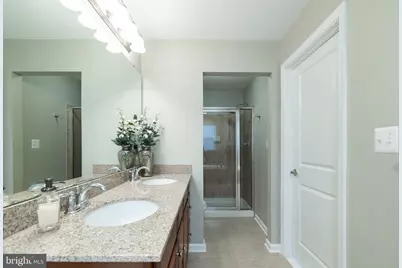
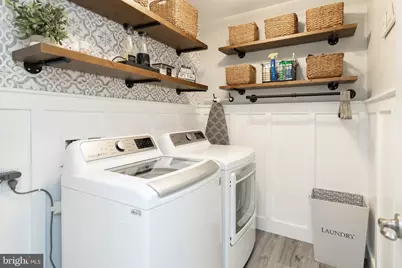
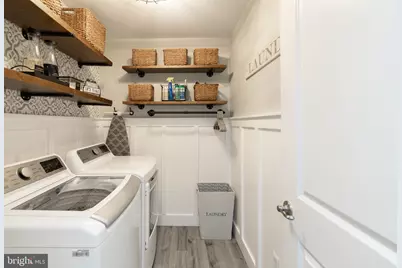
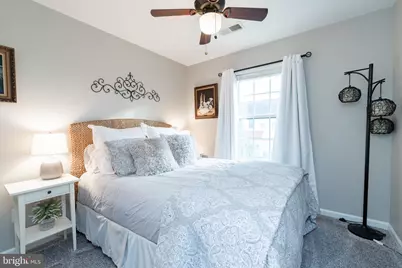
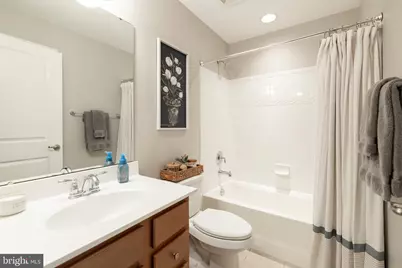
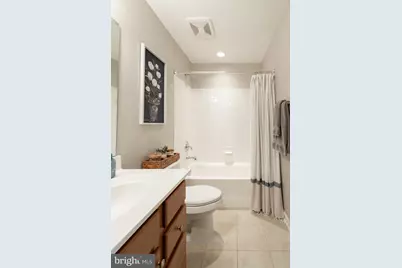
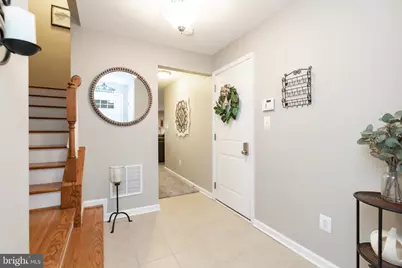
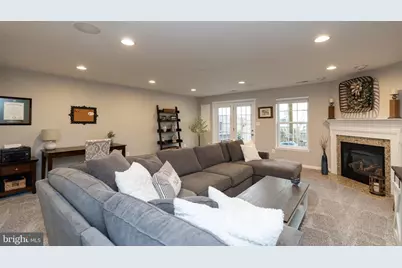
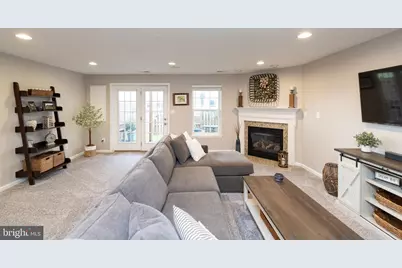
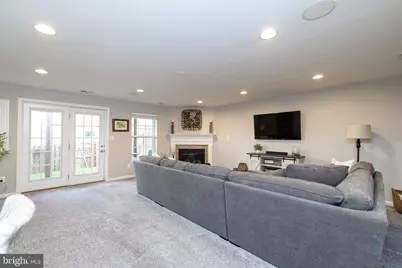
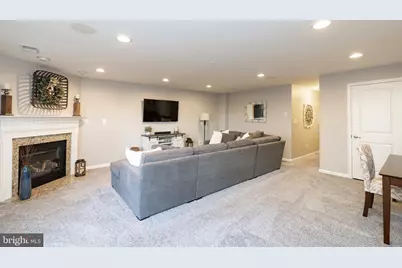
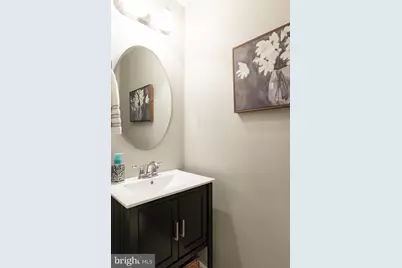
- Rooms/Areas: Living Room, Dining Room, Primary Bedroom, Bedroom 2, Bedroom 3, Kitchen, Laundry, Bathroom 2, Bonus Room, Primary Bathroom, Half Bath
- Fireplace: Yes
- Number of Fireplaces: 1
Rooms
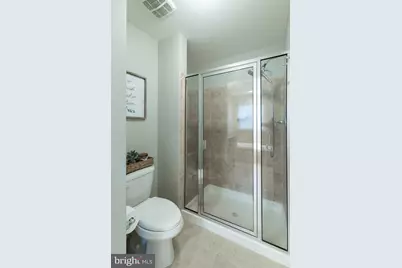
- Total Bathrooms: 3
- Full Bathrooms: 2
- Half Bathrooms: 1
- Upper Floor Baths: 2
- Upper - Full Baths: 2
- Lower Floor Baths: 1
- Lower - 1/2 Baths: 1
- Total Bedrooms: 3
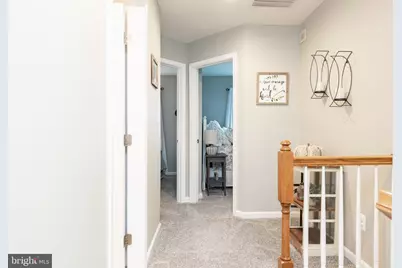
- Bedrooms Upper: 3
- Laundry: Hookup, Upper Floor
Additional Information
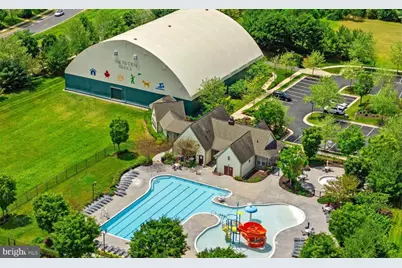
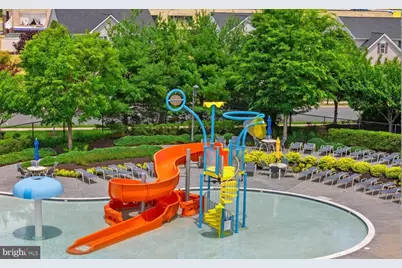
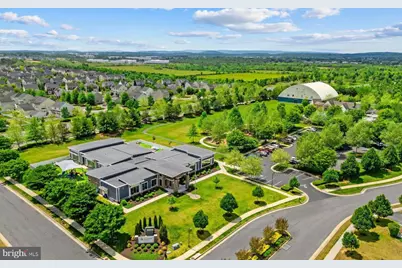
- Shared Pool: Yes
- Pool: Yes
Parking
- Garage: Yes
- Garage Spaces: 1
- Total Spaces: 2
- Parking Type: Attached Garage, Driveway
- Garage Description: Additional Storage Area, Basement Garage, Garage - Front Entry, Garage Door Opener
Location
- County: FREDERICK
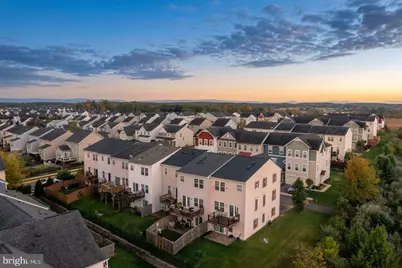
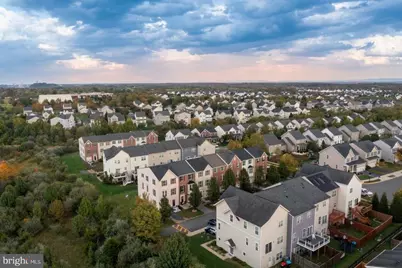
- Subdivision: SNOWDEN BRIDGE
- Driving Directions: To reach 110 Argyle Ct, Stephenson, VA 22656: From Route 11, turn onto Old Charlestown Rd. Turn right onto Snowden Bridge Blvd. Turn right onto Sawtooth St. Turn right onto Fiesta Dr. Turn right onto Argyle Ct; the home will be on the right.
School Information
- School District: Frederick County Public Schools
- Elementary School: Jordan Springs
- Middle School: James Wood
- High School: James Wood
Community
Heating & Cooling
- Central air: Yes
- Cooling Type: Central A/C
- Cooling Fuel: Electric
- Heating Type: Programmable Thermostat, 90% Forced Air
- Heating Fuel: Natural Gas
- Water Heater: Natural Gas
Utilities
- Sewer: No Septic System
- Water: Public
Structural Information
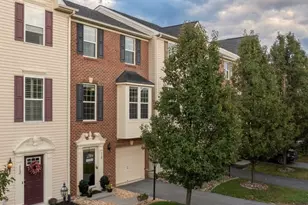
- Architectural Style: Colonial
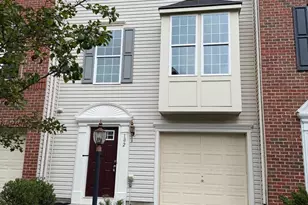
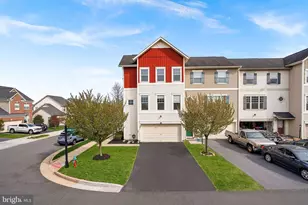
- Structure Type: Interior Row/Townhouse
- Construction: Brick Front
- Basement: Yes
- Basement Entrance: Yes
- Basement Desc.: Fully Finished, Garage Access, Heated, Improved, Interior Access, Outside Entrance
- Foundation: Slab
- Stories Description: Lower 1, Main, Upper 1
- Square Feet: 2,532
- Sq. Ft. Source: Estimated
- Living Area: 2,352 Sq. Ft.
- Finished Above Grnd: 1,692 Sq. Ft.
- Finished Below Grnd: 660 Sq. Ft.
- Year Built: 2012
- Year Built Source: Estimated
Unit Information
Lot Features
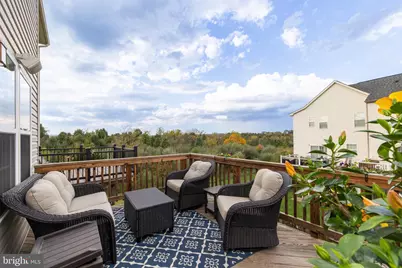
- Property View: Mountain, Pasture
- Lot Size (Acres): 0.04
- Lot Size (Sq. Ft.): 1,742
- Lot Size Source: Estimated
- Zoning: R4
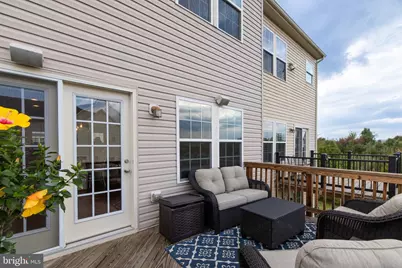
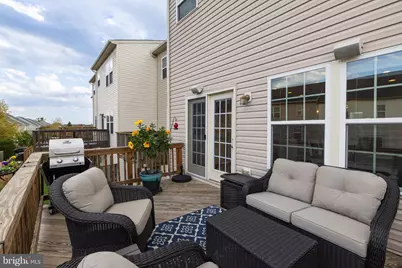
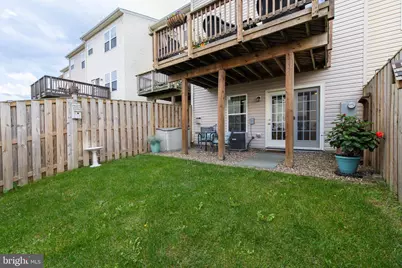
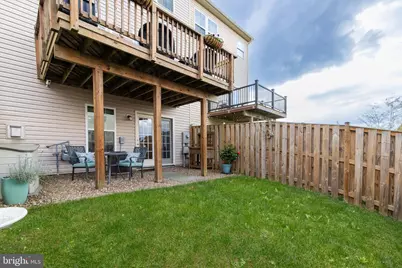
- Lot Description: Landscaping, No Thru Street, Rear Yard
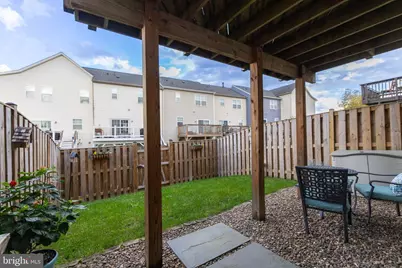
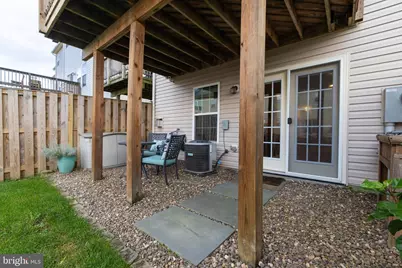
- Fencing (Description): Fully, Wood
Financial Considerations
- Price Per Sq. Ft.: $224.53
- Association Fee: $172
- Assoc Fee Freq.: Monthly
- Assessment Year: 2025
- Tax w/Assessment: $365,800
- Tax Amount: $1,756
- Tax Year: 2025
Disclosures and Reports
- Ownership: Fee Simple
- Exclusions: Washer and dryer
- Inclusions: Storage container in backyard. Receiver for speaker system.
Listed by Realty ONE Group Old Towne, Holly Graham