Full Property Details for 6521 Howellsville Rd
General
- Sold For: $398,000
- Taxes: $1,678 (2025)
- Status: Closed
- Type: Single Family
- Source: BrightMLSMidAtlantic
- MLS ID: VACL2006526
- Added to Site: 221 day(s) ago
Interior
- Rooms/Areas: Living Room, Dining Room, Primary Bedroom, Bedroom 2, Bedroom 3, Kitchen, Family Room, Foyer, Laundry, Utility Room, Bathroom 2, Bonus Room, Primary Bathroom
- Interior Features: Bathroom - Tub Shower, Carpet, Chair Railings, Crown Moldings, Water Treat System, Window Treatments, Ceiling Fan(s), Entry Level Bedroom, Recessed Lighting, Combination Kitchen/Dining, Dining Area, Kitchen - Table Space, Primary Bath(s)
- Appliances: Dishwasher, Dryer, Oven/Range - Electric, Washer, Water Heater, Refrigerator, Water Conditioner - Owned
- Flooring: Carpet, Ceramic Tile, Luxury Vinyl Plank
Rooms
- Total Bathrooms: 2
- Full Bathrooms: 2
- Main Floor Baths: 2
- Main - Full Baths: 2
- Total Bedrooms: 3
- Bedrooms Main & Up: 3
- Laundry: Dryer In Unit, Main Floor, Washer In Unit
Exterior
- Exterior Features: Exterior Lighting, Play Equipment
- Porch/Patio/Deck: Deck(s), Porch(es)
Parking
- Total Spaces: 10
- Parking Features: Gravel Driveway
- Parking Type: Driveway
Location
- County: CLARKE
- Driving Directions: Use GPS
- Direction Faces: Southeast
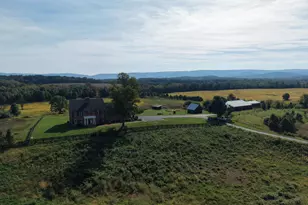
- Location Details: Rural
School Information
- School District: Clarke County Public Schools
Heating & Cooling
- Central air: Yes
- Cooling Type: Heat Pump(s), Central A/C
- Cooling Fuel: Electric
- Heating Type: Heat Pump(s)
- Heating Fuel: Electric
- Water Heater: Electric
Utilities
- Sewer: Septic = # of BR
- Water: Well
Structural Information
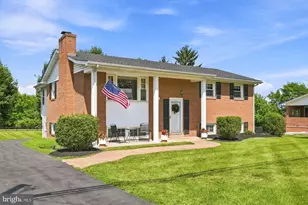
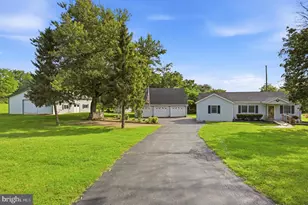
- Architectural Style: Ranch/Rambler
- Structure Type: Detached
- Construction: Brick, Masonite
- Basement: Yes
- Basement Entrance: Yes
- Basement Desc.: Connecting Stairway, Fully Finished, Outside Entrance, Side Entrance
- Foundation: Permanent
- Roof: Shingle
- Stories Description: Main
- Square Feet: 2,096
- Sq. Ft. Source: Estimated
- Living Area: 2,096 Sq. Ft.
- Finished Above Grnd: 1,296 Sq. Ft.
- Finished Below Grnd: 800 Sq. Ft.
- Year Built: 1989
- Year Built Source: Assessor
- Property Condition: Very Good
Additional Structures
Lot Features
- Property View: Garden/Lawn, Trees/Woods
- Lot Size (Acres): 1.16
- Lot Size (Sq. Ft.): 50,529
- Lot Size Source: Estimated
- Street/Road Desc.: Paved
- Zoning: FOC
- Lot Description: Landscaping, Front Yard, Rear Yard, SideYard(s), Trees/Wooded, Secluded
Financial Considerations
- Price Per Sq. Ft.: $304.78
- Assessment Year: 2025
- County Tax: $1,678
- County Tax Freq: Annually
- Tax w/Assessment: $372,000
- Tax Amount: $1,678
- Tax Year: 2025
- Terms: Standard Sale
Disclosures and Reports
- Ownership: Fee Simple
- Multiple Parcels: Yes
- Exclusions: Cameras
- Inclusions: Gun Safe
Listed by Dandridge Realty Group, LLC, Louise Gaylord McDonald
Sold by Sager Real Estate, Kenneth Robert Smith