This is a carousel with tiles that activate property listing cards. Use the previous and next buttons to navigate.
1/1
$3,250,000
This is a carousel with tiles that activate property listing cards. Use the previous and next buttons to navigate.
1/1
Property Description
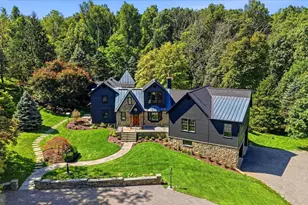
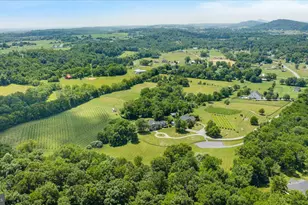
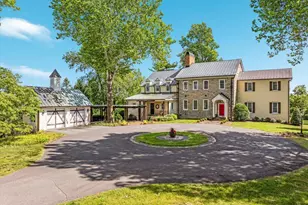
Unmatched in its 1.7 miles of river frontage, 224-acres, prime location, and estate home, every adventure is within reach here, whether hiking, fishing, hunting, hobby farming, equestrian pursuits, or simply savoring days along the river. Just 90 minutes from Washington D.C., framed by the Shenandoah River and Blue Ridge Mountains, Idlewild's land stands apart in its beauty, scale and diversity. Along the Shenandoah River, 120 acres form a private frontage ideal for riverside walks or trail rides. Cleared paths lead to swimming holes, shaded picnic spots and quiet banks where the sound of water over the shoals restores calm. Between the river and the house, rich pastures unfold. Scenic and functional, the fenced fields are ready for horses or livestock. Across Howellsville Road, 100 wooded acres rise to a ridgeline at 800-feet of elevation and offer extensive trails for hunting, riding, hiking or ATV adventures. Idlewild's residence, reconstructed in 2009, has been beautifully built anew. Sitting on the original site, the stately Federal-style brick home maintained the exterior style of the historic Idlewild home, built circa 1853. With 4,000 square feet, 4 bedrooms and 4.5 baths, the residence is perfectly sited between river and mountains, overlooking a large pond with a Blue Ridge Mountain backdrop. Wide porches span the front and rear elevations, connecting the home with the surrounding countryside. Inside, rich hardwood floors anchor an open plan in which the living room flows into the dining area and kitchen, creating a warm and inviting atmosphere. Oversized windows frame views of the pond, pastures and mountains. The main-level primary suite, added in 2012, offers both convenience and privacy, with a large walk-in closet and a spa-like bath featuring a clawfoot tub, glass-enclosed shower, premium finishes and hidden laundry. Upstairs, three additional bedrooms include a generous ensuite with peaceful views. From this level, step onto the roof deck, an inspired space for lounging or soaking in the hot tub while overlooking the river and fields. The lower-level blends utility and design with high ceilings, slate floors, a full bath, kitchenette, and stone fireplace. This casual living space can flex to a gym, studio or home office, complete with Starlink connectivity. Elements of Idlewild's history have been carefully preserved and reimagined. The covered breezeway that once linked the kitchen to the main house has been repurposed as an inviting space for al fresco dining. Bricks from the original 1850s home-kiln-fired on the farm-were repurposed in the Carriage House, now a detached garage with a farm office. The former estate kitchen has been transformed into a charming one-bedroom, one-bath guest house, while the original corn crib stands a restored antique. At the river near the modern bridge, remnants of the 1920s Byrd Bridge still stand, reminders of the travelers and commerce that have passed through Berry's Ferry since the early 1800s. If seeking a property of rare character and scale, Idlewild River Farm possesses the best of Virginia's countryside (view property video), protected by a Virginia Outdoor Foundation conservation easement. Live among historic estates such as Long Branch, The Tuleyries, and Scaleby. Enjoy local restaurants, wineries, breweries and golf courses with quick access to Rt 340, Rt 7, Rt 50 and I-81. Located 20 minutes from Winchester and Front Royal, 45 minutes from Middleburg and just 90 minutes from Washington, D.C.
Full Property Details
Full Property Details for 9533 Howellsville Rd
General
- Sold For: $3,250,000
- Taxes: $6,181 (2022)
- Status: Closed
- Type: Single Family
- Source: BrightMLSMidAtlantic
- MLS ID: VACL2006100
- Added to Site: 337 day(s) ago
Interior
- Rooms/Areas: Living Room, Dining Room, Primary Bedroom, Bedroom 2, Bedroom 3, Kitchen, Foyer, Bedroom 1, Great Room, Laundry, Utility Room, Bathroom 1, Bathroom 2, Primary Bathroom, Full Bath, Half Bath
- Interior Features: Attic, Bathroom - Walk-In Shower, Bathroom - Soaking Tub, Built-Ins, Ceiling Fan(s), Combination Kitchen/Dining, Dining Area, Kitchen - Island, Primary Bath(s), Recessed Lighting, Upgraded Countertops, Walk-in Closet(s), Water Treat System, Window Treatments, Wood Floors, Efficiency, Kitchenette, Store/Office
- Fireplace: Yes
- Number of Fireplaces: 1
- Fireplace(s): Fireplace - Glass Doors, Gas/Propane, Heatilator, Stone, Mantel(s)
- Appliances: Built-In Range, Dishwasher, Dryer - Front Loading, Exhaust Fan, Freezer, Range Hood, Refrigerator, Microwave, Oven/Range - Gas, Stainless Steel Appliances, Washer - Front Loading, Washer/Dryer Stacked, Water Heater
- Flooring: Hardwood, Slate
Rooms
Bathrooms
- Total Bathrooms: 5
- Full Bathrooms: 4
- Half Bathrooms: 1
- Upper Floor Baths: 2
- Upper - Full Baths: 2
- Main Floor Baths: 2
- Main - Full Baths: 1
- Main - 1/2 Baths: 1
- Lower Floor Baths: 1
- Lower - Full Baths: 1
Bedrooms
- Total Bedrooms: 4
- Bedrooms Upper: 3
- Bedrooms Main & Up: 1
Other Rooms
- Laundry: Main Floor, Upper Floor
Additional Information
- Spa: Yes
- Spa Description: Heated, Private
Exterior
- Exterior Features: Extensive Hardscape, Gutter System, Hot Tub, Outbuilding(s), Roof Deck, Secure Storage, Stone Retaining Walls, Other
- Porch/Patio/Deck: Brick, Porch(es), Patio(s), Roof, Breezeway
Parking
- Garage: Yes
- Garage Spaces: 5
- Total Spaces: 5
- Parking Features: Circular Driveway, Stone Driveway, Gravel Driveway
- Parking Type: Driveway, Detached Garage
- Garage Description: Garage - Front Entry, Additional Storage Area, Other
Location
- County: CLARKE
- Cross Streets: Little River Turnpike (Rt 50)
- Driving Directions: From points East, travel West on Route 50. From Middleburg, travel 20 miles on Rt 50/Little River Turnpike. Turn Left on Howellsville Rd and arrive to Idlewild River Farm immediately on the Right. #9533 is the second gated entrance. From Points West, Travel East on Route 50 / Little River Turnpike. From Winchester, travel 19 miles on Route 50. Cross the Shenandoah River and Turn Right on Howellsville Rd. Arrive to Idlewild River Farm immediately on the Right. #9533 is the second gated entrance.
- Direction Faces: South
- Location Details: River
School Information
- School District: Clarke County Public Schools
Heating & Cooling
- Central air: Yes
- Cooling Type: Central A/C, Ductless/Mini-Split
- Cooling Fuel: Electric
- Heating Type: Central, Heat Pump - Gas BackUp
- Heating Fuel: Propane - Owned
- Water Heater: Propane, 60+ Gallon Tank
Utilities
- Sewer: On Site Septic, Septic < # of BR, Approved System
- Water: None
Structural Information
- Architectural Style: Federal
- Structure Type: Detached
- Construction: Brick, Concrete
- Foundation: Concrete Perimeter, Stone, Brick/Mortar
- Roof: Flat
- Walls/Ceilings: Dry Wall
- Stories Description: Lower 1, Main, Upper 1
- Square Feet: 4,000
- Sq. Ft. Source: Estimated
- Living Area: 4,000 Sq. Ft.
- Finished Above Grnd: 4,000 Sq. Ft.
- Year Built: 2009
- Year Built Source: Assessor
- Property Condition: Excellent
Unit Information
Unit 1
- Bathrooms-Lower: 1
Additional Structures
- Other Structures: Corn Barn, Garage(s), Machine Shed, Office/Studio, Guest House
Lot Features
- Property View: Garden/Lawn, Mountain, Pasture, Pond, River, Scenic Vista, Water, Trees/Woods
- Lot Size (Acres): 224.38
- Lot Size (Sq. Ft.): 9,773,992
- Lot Size Source: Estimated
- Street/Road Desc.: Paved
- Zoning: FOC
- Lot Description: Cleared, Backs to Trees, Fishing Available, Flood Plain, Front Yard, Hunting Available, Mountainous, Level, Not In Development, Open, Pond, Premium, Private, Road Frontage, Trees/Wooded
- Fencing (Description): Board
Horse Property
- Horse Property: Yes
- Horse Facility Desc.: Horse Trails, Horses Allowed, Paddock
Water Features
- Water Front: Yes
- Water View: Yes
- Navigable Water: Yes
- Water Access: Yes
- Water Access Desc: Fishing Allowed, Canoe/Kayak, Private Access, Swimming Allowed
- Water Front Type: River
- Water Front Name: Shenandoah River
Financial Considerations
- Price Per Sq. Ft.: $875
- Assessment Year: 2022
- City/TownTax Freq: Annually
- County Tax: $6,181
- County Tax Freq: Annually
- Tax w/Assessment: $1,013,300
- Tax Amount: $6,181
- Tax Year: 2022
- Terms: Standard Sale
Disclosures and Reports
- Ownership: Fee Simple
- Multiple Parcels: Yes
- Lot Number: 38
Listed by TTR Sotheby's International Realty, Rachael Duvall
Sold by TTR Sotheby's International Realty, Laura Farrell

Get Pre-Approved Today
Schools
Schools serving 9533 Howellsville Rd
School District:Clarke County Public Schools
| Name | Grades | Distance |
|---|---|---|
Boyce Elementary School 119 West Main Street, Boyce, VA 22620 | K-5 | 0.4 mi |
Johnson-Williams Middle School 200 Swan Avenue, Berryville, VA 22611 | 6-8 | 6.7 mi |
Clarke County High School 627 Mosby Boulevard, Berryville, VA 22611 | 9-12 | 6.2 mi |
Disclaimer:
School attendance boundaries provided by ATTOM Data Solutions and are for reference only. Contact the school directly to verify enrollment eligibility.
Price & Sales History for 9533 Howellsville Rd
Date
Details
Price
Change
Source
8/03/2026
Sold
$3,250,000
-7.14%
MLS
9/25/2025
Listed
$3,500,000
—
MLS
Disclaimer: Historical sales information is derived from public records provided by the county offices. Information is not guaranteed and should be independently verified.
9533 Howellsville Road, Boyce, VA 22620 (MLS# VACL2006100) is a Single Family property that was sold at $3,250,000 on August 03, 2026. Want to learn more about 9533 Howellsville Road? Do you have questions about finding other Single Family real estate for sale in Boyce? You can browse all Boyce real estate or contact a Coldwell Banker agent to request more information.