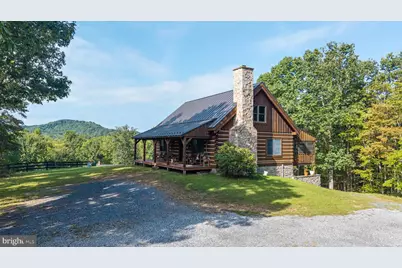
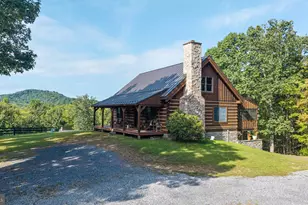
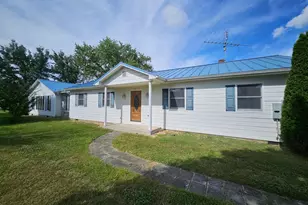
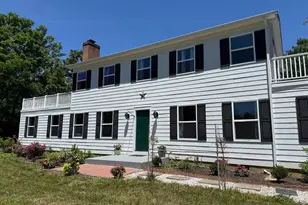
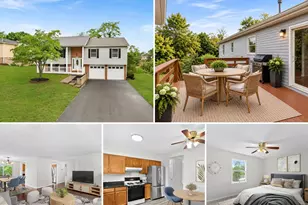
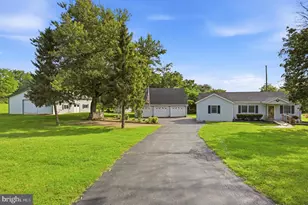
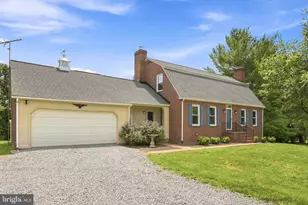
Full Property Details for 974 White Pine Ln
General
- Price: $835,000
- HOA FEE: $50/month
- HOA FEE FREQ.: Semi-Annually
- Taxes: $3,040 (2025)
- Status: Active
- Type: Single Family
- Source: BrightMLSMidAtlantic
- MLS ID: VACL2007260
- Updated: Today (10/12/2026)
- Added to Site: Today
Interior
- Number of Rooms: 9
- Rooms/Areas: Living Room, Kitchen, Storage Room, Media Room
- Interior Features: Bathroom - Soaking Tub, Bathroom - Walk-In Shower, Carpet, Cedar Closet(s), Ceiling Fan(s), Dining Area, Combination Kitchen/Living, Entry Level Bedroom, Exposed Beams, Family Room Off Kitchen, Floor Plan - Open, Kitchen - Country, Kitchen - Island, Pantry, Primary Bath(s), Walk-in Closet(s), Water Treat System, Window Treatments, Wood Floors
- Fireplace: Yes
- Number of Fireplaces: 1
- Fireplace(s): Wood
- Appliances: Dishwasher, Dryer - Electric, Icemaker, Oven/Range - Electric, Range Hood, Refrigerator, Stainless Steel Appliances, Washer, Water Conditioner - Owned, Water Heater
- Flooring: Wood
Rooms
- Total Bathrooms: 3
- Full Bathrooms: 3
- Upper Floor Baths: 1
- Upper - Full Baths: 1
- Main Floor Baths: 1
- Main - Full Baths: 1
- Lower Floor Baths: 1
- Lower - Full Baths: 1
- Total Bedrooms: 3
- Bedrooms Upper: 1
- Bedrooms Lower: 1
- Bedrooms Main & Up: 1
- Laundry: Basement, Has Laundry
Additional Information
- Shared Amenities: Lake
- Equipment: Some
Exterior
- Exterior Features: Chimney Cap(s), Extensive Hardscape
Parking
- Garage: Yes
- Garage Spaces: 3
- Total Spaces: 3
- Parking Features: Electric Vehicle Charging Station(s), Paved Driveway
- Parking Type: Detached Garage
- Garage Description: Additional Storage Area, Covered Parking, Garage - Front Entry
Location
- County: CLARKE
- Subdivision: CAREFREE ACRES
- Driving Directions: From Middleburg: Take US-50 W towards Winchester. Over Paris towards Clarke County. Left on 602. WIldcat Hollow (602) 1.2 miles to First entrance. GPS to the address. Gravel road is 1.3 miles to property.
- Direction Faces: East
School Information
- School District: Clarke County Public Schools
Community
- Association: Yes
- Assoc. Name: CAREFREE ACRES HOMEOWNERS
- Assoc. Fees Include: Common Area Maintenance, Road Maintenance
- Pets Allowed: Yes
- Pets: No Pet Restrictions
Heating & Cooling
- Central air: Yes
- Cooling Type: Central A/C, Heat Pump(s)
- Cooling Fuel: Electric
- Heating Type: Heat Pump - Gas BackUp, Programmable Thermostat
- Heating Fuel: Electric, Propane - Owned
- Water Heater: Electric
Utilities
- Sewer: On Site Septic, Public Septic, Septic > # of BR
- Water: Well
- Utility Description: Propane, Under Ground
Structural Information
- Architectural Style: Cabin/Lodge, Cape Cod, Cottage, Log Home, Ranch/Rambler
- Structure Type: Detached
- Construction: Log
- Basement: Yes
- Basement Entrance: Yes
- Basement Desc.: Daylight, Full, Fully Finished, Outside Entrance
- Foundation: Concrete Perimeter
- Roof: Metal
- Stories Description: Lower 1, Main, Upper 1
- Square Feet: 2,248
- Sq. Ft. Source: Estimated
- Living Area: 2,248 Sq. Ft.
- Finished Above Grnd: 1,468 Sq. Ft.
- Finished Below Grnd: 780 Sq. Ft.
- Year Built: 2000
- Year Built Source: Assessor
- Property Condition: Excellent
Unit Information
- Bathrooms-Lower: 1
- Bedrooms-Lower: 1
Additional Structures
- Other Structures: Barn, Barn/Stable, Garage(s), Horse Stable, Run-in Shed
Lot Features
- Property View: Mountain, Panoramic, Pasture, Scenic Vista, Trees/Woods
- Lot Size (Acres): 5.2
- Lot Size (Sq. Ft.): 226,512
- Lot Size Source: Estimated
- Street/Road Desc.: Gravel
- Zoning: FOC
- Lot Description: Backs to Trees, Mountainous, Rural
- Fencing (Description): Board, Partially
- Horse Property: Yes
- Horse Facility Desc.: Horses Allowed, Paddock, Stable(s)
Financial Considerations
- Price Per Sq. Ft.: $568.8
- Association Fee: $300
- Assoc Fee Freq.: Semi-Annually
- Assessment Year: 2022
- County Tax: $2,881
- County Tax Freq: Annually
- Tax w/Assessment: $638,700
- Tax Amount: $3,040
- Tax Year: 2025
Disclosures and Reports
- Ownership: Fee Simple
- Lot Number: 38
Listed by Samson Properties, Jania Robin Short