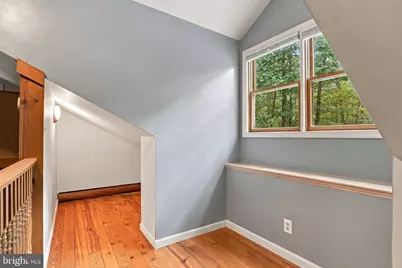
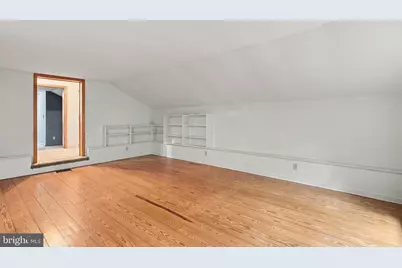
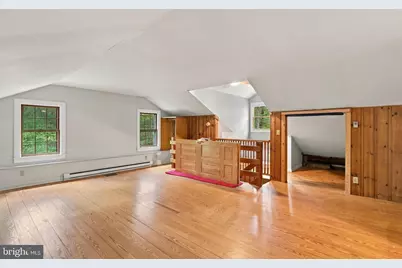
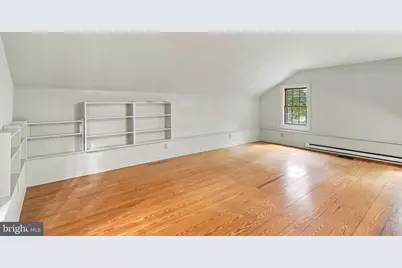
This is a carousel with tiles that activate property listing cards. Use the previous and next buttons to navigate.
$790,000 Just Listed
Get directions
View more dates
Join us at 2280 Frogtown Road on:
- Open House: 1:00 PM - 3:00 PM
Sunday 10/4 1:00 PM - 3:00 PM
2280 Frogtown Road,Bluemont, VA 201352280 Frogtown RoadBluemontVA20135
This is a carousel with tiles that activate property listing cards. Use the previous and next buttons to navigate.
Full Property Details for 2280 Frogtown Rd
General
- Price: $790,000
- Taxes: $2,478 (2025)
- Status: Active
- Type: Single Family
- Source: BrightMLSMidAtlantic
- MLS ID: VACL2007150
- Updated: 9/30/2026
- Added to Site: 2 day(s) ago
Interior
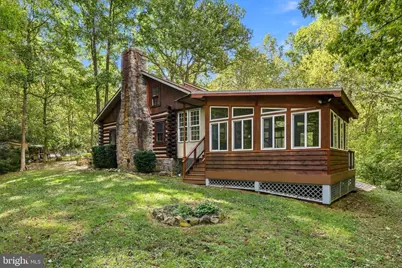
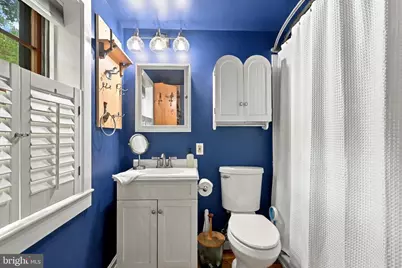
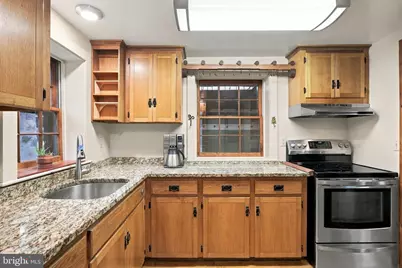
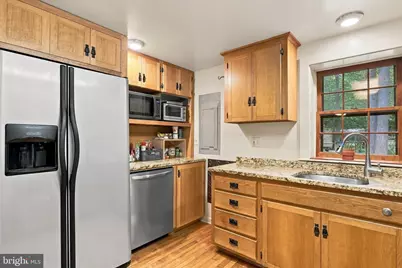
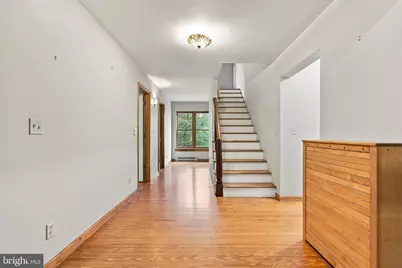
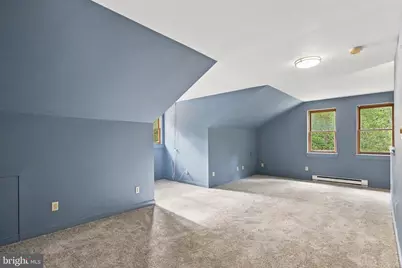
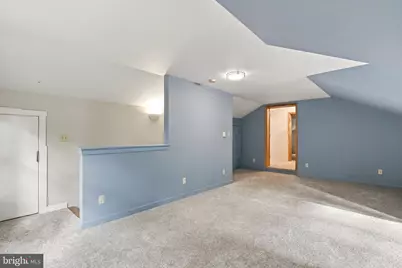
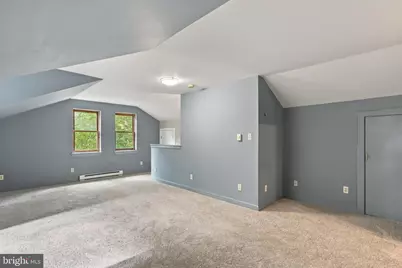
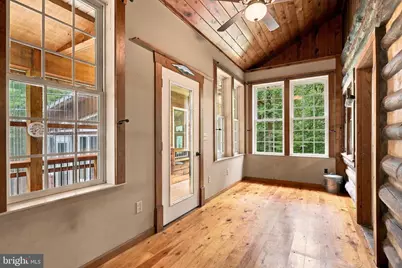
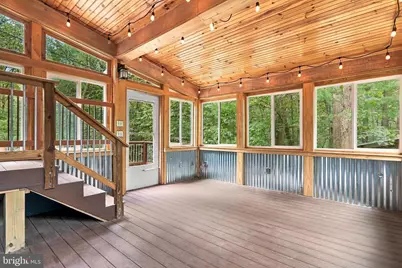
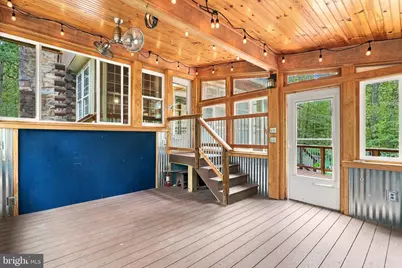
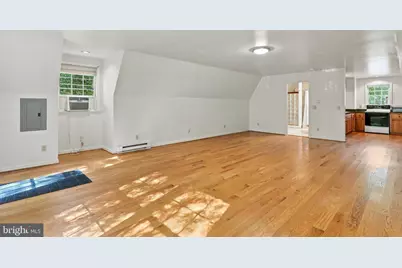
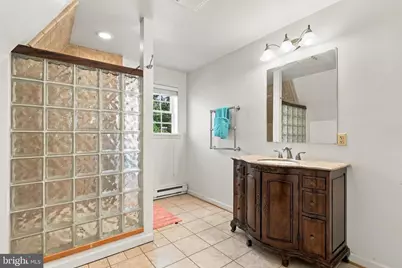
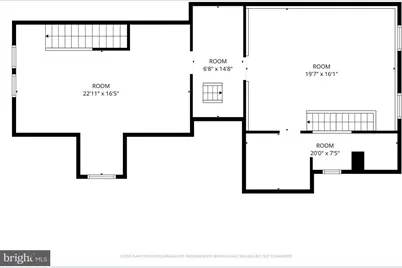
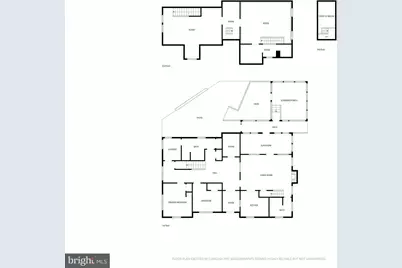
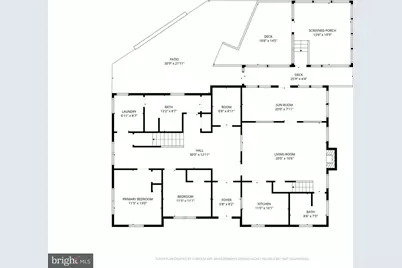
- Rooms/Areas: Living Room, Kitchen, Den, Sun/Florida Room, Laundry, Office
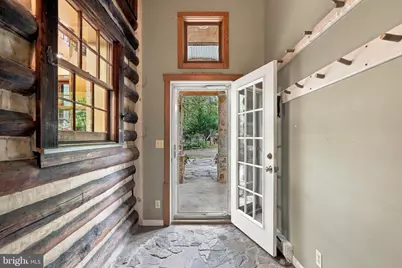
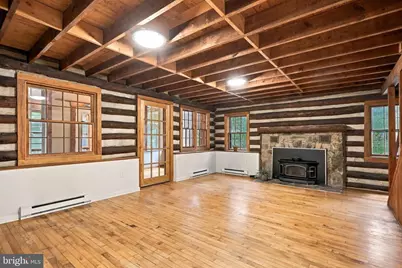
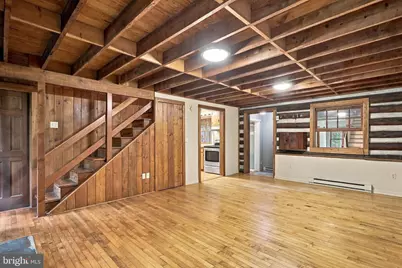
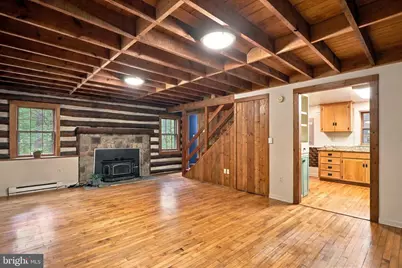
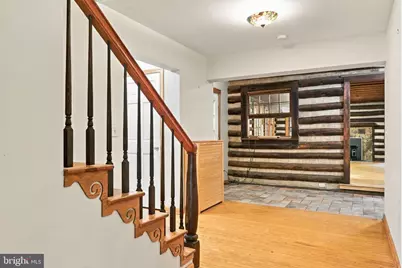
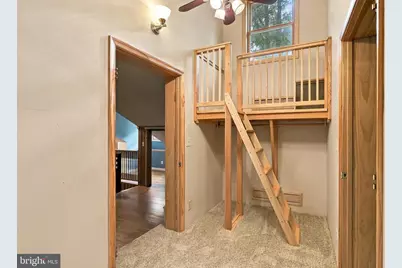
- Interior Features: Additional Stairway, Pantry, Water Treat System, Wood Floors, Stove - Wood, Ceiling Fan(s), Combination Dining/Living
- Fireplace: Yes
- Number of Fireplaces: 1
- Fireplace(s): Stone, Heatilator
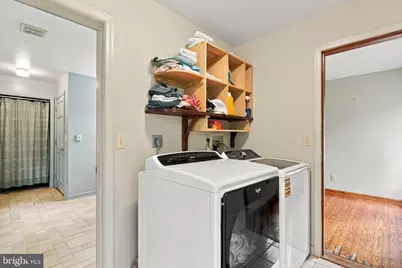
- Appliances: Dishwasher, Dryer, Oven/Range - Electric, Washer, Refrigerator, Icemaker, Freezer, Water Heater, Disposal
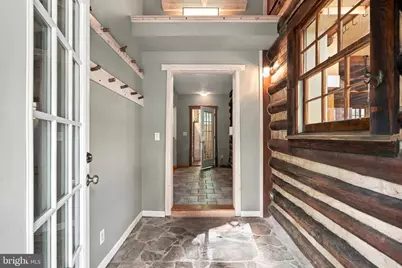
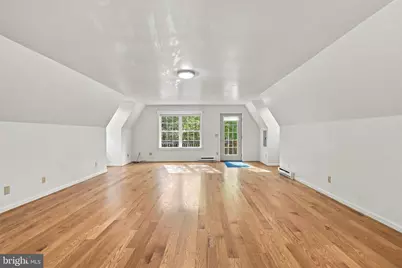
- Flooring: Wood, Tile/Brick, Slate
Rooms
Bathrooms
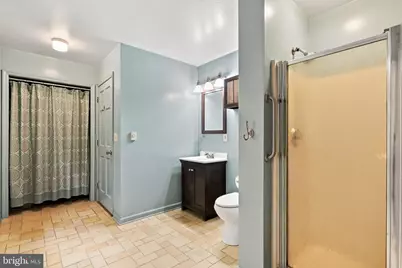
- Total Bathrooms: 2
- Full Bathrooms: 2
- Main Floor Baths: 2
- Main - Full Baths: 2
Bedrooms
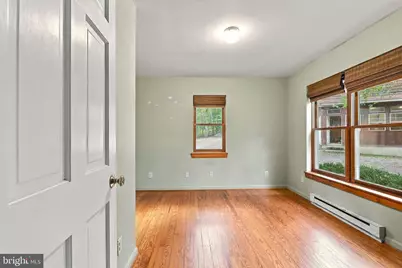
- Total Bedrooms: 2
- Bedrooms Upper: 1
- Bedrooms Main & Up: 1
Other Rooms
- Laundry: Main Floor
Exterior
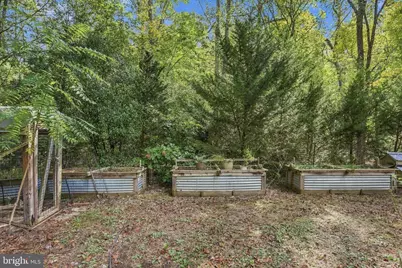
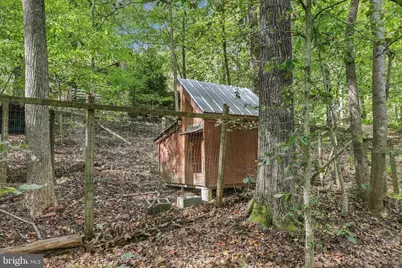
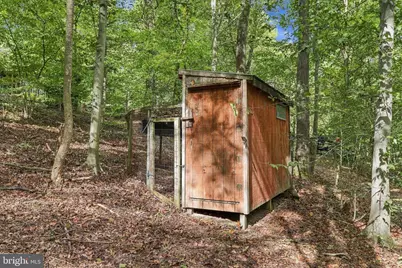
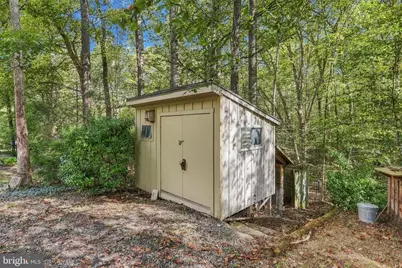
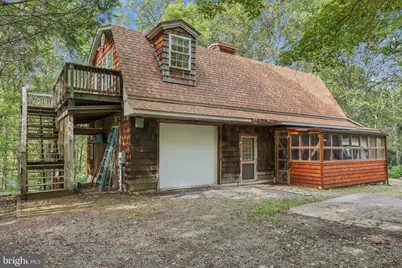
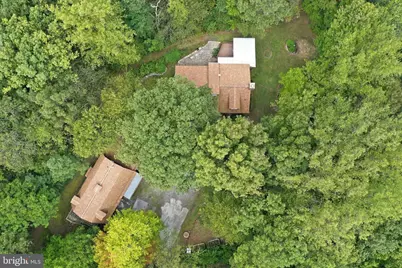
- Exterior Features: Outbuilding(s), Satellite Dish
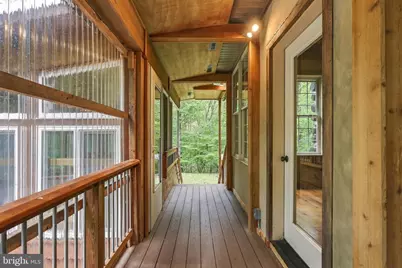
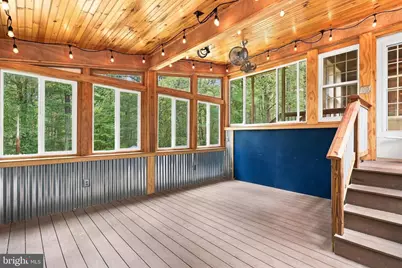
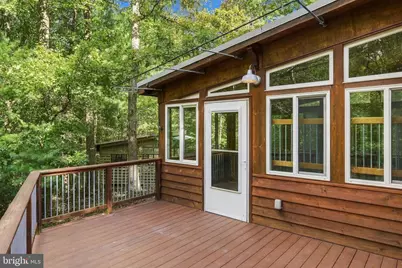
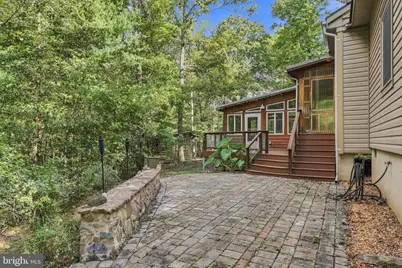
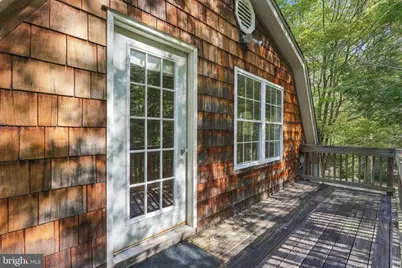
- Porch/Patio/Deck: Deck(s), Patio(s)
Parking
- Parking Features: Crushed Stone
- Parking Type: Driveway
Location
- County: CLARKE
- Driving Directions: From Front Royal take 6th Street to Happy Creek Rd go approx. 5.2 miles to right on Howelsville Rd to approx. 13 miles to right on Route 50, go approx. 1 mile to left on Mt. Carmel Rd, go approx. 3.7 miles to home on left.
School Information
- School District: Clarke County Public Schools
Heating & Cooling
- Cooling Type: None
- Heating Type: Baseboard - Electric
- Heating Fuel: Electric
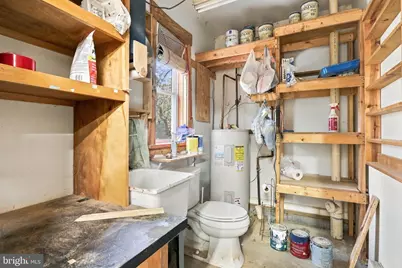
- Water Heater: Electric
Utilities
- Sewer: Septic Exists
- Water: Well
Structural Information
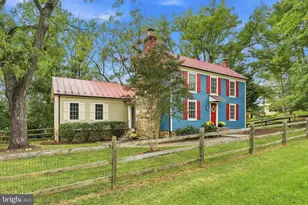
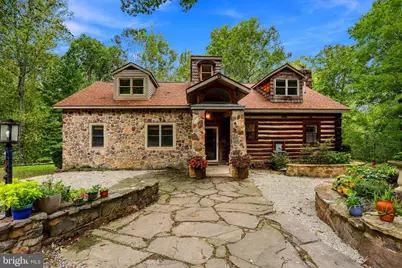
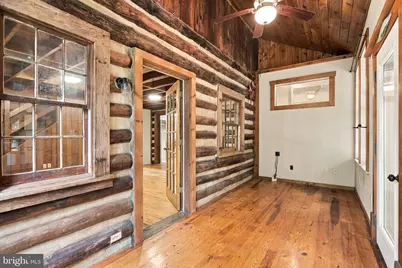
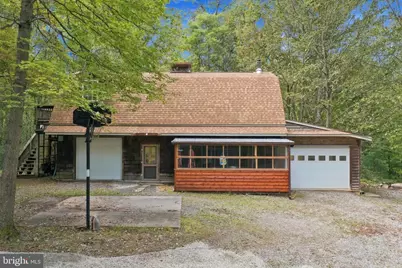
- Architectural Style: Log Home
- Structure Type: Detached
- Construction: Log, Frame, Stone
- Foundation: Crawl Space
- Roof: Architectural Shingle, Metal
- Walls/Ceilings: Log Walls, Dry Wall
- Stories Description: Main, Upper 1
- Square Feet: 2,500
- Sq. Ft. Source: Estimated
- Living Area: 2,500 Sq. Ft.
- Finished Above Grnd: 2,500 Sq. Ft.
- Year Built: 1940
- Year Built Source: Assessor
- Property Condition: Very Good
Additional Structures
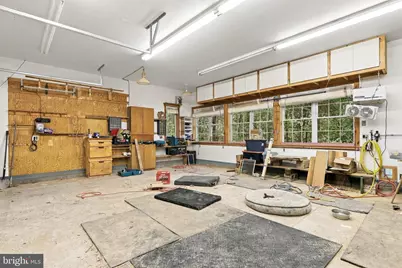
- Other Structures: Garage(s), Wood/Metal Shed, Other
Lot Features
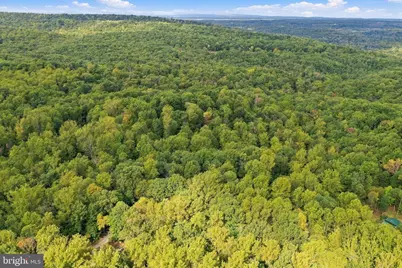
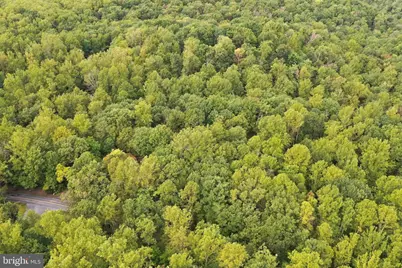
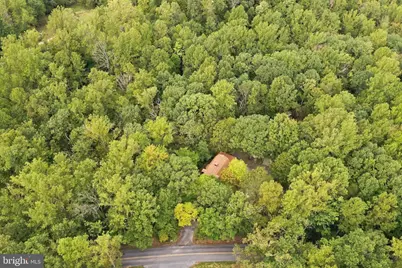
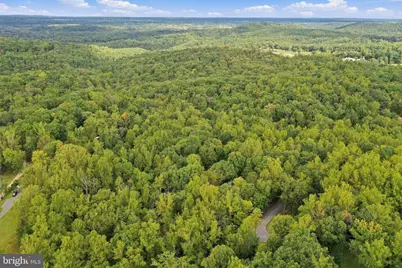
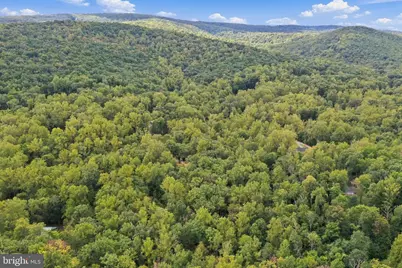
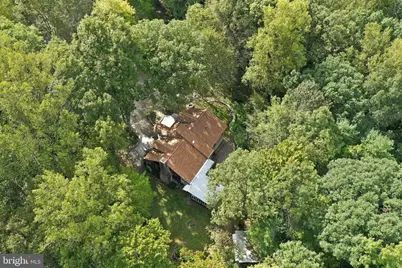
- Property View: Trees/Woods
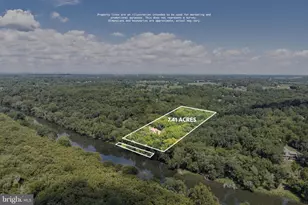
- Lot Size (Acres): 8.16
- Lot Size (Sq. Ft.): 355,380
- Lot Size Source: Assessor
- Street/Road Desc.: Black Top
- Zoning: FOC
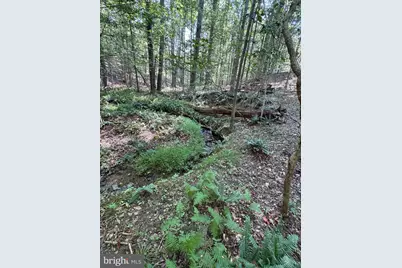
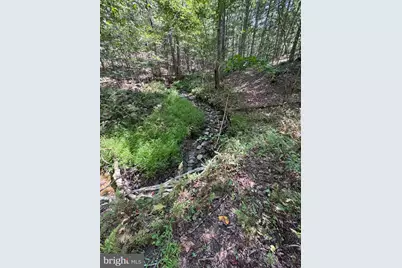
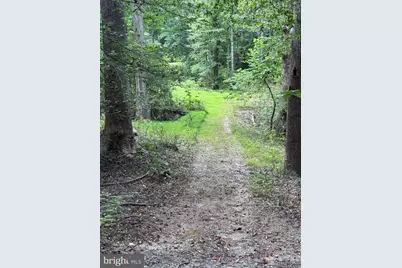
- Lot Description: Trees/Wooded, Stream/Creek
Water Features
- Water Front: Yes
- Water Access: Yes
- Water Access Desc: Private Access
- Water Front Type: Creek/Stream
Financial Considerations
- Price Per Sq. Ft.: $316
- Assessment Year: 2025
- City/TownTax Freq: Annually
- County Tax: $2,478
- County Tax Freq: Annually
- Tax w/Assessment: $549,500
- Tax Amount: $2,478
- Tax Year: 2025
Disclosures and Reports
- Ownership: Fee Simple
- Multiple Parcels: Yes
- Lot Number: 32
Listed by Samson Properties, Sherry L. Pullen
Schools serving 2280 Frogtown Rd
| Name | Grades | Distance |
|---|---|---|
Boyce Elementary School 119 West Main Street, Boyce, VA 22620 | K-5 | 7.1 mi |
Johnson-Williams Middle School 200 Swan Avenue, Berryville, VA 22611 | 6-8 | 6.5 mi |
Clarke County High School 627 Mosby Boulevard, Berryville, VA 22611 | 9-12 | 7.5 mi |
Price & Sales History for 2280 Frogtown Rd
Tax History for 2280 Frogtown Rd
Estimate the Cost for 2280 Frogtown Rd
2280 Frogtown Road, Bluemont, VA 20135 (MLS# VACL2007150) is a Single Family property with 2 bedrooms and 2 full bathrooms. 2280 Frogtown Road is currently listed for $790,000 and was received on September 30, 2026. Want to learn more about 2280 Frogtown Road? Do you have questions about finding other Single Family real estate for sale in Bluemont? You can browse all Bluemont real estate or contact a Coldwell Banker agent to request more information.