This is a carousel with tiles that activate property listing cards. Use the previous and next buttons to navigate.
1/72
$774,900
This is a carousel with tiles that activate property listing cards. Use the previous and next buttons to navigate.
1/72
Property Description
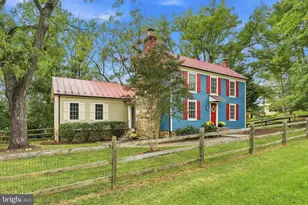
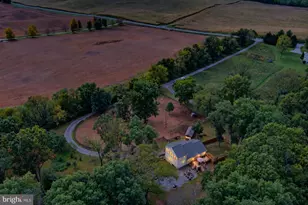
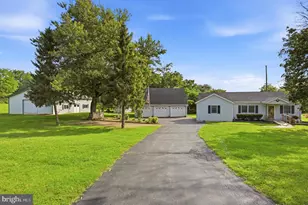
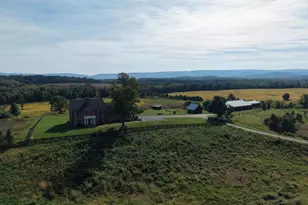
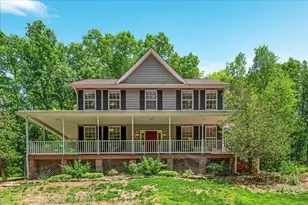
Journey beside the Shenandoah River to this truly one-of-a-kind equestrian estate with a log house, where exceptional craftsmanship, timeless character, and outstanding land improvements come together on 11 picturesque acres, including 7 fully fenced acres. A meandering creek winds through the property, creating an idyllic setting surrounded by mature trees, open pasture, and complete privacy. Built to the highest standards, the centerpiece of the property is a stunning hand-hewn cedar log home by Hearthstone, topped with a recently painted and sealed black standing seam metal roof designed for beauty and longevity. The black gutters and downspouts complement the stunning appeal. All windows and door trim have been stained black. Inside, soaring ceilings, exposed beams, and abundant natural light highlight the home's rustic elegance. The impressive floor-to-ceiling stone fireplace was handcrafted using stones gathered from the property's own Morgan Mill Stream and is currently wood-burning with the option to convert to gas. The newly installed ductless Mitsubishi HVAC systems (2) will keep you comfortable year round. The wrap around deck has been recently stained adding to the low maintenance features of this home. The exterior logs have been stained and sealed and the chinking has been painted. The updated kitchen features whitewashed cabinetry with new hardware, granite countertops, new faucets, and updated lighting. Additional improvements include refreshed bathroom cabinetry, new granite in the lower-level bath, a restored clawfoot tub, new toilet, Samsung washer and dryer, and updated ceiling fans and lighting. Major infrastructure updates include a Water Pro water treatment system, PumpTec well pump protection system, and automatic well safety shutoff (2020), resurfaced stone driveway with an additional 150-foot loop (2021), and high-speed internet service. Designed with the equestrian lifestyle in mind, the property includes a 2-stall shed-row barn with a 6' x 12' feed room, oversized 10' x 12' and 12' x 14' stalls with Dutch doors, two large three-board fenced pastures with electric fencing, and a second 13' x 30' barn providing tack, hay, and equipment storage plus an additional rubber-matted run-in stall. Both barns have water service, creating an ideal setup for 2-3 horses or a variety of small farm animals. Outdoor enthusiasts will appreciate the 30' x 23' fenced garden with three raised beds, installed in 2021, along with the property's close proximity to Sky Meadows State Park, the State Arboretum (both approximately 15 minutes away), and the Appalachian Trail, located less than a mile from the property, offering endless opportunities for horseback riding, hiking, and outdoor recreation. Be sure to visit the Bluemont Winery, Bear Chase Brewery and many more all within 15-30 minutes. A rare opportunity to own a meticulously maintained log home and turnkey horse farm where quality construction, thoughtful improvements, and an extraordinary natural setting create an exceptional lifestyle.
Full Property Details
Full Property Details for 1263 Frogtown Rd
General
- Price: $774,900
- Taxes: $2,223 (2025)
- Status: Under Contract
- Type: Single Family
- Source: BrightMLSMidAtlantic
- MLS ID: VACL2007022
- Updated: 7/28/2026
- Added to Site: 35 day(s) ago
Interior
- Number of Rooms: 7
- Rooms/Areas: Living Room, Dining Room, Bedroom 2, Bedroom 3, Kitchen, Basement, Bedroom 1, Bathroom 1
- Interior Features: Exposed Beams, Floor Plan - Traditional, Wood Floors
- Fireplace: Yes
- Number of Fireplaces: 1
- Fireplace(s): Stone
- Appliances: Oven/Range - Electric, Refrigerator, Washer, Dryer, Microwave, Icemaker
- Flooring: Hardwood
Rooms
Bathrooms
- Total Bathrooms: 2
- Full Bathrooms: 2
- Upper Floor Baths: 1
- Upper - Full Baths: 1
- Main Floor Baths: 1
- Main - Full Baths: 1
Bedrooms
- Total Bedrooms: 3
- Bedrooms Upper: 2
- Bedrooms Main & Up: 1
Other Rooms
- Laundry: Lower Floor
Exterior
- Exterior Features: Outbuilding(s)
- Porch/Patio/Deck: Deck(s), Wrap Around
Parking
- Parking Type: Driveway
Location
- County: CLARKE
- Cross Streets: Morgans MMill
- Driving Directions: DO NOT TRUST GOOGLE MAPS+++From Rte 7- South on River Rd, just east of the Shenandoah River, just past the Mountain Baptist Church, River Road becomes Frogtown Rd, to the driveway past Morgans Mill Rd, Mailbox 1263 Frogtown Road.
- Direction Faces: West
- Location Details: Rural
School Information
- School District: Clarke County Public Schools
- High School: Clarke County
Community
- Pets Allowed: Yes
- Pets: No Pet Restrictions
Heating & Cooling
- Cooling Type: Wall Unit
- Cooling Fuel: Electric
- Heating Type: Baseboard - Electric, Wall Unit
- Heating Fuel: Electric, Wood, Other
- Water Heater: Electric
Utilities
- Sewer: On Site Septic
- Water: Well
Structural Information
- Architectural Style: Log Home
- Structure Type: Detached
- Construction: Log
- Basement: Yes
- Basement Desc.: Full
- Foundation: Concrete Perimeter
- Roof: Metal
- Walls/Ceilings: Log Walls
- Stories Description: Main, Upper 1
- Square Feet: 2,102
- Sq. Ft. Source: Estimated
- Living Area: 2,102 Sq. Ft.
- Finished Above Grnd: 1,452 Sq. Ft.
- Finished Below Grnd: 650 Sq. Ft.
- Year Built: 1985
- Year Built Source: Assessor
- Property Condition: Very Good
Additional Structures
- Other Structures: Horse Stable, Storage Barn/Shed
Lot Features
- Property View: Trees/Woods, Pasture, Mountain
- Lot Size (Acres): 11
- Lot Size (Sq. Ft.): 479,160
- Lot Size Source: Assessor
- Street/Road Desc.: Black Top, Gravel
- Zoning: FOC
- Lot Description: Backs to Trees, Secluded, Stream/Creek
- Fencing (Description): Board
Horse Property
- Horse Property: Yes
- Horse Facility Desc.: Horses Allowed, Paddock, Stable(s)
Financial Considerations
- Price Per Sq. Ft.: $533.68
- Assessment Year: 2025
- City/TownTax Freq: Annually
- County Tax: $2,223
- County Tax Freq: Annually
- Tax w/Assessment: $493,000
- Tax Amount: $2,223
- Tax Year: 2025
Disclosures and Reports
- Ownership: Fee Simple
- Inclusions: 1984 Ford Tractor with a Harley Rake and Auger Attachment w/ augers
- Lot Number: 32
Listed by Keller Williams Realty, Keith K Howard
Get Pre-Approved Today
Schools
Schools serving 1263 Frogtown Rd
School District:Clarke County Public Schools
| Name | Grades | Distance |
|---|---|---|
Boyce Elementary School 119 West Main Street, Boyce, VA 22620 | K-5 | 7.5 mi |
Johnson-Williams Middle School 200 Swan Avenue, Berryville, VA 22611 | 6-8 | 6 mi |
Clarke County High School 627 Mosby Boulevard, Berryville, VA 22611 | 9-12 | 7.1 mi |
Disclaimer:
School attendance boundaries provided by ATTOM Data Solutions and are for reference only. Contact the school directly to verify enrollment eligibility.
Price & Sales History for 1263 Frogtown Rd
Date
Details
Price
Change
Source
7/23/2026
Listed
$774,900
34.77%
MLS
5/02/2022
Sold
$575,000
—
Public Record
Disclaimer: Historical sales information is derived from public records provided by the county offices. Information is not guaranteed and should be independently verified.
Tax History
Tax History for 1263 Frogtown Rd
Year
Property Taxes
Change
Tax Assessment
Change
2026
$2,347
6%
$493,000
—
2025
$2,223
—
$493,000
33%
2024
$2,220
—
$370,000
—
2022
$2,220
-2%
$370,000
—
2022
$2,257
—
$370,000
—
2021
$2,257
-3%
$370,000
—
2019
$2,319
—
$370,000
13%
2018
$2,319
—
$326,600
—
Disclaimer: Historical tax information is derived from public records provided by the county offices. Information is not guaranteed and should be independently verified.
Estimate the Cost
Estimate the Cost for 1263 Frogtown Rd
1263 Frogtown Road, Bluemont, VA 20135 (MLS# VACL2007022) is a Single Family property with 3 bedrooms and 2 full bathrooms. 1263 Frogtown Road is currently listed for $774,900 and was received on July 23, 2026. Want to learn more about 1263 Frogtown Road? Do you have questions about finding other Single Family real estate for sale in Bluemont? You can browse all Bluemont real estate or contact a Coldwell Banker agent to request more information.