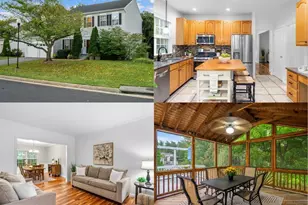
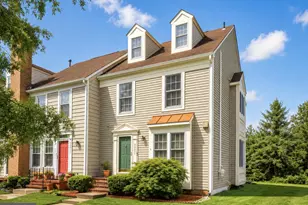
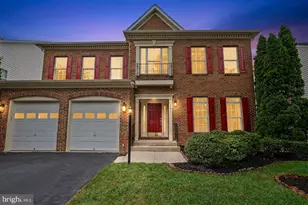
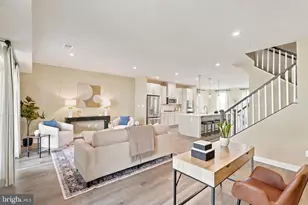
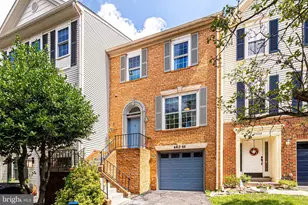
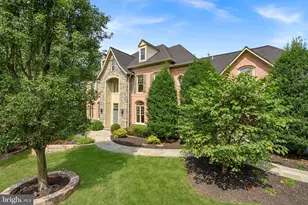
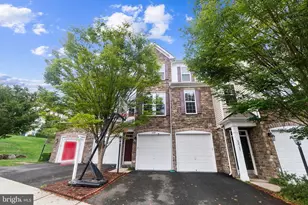
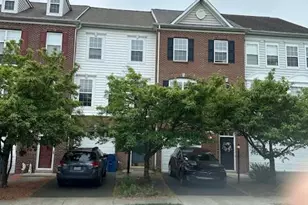
Full Property Details for 22413 Verde Gate Terrace
General
- Rent: $3,400
- HOA FEE: $218/month
- Status: Closed
- Type: Townhouse
- Source: BrightMLSMidAtlantic
- MLS ID: VALO2119222
- Added to Site: 177 day(s) ago
Rental Information
- Max. Lease (Mths): 24
- Min. Lease (Mths): 12
Interior
- Rooms/Areas: Living Room, Dining Room, Primary Bedroom, Bedroom 2, Kitchen, Laundry, Recreation Room, Bathroom 2, Bathroom 3, Primary Bathroom, Half Bath
- Interior Features: Breakfast Area, Family Room Off Kitchen, Kitchen - Galley, Combination Kitchen/Dining, Kitchen - Island, Kitchen - Eat-In, Primary Bath(s), Upgraded Countertops, Wood Floors, Recessed Lighting
- Appliances: Washer/Dryer Hookups Only, Dishwasher, Disposal, Energy Efficient Appliances, Exhaust Fan, Icemaker, Oven - Self Cleaning, Oven/Range - Gas, Refrigerator, Stove
- Flooring: Hardwood, Carpet, Ceramic Tile
Rooms
- Total Bathrooms: 3
- Full Bathrooms: 2
- Half Bathrooms: 1
- Upper 2 - Full Baths: 2
- Upper Floor Baths: 3
- Upper - Full Baths: 2
- Upper - 1/2 Baths: 1
- Total Bedrooms: 3
- Bedrooms Upper: 3
- Bedrooms-Up2: 3
Additional Information
- Shared Amenities: Baseball Field, Club House, Jog/Walk Path, Lake, Pool - Outdoor, Recreational Center
- Shared Pool: Yes
- Pool: Yes
Exterior
- Porch/Patio/Deck: Deck(s)
Parking
- Garage: Yes
- Garage Spaces: 2
- Total Spaces: 4
- Parking Type: Attached Garage, Driveway
- Garage Description: Garage - Rear Entry
Location
- County: LOUDOUN
- Subdivision: BRAMBLETON OVERLOOK
- Driving Directions: Loudoun County Parkway to WEST on Ryan Road. RIGHT on Fountain Grove Square. LEFT on Hollyhock Ter. STRAIGHT onto Verde Gate Terrace. Property on Right.
School Information
- School District: Loudoun County Public Schools
Community
- Association: Yes
- Assoc. Name: BRAMBLETON OVERLOOK HOA
- Assoc. Fees Include: Cable TV, High Speed Internet, Lawn Maintenance, Management
Heating & Cooling
- Central air: Yes
- Cooling Type: Central A/C, Programmable Thermostat
- Cooling Fuel: Electric
- Heating Type: Forced Air
- Heating Fuel: Natural Gas
- Water Heater: 60+ Gallon Tank, Natural Gas
Utilities
- Sewer: Public Sewer
- Water: Public
- Utility Description: Cable TV Available
Structural Information
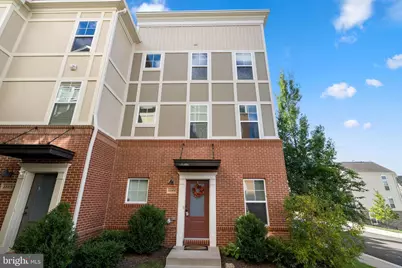
- Architectural Style: Colonial
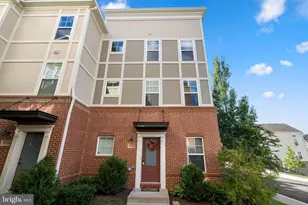
- Structure Type: End of Row/Townhouse
- Builder: CAMBERLEY HOMES
- Model: VENTURA
- Construction: Masonry
- Foundation: Slab
- Roof: Asphalt
- Walls/Ceilings: 9'+ Ceilings
- Windows: Low-E, Screens
- Stories Description: Lower 1, Lower 2, Main, Upper 1, Upper 2
- Square Feet: 2,068
- Sq. Ft. Source: Assessor
- Living Area: 2,068 Sq. Ft.
- Finished Above Grnd: 2,068 Sq. Ft.
- Year Built: 2012
- Year Built Source: Assessor
Lot Features
- Lot Size (Acres): 0.07
- Lot Size (Sq. Ft.): 3,049
- Lot Size Source: Assessor
- Street/Road Desc.: Paved
- Zoning: PDH4
Financial Considerations
- Price Per Sq. Ft.: $1.64
- Association Fee: $218
- Assoc Fee Freq.: Monthly
- Application Fee: $50
- Security Deposit: $3,400
- Tax w/Assessment: $656,980
- Tax Total Finished Sq. Ft.: 2068
Disclosures and Reports
Listed by Century 21 Redwood Realty, Steve F Spear
Sold by EXP Realty, LLC, Luisa Castro Morgan