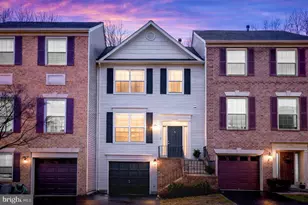
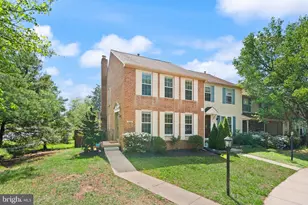
This is a carousel with tiles that activate property listing cards. Use the previous and next buttons to navigate.
1/31
$609,900
This is a carousel with tiles that activate property listing cards. Use the previous and next buttons to navigate.
1/31
Property Description
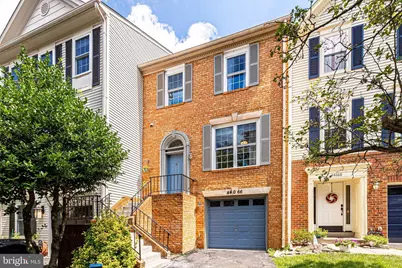
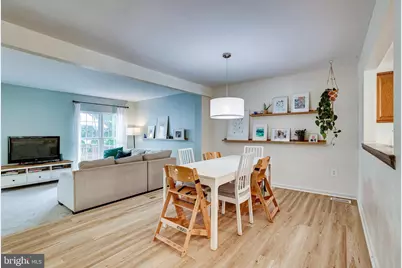
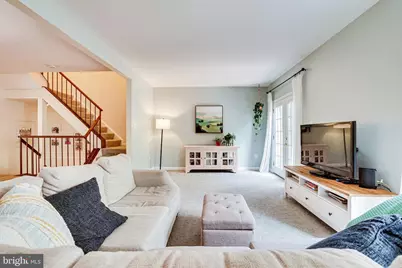
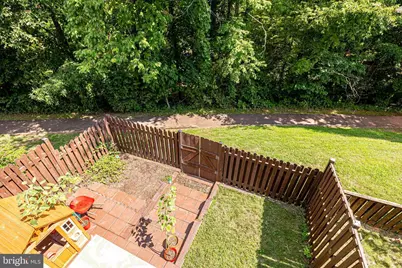
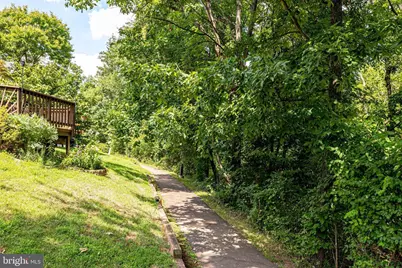
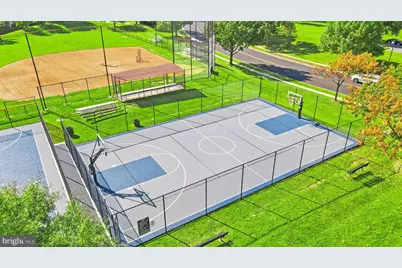
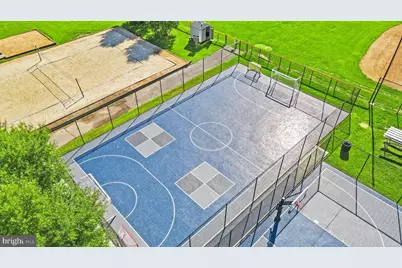
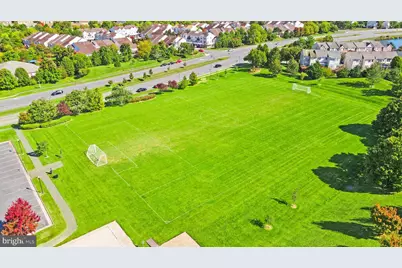
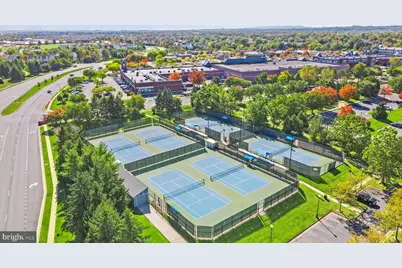
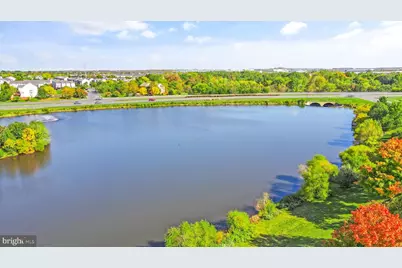
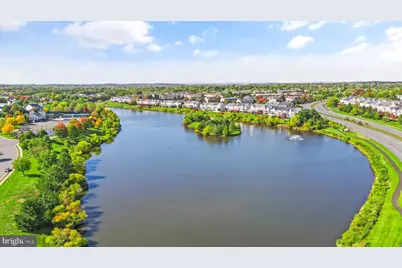
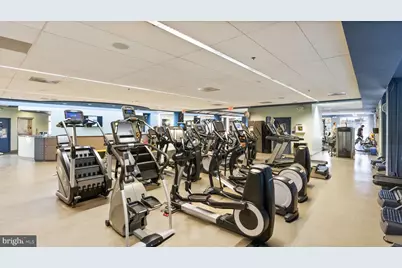
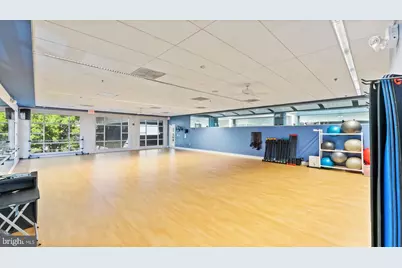
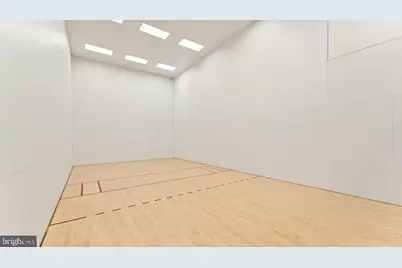
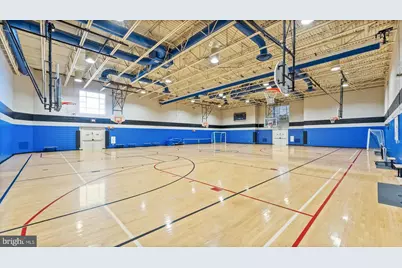
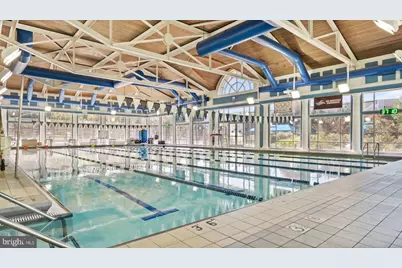
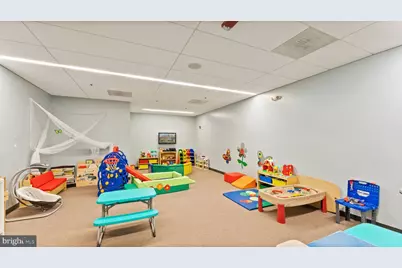
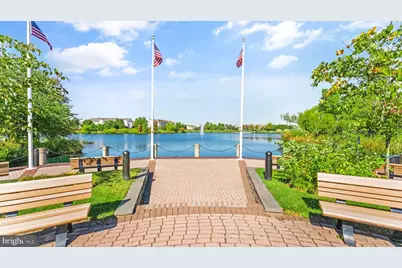
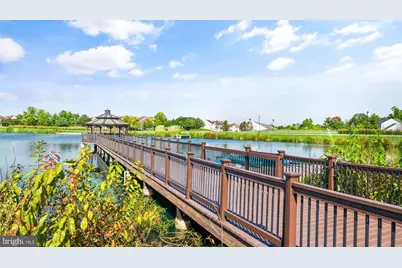
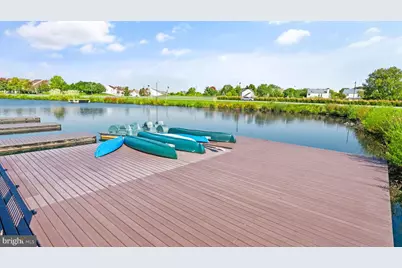
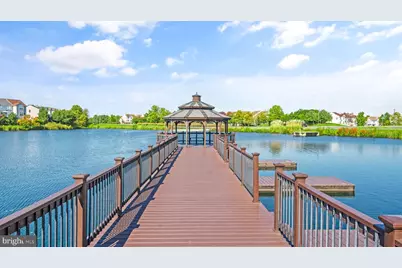
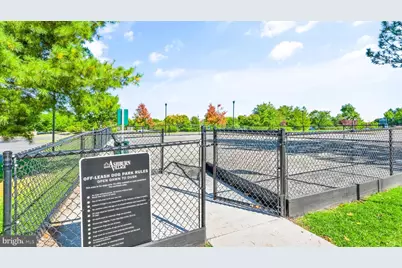
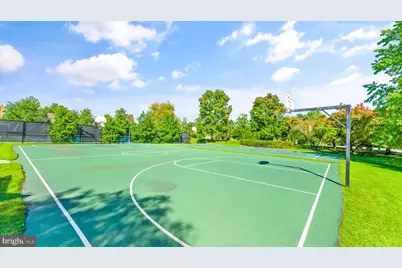
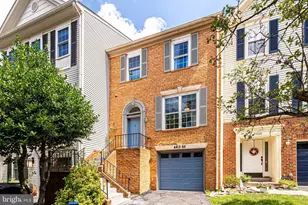
Several improvements made since listing! Welcome Home to this Beautiful, Updated 3BR 2 Full Bathroom 2 Half Bathroom Townhome in Sought After Ashburn Village! This Home Backs to Woods and has an Incredible $30,000 in Recent Updates!! Including: Refrigerator (2025) All New Windows (2022), LVP Floors on Main Level (2022), Updated Master Bathroom (2022), Updated Powder Room (2022), Updated Secondary Bathroom on Upper Level (2022), New Carpet Throughout (2021), and Fresh Paint In Upper Level 2026). This Home is Laid Out Spectacularly on Every Level. The Deck is right off the Living Room for an Extended Living Space. The Location is Truly Amazing as it is Walkable to Shopping, Restaurants, and Grocery Stores. The Neighborhood Playground is just a 1 Minute Walk Away. Located just a short walk to the Ashburn Village Sports Pavilion, Pavilion Lake, and the Woods pool, and also walkable to Ashburn Elementary and a nearby tot lot, this home combines convenience, comfort, and lifestyle in one of Ashburn Village's most sought-after settings. Living in Ashburn Village means enjoying unmatched amenities, including four outdoor pools, a year-round indoor pool, eight playgrounds, 17 miles of walking and jogging paths, baseball and soccer fields, outdoor basketball courts, sand volleyball, a dog park, tennis 365 days a year, dedicated pickleball courts, a full fitness center with sauna, racquetball and indoor basketball courts, a vibrant pickleball community, annual events like a 5K and Fall Fest, and the scenic beauty of the community lakes. The location is exceptional-walkable or bikeable to Farmwell Station Middle School, the W&OD Trail, the Ashburn Sports Pavilion, and the Ashburn Village Shopping Center with Giant, restaurants, and more-plus just minutes to One Loudoun, Ashburn Ice House, Route 28 and approximately 12 minutes to Route 267, making this home a rare combination of updates, outdoor enjoyment, community lifestyle, and everyday convenience. This one will not last!
Full Property Details
Full Property Details for 44066 Gala Cir
General
- Price: $609,900
- HOA FEE: $167/month
- Taxes: $4,904 (2026)
- Status: Active
- Type: Townhouse
- Source: BrightMLSMidAtlantic
- MLS ID: VALO2131630
- Updated: 9/30/2026
- Added to Site: 85 day(s) ago
Interior
- Rooms/Areas: Living Room, Dining Room, Primary Bedroom, Bedroom 2, Kitchen, Family Room, Bedroom 1, Laundry, Bathroom 1, Primary Bathroom, Half Bath
- Interior Features: Recessed Lighting
- Fireplace: Yes
- Number of Fireplaces: 1
- Fireplace(s): Wood
- Appliances: Stainless Steel Appliances
Rooms
Bathrooms
- Total Bathrooms: 4
- Full Bathrooms: 2
- Half Bathrooms: 2
- Upper Floor Baths: 2
- Upper - Full Baths: 2
- Main Floor Baths: 1
- Main - 1/2 Baths: 1
- Lower Floor Baths: 1
- Lower - 1/2 Baths: 1
Bedrooms
- Total Bedrooms: 3
- Bedrooms Upper: 3
Other Rooms
- Laundry: Lower Floor
Additional Information
- Shared Amenities: Community Center, Fitness Center, Jog/Walk Path, Lake, Picnic Area, Recreational Center, Tennis Courts, Tot Lots/Playground, Basketball Courts, Common Grounds, Pool - Indoor, Pool - Outdoor
- Shared Pool: Yes
- Pool: Yes
Parking
- Garage: Yes
- Garage Spaces: 1
- Total Spaces: 1
- Parking Type: Attached Garage, Driveway
- Garage Description: Garage - Front Entry
Location
- County: LOUDOUN
- Subdivision: ASHBURN VILLAGE
- Cross Streets: Ashburn Village Boulevard
- Driving Directions: From Route 7 - Go South on Ashburn Village BLVD. Left onto Gala Circle - go either way around circle
School Information
- School District: Loudoun County Public Schools
- Elementary School: Ashburn
- Middle School: Farmwell Station
- High School: Broad Run
Community
- Association: Yes
- Assoc. Name: ASHBURN VILLAGE
- Assoc. Fees Include: Management, Pool(s), Recreation Facility, All Ground Fee, Road Maintenance, Snow Removal, Trash
- Pets Allowed: Yes
- Pets: No Pet Restrictions
Heating & Cooling
- Central air: Yes
- Cooling Type: Central A/C
- Cooling Fuel: Electric
- Heating Type: Forced Air
- Heating Fuel: Natural Gas
- Water Heater: Natural Gas
Utilities
- Sewer: Public Sewer
- Water: Public
Structural Information
- Architectural Style: Other
- Structure Type: Interior Row/Townhouse
- Construction: Vinyl Siding, Brick Front
- Basement: Yes
- Basement Desc.: Fully Finished, Walkout Level
- Foundation: Slab
- Stories Description: Lower 1, Main, Upper 1
- Square Feet: 2,111
- Sq. Ft. Source: Assessor
- Living Area: 2,111 Sq. Ft.
- Finished Above Grnd: 2,111 Sq. Ft.
- Year Built: 1988
- Year Built Source: Assessor
Unit Information
Unit 1
- Bathrooms-Lower: 1
Lot Features
- Property View: Trees/Woods
- Lot Size (Acres): 0.04
- Lot Size (Sq. Ft.): 1,742
- Lot Size Source: Assessor
- Zoning: PDH4
- Fencing (Description): Privacy, Rear
Financial Considerations
- Price Per Sq. Ft.: $288.92
- Association Fee: $167
- Assoc Fee Freq.: Monthly
- Assessment Year: 2026
- City/TownTax Freq: Annually
- Tax w/Assessment: $609,210
- Tax Amount: $4,904
- Tax Year: 2026
- Tax Total Finished Sq. Ft.: 2111
Disclosures and Reports
- Ownership: Fee Simple
- Lot Number: 23
Listed by Samson Properties, Ryan Marquiss

Get Pre-Approved Today
Schools
Schools serving 44066 Gala Cir
School District:Loudoun County Public Schools
| Name | Grades | Distance |
|---|---|---|
Ashburn Elementary School 44062 Fincastle Drive, Ashburn, VA 20147 | PK-5 | 0.5 mi |
Farmwell Station Middle School 44281 Gloucester Parkway, Ashburn, VA 20147 | 6-8 | 1.4 mi |
Broad Run High School 21670 Ashburn Road, Ashburn, VA 20147 | 9-12 | 2.6 mi |
Disclaimer:
School attendance boundaries provided by ATTOM Data Solutions and are for reference only. Contact the school directly to verify enrollment eligibility.
Price & Sales History for 44066 Gala Cir
Date
Details
Price
Change
Source
9/30/2026
Price Reduced
$609,900
-0.81%
MLS
9/20/2026
Price Reduced
$614,900
-2.4%
MLS
8/26/2026
Price Reduced
$630,000
-1.56%
MLS
8/03/2026
Price Reduced
$640,000
-1.54%
MLS
7/24/2026
Listed
$650,000
44.44%
MLS
10/02/2020
Sold
$450,000
—
Public Record
Disclaimer: Historical sales information is derived from public records provided by the county offices. Information is not guaranteed and should be independently verified.
Tax History
Tax History for 44066 Gala Cir
Year
Property Taxes
Change
Tax Assessment
Change
2026
$4,904
2%
$609,210
2%
2025
$4,808
3%
$597,210
12%
2023
$4,678
5%
$534,660
7%
2022
$4,457
3%
$500,840
14%
2021
$4,307
4%
$439,490
10%
2020
$4,133
3%
$399,370
4%
2019
$4,025
3%
$385,140
7%
2018
$3,922
-1%
$361,480
3%
2017
$3,960
-2%
$352,040
—
2016
$4,038
4%
$352,680
3%
2015
$3,878
-4%
$341,700
-2%
2014
$4,038
7%
$349,610
12%
2013
$3,764
—
$312,360
—
Disclaimer: Historical tax information is derived from public records provided by the county offices. Information is not guaranteed and should be independently verified.
Estimate the Cost
Estimate the Cost for 44066 Gala Cir
44066 Gala Circle, Ashburn, VA 20147 (MLS# VALO2131630) is a Townhouse property with 3 bedrooms, 2 full bathrooms and 2 partial bathrooms. 44066 Gala Circle is currently listed for $609,900 and was received on July 24, 2026. Want to learn more about 44066 Gala Circle? Do you have questions about finding other Townhouse real estate for sale in Ashburn? You can browse all Ashburn real estate or contact a Coldwell Banker agent to request more information.