This is a carousel with tiles that activate property listing cards. Use the previous and next buttons to navigate.
1/1
$550,000
This is a carousel with tiles that activate property listing cards. Use the previous and next buttons to navigate.
1/1
Property Description
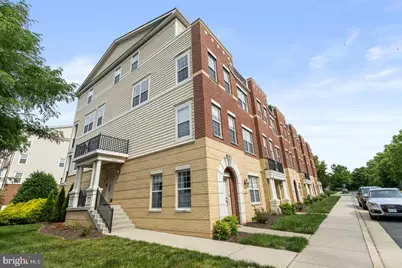
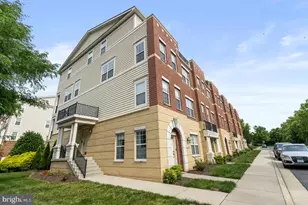
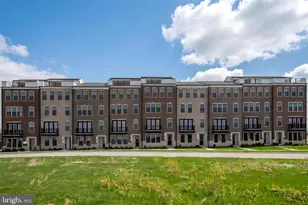
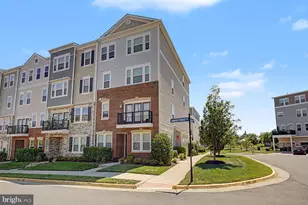
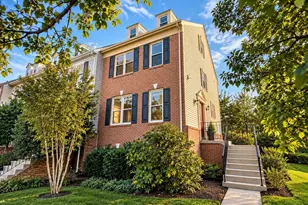
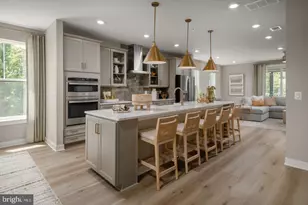
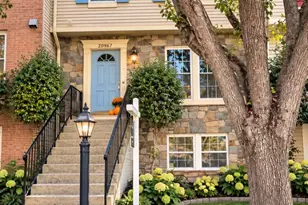
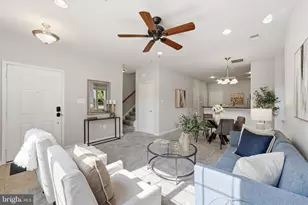
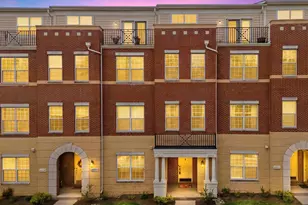
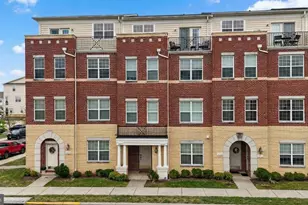
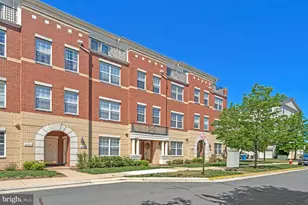
Welcome to this exceptional 3-bedroom, 2.5-bath end-unit home with attached garage that perfectly blends modern design, abundant natural light, and cutting-edge smart-home technology. With windows on multiple sides, this light-filled residence enjoys the added privacy and brightness that only an end unit can offer, creating a warm and inviting atmosphere throughout. The open-concept floor plan is designed for today's lifestyle, seamlessly connecting the kitchen, dining area, and family room into one expansive living space that is perfect for both everyday living and entertaining. Technology enthusiasts will appreciate the extensive smart-home features that make this property truly stand out. A professionally installed UniFi networking system with four wireless access points provides seamless, high-speed Wi-Fi coverage throughout the home. Whether you're working remotely, streaming content, gaming, or managing smart devices, this robust network infrastructure is designed to meet the demands of a connected lifestyle. Comfort and efficiency are enhanced by a smart HVAC system featuring sensor-controlled vents that automatically adjust airflow room by room for optimal temperature control. Updated tamper-resistant electrical outlets with integrated USB-C charging ports add convenience throughout the home, while stylish upgraded lighting fixtures provide a sophisticated, modern aesthetic. This home comes with security and peace of mind from six strategically placed security cameras providing comprehensive coverage of virtually every entrance. The spacious primary suite serves as a private retreat and features a professionally designed closet organization system that maximizes storage and functionality. An additional bedroom has also been enhanced with a custom closet organization system, offering exceptional flexibility for family members, guests, or a home office. Combining smart-home innovation, thoughtful organization, abundant natural light, and an open, contemporary layout, this is a rare opportunity to own a truly turnkey, technology-forward home where comfort, convenience, connectivity, and style come together seamlessly. Other updates: Family Room/Dining room - Freshly Painted 2026 HVAC with whole house Steam Humidifier and UV Disinfectant Light in Ducts 2018 Water Heater 2018 Kitchen has new Dishwasher, microwave, garbage disposal, and touchless kitchen faucet (3yo) New Washer/Dryer (3yo) All lighting is updated to LED and most switches have been updated, many have dimmer switches Bathrooms have updated mirrors, lights, medicine cabinets, exhaust fans & Toto toilets. Primary has newer showerhead. Attic has been sealed and insulated with blown in R60 (providing extreme efficiency for heating/cooling) All interior doors have new hinges/latches (except bedroom #3)
Full Property Details
Full Property Details for 22683 Settlers Trail Terrace
General
- Sold For: $550,000
- HOA FEE: $160/month
- Taxes: $4,256 (2026)
- Status: Closed
- Type: Townhouse
- Source: BrightMLSMidAtlantic
- MLS ID: VALO2126558
- Added to Site: 74 day(s) ago
Interior
- Interior Features: Ceiling Fan(s), Window Treatments
- Appliances: Built-In Microwave, Dryer, Washer, Cooktop, Dishwasher, Disposal, Refrigerator, Oven - Wall
Rooms
Bathrooms
- Total Bathrooms: 3
- Full Bathrooms: 2
- Half Bathrooms: 1
- Upper 2 - Full Baths: 2
- Upper Floor Baths: 3
- Upper - Full Baths: 2
- Upper - 1/2 Baths: 1
Bedrooms
- Total Bedrooms: 3
- Bedrooms Upper: 3
- Bedrooms-Up2: 3
Additional Information
- Shared Amenities: Basketball Courts, Bike Trail, Jog/Walk Path, Pickleball Courts, Pool - Outdoor, Tot Lots/Playground, Tennis Courts, Community Center, Dog Park, Volleyball Courts
- Shared Pool: Yes
- Pool: Yes
Parking
- Garage: Yes
- Garage Spaces: 1
- Total Spaces: 1
- Parking Type: Attached Garage, Driveway, On Street
- Garage Description: Garage - Rear Entry, Garage Door Opener, Basement Garage
Location
- County: LOUDOUN
- Subdivision: RESIDENCES AT BRAMBLETON
- Building Name: RESIDENCES AT BRAMBLETON 2
- Driving Directions: Go West on Route 50, Turn Right onto Loudoun County PKWY, follow to a left on to Creighton Rd, Right onto Belmont Ridge Rd, Left onto HighGate Terr, Left onto Settlers Trail Terr and condo is on your right. Condo occupies top 2 floors - stairs are required.
School Information
- School District: Loudoun County Public Schools
Community
- Association: Yes
- Assoc. Name: BRAMBLETON HOA ASSOCIATION
- Assoc. Fees Include: Cable TV, High Speed Internet, Lawn Maintenance, Road Maintenance, Trash, Common Area Maintenance, Management
- Pets Allowed: Yes
- Pets: Cats OK, Dogs OK
Heating & Cooling
- Central air: Yes
- Cooling Type: Central A/C
- Cooling Fuel: Electric
- Heating Type: Forced Air, Programmable Thermostat
- Heating Fuel: Natural Gas, Central
- Water Heater: Natural Gas
Utilities
- Sewer: Public Sewer
- Water: Public
Structural Information
- Architectural Style: Other
- Structure Type: End of Row/Townhouse
- Construction: Vinyl Siding, Brick, Blown-In Insulation
- Foundation: Concrete Perimeter
- Roof: Tile
- Stories Description: Upper 1, Upper 2
- Square Feet: 2,616
- Sq. Ft. Source: Assessor
- Living Area: 2,616 Sq. Ft.
- Finished Above Grnd: 2,616 Sq. Ft.
- Year Built: 2007
- Year Built Source: Assessor
Lot Features
- Zoning: PDH4
Financial Considerations
- Price Per Sq. Ft.: $208.33
- Association Fee: $160
- Assoc Fee Freq.: Monthly
- Condo Fee: $260
- Condo Fee Freq: Monthly
- Assessment Year: 2026
- City/TownTax Freq: Annually
- County Tax: $4,256
- County Tax Freq: Annually
- Tax w/Assessment: $555,060
- Tax Amount: $4,256
- Tax Year: 2026
- Terms: Standard Sale
- Tax Total Finished Sq. Ft.: 2616
Disclosures and Reports
- Ownership: Condominium
- Condo: Yes
Listed by RE/MAX Gateway, Christy Brockett Hastings
Sold by eXp Realty LLC, Christopher Ortega

Get Pre-Approved Today
Schools
Schools serving 22683 Settlers Trail Terrace
School District:Loudoun County Public Schools
| Name | Grades | Distance |
|---|---|---|
Waxpool Elementary 42560 Black Angus Drive, Ashburn, VA 20148 | PK-5 | 1.8 mi |
Eagle Ridge Middle School 42901 Waxpool Road, Ashburn, VA 20148 | 6-8 | 1.9 mi |
Briar Woods High School 22525 Belmont Ridge Road, Ashburn, VA 20148 | 9-12 | 0.2 mi |
Disclaimer:
School attendance boundaries provided by ATTOM Data Solutions and are for reference only. Contact the school directly to verify enrollment eligibility.
Price & Sales History for 22683 Settlers Trail Terrace
Date
Details
Price
Change
Source
7/13/2026
Sold
$550,000
0.92%
MLS
6/12/2026
Listed
$545,000
—
MLS
Disclaimer: Historical sales information is derived from public records provided by the county offices. Information is not guaranteed and should be independently verified.
22683 Settlers Trail Terrace, Brambleton, VA 20148 (MLS# VALO2126558) is a Townhouse property that was sold at $550,000 on July 13, 2026. Want to learn more about 22683 Settlers Trail Terrace? Do you have questions about finding other Townhouse real estate for sale in Brambleton? You can browse all Brambleton real estate or contact a Coldwell Banker agent to request more information.