This is a carousel with tiles that activate property listing cards. Use the previous and next buttons to navigate.
1/1
$3,600
This is a carousel with tiles that activate property listing cards. Use the previous and next buttons to navigate.
1/1
Property Description
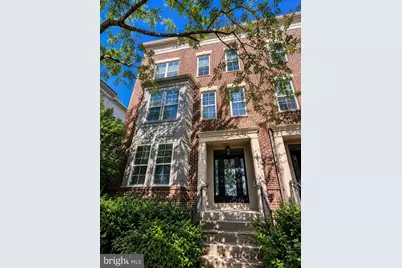
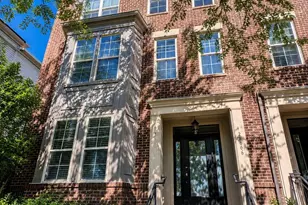
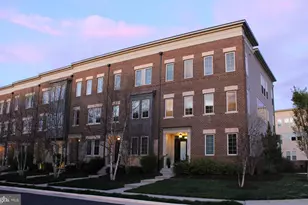
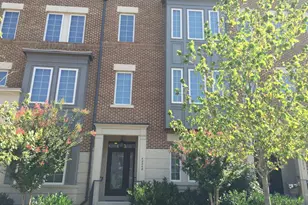
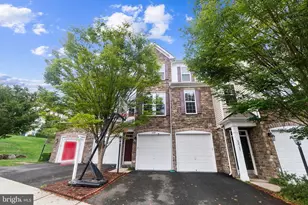
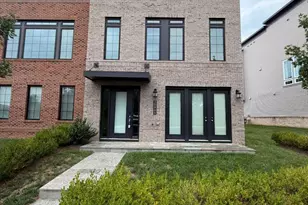
Available Immediately Spacious 4-Bedroom, 3.5-Bath Townhome in a Prime Brambleton Location! 3000+ Sq. Ft. Enjoy comfort, space, and convenience in this beautifully maintained 3-level townhome featuring 4 bedrooms and 3.5 bathrooms in one of Brambleton's most desirable locations. Located directly across from Brambleton Town Center, you'll be just steps from restaurants, shopping, entertainment, and the movie theater. The entry-level bedroom with a full bath provides excellent flexibility and privacy, making it ideal for guests, a home office, or a recreation space. The main level offers an open-concept layout with spacious living and dining areas, along with a gourmet kitchen featuring stainless steel appliances, granite countertops, a large center island, and abundant cabinet space. Upstairs, the spacious primary suite includes an en-suite bath and generous closet space. Two additional bedrooms, a full bathroom, and a full-size washer and dryer conveniently located on the bedroom level complete the upper floor. Recent updates include brand-new carpet throughout and fresh paint throughout the entire home. Residents enjoy access to Brambleton's outstanding community amenities, including a clubhouse, outdoor pool, walking trails, and biking paths. Conveniently located near Route 50, Route 7, the Dulles Toll Road, the Greenway, and just minutes from the Ashburn Metro Station. No pets. at the advertised rent. Showings are by appointment only and available daily from 9:00 AM to 8:30 PM. A minimum 24-month minimum lease is Preferred but not required. Brand-new carpet and fresh paint throughout. Disclaimer: Some photographs have been virtually staged to illustrate the property's potential. Furniture and décor shown in those images are for marketing purposes only and are not included with the rental.
Full Property Details
Full Property Details for 22806 Breezy Hollow Dr
General
- Rent: $3,600
- HOA FEE: $237/month
- Status: Closed
- Type: Townhouse
- Source: BrightMLSMidAtlantic
- MLS ID: VALO2128268
- Added to Site: 122 day(s) ago
Rental Information
- Max. Lease (Mths): 36
- Min. Lease (Mths): 24
- Rent Includes: Grounds Maintenance, HOA/Condo Fee, Snow Removal, Trash Removal
Interior
- Interior Features: Ceiling Fan(s), Combination Kitchen/Living, Floor Plan - Open, Kitchen - Gourmet, Kitchen - Island
Rooms
Bathrooms
- Total Bathrooms: 4
- Full Bathrooms: 3
- Half Bathrooms: 1
- Upper Floor Baths: 2
- Upper - Full Baths: 2
- Main Floor Baths: 1
- Main - 1/2 Baths: 1
- Lower Floor Baths: 1
- Lower - Full Baths: 1
Bedrooms
- Total Bedrooms: 4
- Bedrooms Upper: 3
- Bedrooms Lower: 1
Other Rooms
- Laundry: Upper Floor, Washer In Unit, Dryer In Unit
Additional Information
- Shared Pool: Yes
- Pool: Yes
Parking
- Garage: Yes
- Garage Spaces: 2
- Total Spaces: 2
- Parking Features: Asphalt Driveway
- Parking Type: Attached Garage
- Garage Description: Garage - Rear Entry, Garage Door Opener
Location
- County: LOUDOUN
- Subdivision: BRAMBLETON TOWN CENTER
- Cross Streets: Ryan Road
- Driving Directions: GPS
- Direction Faces: West
School Information
- School District: Loudoun County Public Schools
- Elementary School: Madison's Trust
- Middle School: Brambleton
- High School: Independence
Community
- Association: Yes
- Assoc. Fees Include: Trash, Snow Removal
Heating & Cooling
- Central air: Yes
- Cooling Type: Central A/C
- Cooling Fuel: Electric
- Heating Type: Central
- Heating Fuel: Natural Gas
- Water Heater: Natural Gas
Utilities
- Sewer: Public Sewer
- Water: Public
Structural Information
- Architectural Style: Other
- Structure Type: End of Row/Townhouse
- Construction: Masonry
- Foundation: Slab
- Stories Description: Lower 1, Main, Upper 1
- Square Feet: 3,044
- Sq. Ft. Source: Estimated
- Living Area: 3,044 Sq. Ft.
- Finished Above Grnd: 3,044 Sq. Ft.
- Year Built: 2013
- Year Built Source: Estimated
Unit Information
Unit 1
- Bathrooms-Lower: 1
- Bedrooms-Lower: 1
Lot Features
- Lot Size (Acres): 0.07
- Lot Size (Sq. Ft.): 3,049
- Lot Size Source: Estimated
- Zoning: R8
- Lot Description: Backs - Open Common Area
Financial Considerations
- Price Per Sq. Ft.: $1.18
- Association Fee: $237
- Assoc Fee Freq.: Monthly
- Application Fee: $65
- Security Deposit: $3,800
- Tenant Pays: Frozen Waterpipe Damage, Light Bulbs/Filters/Fuses/Alarm Care, Utilities - All, Repair Deductible - 75
Disclosures and Reports
- Ownership: Other
Listed by Pearson Smith Realty, LLC, Joe Adas
Sold by Unrepresented, Unrepresented

Schools
Schools serving 22806 Breezy Hollow Dr
School District:Loudoun County Public Schools
| Name | Grades | Distance |
|---|---|---|
Madison's Trust Elementary 42380 Creighton Rd, Ashburn, VA 20148 | PK-5 | 0.6 mi |
Brambleton Middle School 23070 Learning Circle, Ashburn, VA 20148 | 6-8 | 0.8 mi |
Independence High 23115 Learning Circle, Ashburn, VA 20148 | 9-12 | 0.9 mi |
Disclaimer:
School attendance boundaries provided by ATTOM Data Solutions and are for reference only. Contact the school directly to verify enrollment eligibility.
Price History for 22806 Breezy Hollow Dr
Date
Details
Price
Change
Source
8/21/2026
Sold
$3,600
—
MLS
8/10/2026
Price Reduced
$3,600
-5.26%
MLS
6/12/2026
Listed
$3,800
—
MLS
Disclaimer: Historical sales information is derived from public records provided by the county offices. Information is not guaranteed and should be independently verified.
22806 Breezy Hollow Drive, Brambleton, VA 20148 (MLS# VALO2128268) is a Townhouse property that was sold at $3,600 on August 21, 2026. Want to learn more about 22806 Breezy Hollow Drive? Do you have questions about finding other real estate for sale or rent in Brambleton? You can browse all Brambleton rentals or contact a Coldwell Banker agent to request more information.