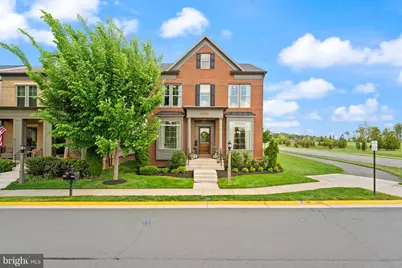
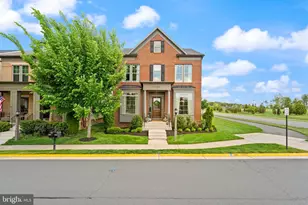
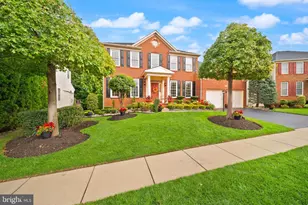
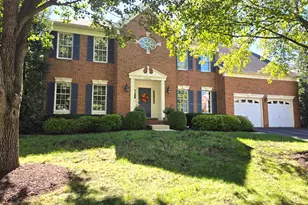
This is a carousel with tiles that activate property listing cards. Use the previous and next buttons to navigate.
1/1
$1,100,000
This is a carousel with tiles that activate property listing cards. Use the previous and next buttons to navigate.
1/1
Property Description
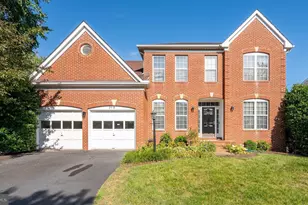
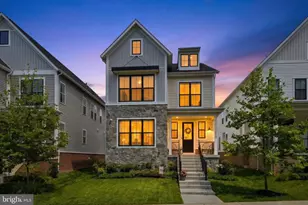
OPEN HOUSE CANCELED Welcome to a home that truly has it all-where luxury, comfort, and thoughtful design come together in the heart of the highly coveted Brambleton community. From the moment you step inside, you'll feel it: this isn't just a house, it's a lifestyle upgrade. Boasting 5 spacious bedrooms and 3.5 beautifully appointed baths, this home offers the perfect balance of elegance and functionality. Every detail has been carefully curated, creating a space that feels both refined and effortlessly livable. At the center of it all is a show-stopping gourmet kitchen designed to impress. Imagine gathering around the oversized island-perfect for morning coffee, casual meals, or hosting unforgettable evenings. Surrounded by custom shaker cabinetry, sleek glass-front accents, designer lighting, and a fully reimagined pantry with custom shelving and drawers, this kitchen is as stunning as it is practical. Love to entertain? This home was made for it. A fully integrated speaker system flows seamlessly throughout the house and out onto the deck, setting the perfect mood whether you're hosting lively celebrations or enjoying a quiet night under the stars. Fire up the grill with the natural gas hookup and take in the beautifully landscaped backyard-bursting with hydrangeas, English roses, peonies, and boxwoods-all effortlessly maintained with a built-in sprinkler system. When it's time to unwind, retreat to your spa-inspired primary suite, where a breathtaking waterfall shower transforms everyday routines into moments of pure relaxation. The upgrades continue throughout: elegant triple crown molding adds sophistication to the main level, while the custom mudroom and laundry space-complete with shaker cabinetry and a Kohler sink-bring style and convenience to daily life. A solid oak staircase leads to the finished basement, where a newly added bedroom expands the home's versatility, perfect for guests, a home office, or multi-generational living. Location seals the deal. Just a short walk to all three schools and with full access to Brambleton's unmatched amenities-pools, parks, trails, sports courts, dog park, and even cable and internet included-you'll enjoy a lifestyle that's as convenient as it is vibrant. This is more than a home-it's where your next chapter begins. Schedule your private tour today and experience it for yourself. THE COMMUNITY The Brambleton HOA offers a vibrant, lifestyle-focused community designed for connection, convenience, and active living. Residents enjoy access to resort-style amenities, including multiple pools, parks, sports courts, and over 18 miles of scenic trails, as well as year-round events, programs, and social activities that bring neighbors together. HOA services go beyond typical maintenance-covering common-area upkeep, landscaping, and even high-speed internet and cable-while also managing beautifully maintained community spaces such as playgrounds, courts, and gathering areas. It's a community built around lifestyle, where everything from recreation to connectivity is thoughtfully included to enhance everyday living.
Full Property Details
Full Property Details for 22986 Bubbling Brook Dr
General
- Sold For: $1,100,000
- HOA FEE: $220/month
- Taxes: $8,616 (2026)
- Status: Closed
- Type: Single Family
- Source: BrightMLSMidAtlantic
- MLS ID: VALO2125390
- Added to Site: 57 day(s) ago
Interior
- Rooms/Areas: Dining Room, Primary Bedroom, Bedroom 3, Bedroom 4, Bedroom 5, Kitchen, Family Room, Foyer, Breakfast Room, Study, Laundry, Mud Room, Recreation Room, Storage Room, Utility Room, Bathroom 2, Primary Bathroom, Half Bath
- Fireplace: Yes
- Number of Fireplaces: 1
- Appliances: Built-In Microwave, Dishwasher, Disposal, Dryer, Washer, Refrigerator, Icemaker, Oven - Wall
- Flooring: Luxury Vinyl Plank
Rooms
Bathrooms
- Total Bathrooms: 4
- Full Bathrooms: 3
- Half Bathrooms: 1
- Upper Floor Baths: 2
- Upper - Full Baths: 2
- Main Floor Baths: 1
- Main - 1/2 Baths: 1
- Lower Floor Baths: 1
- Lower - Full Baths: 1
Bedrooms
- Total Bedrooms: 5
- Bedrooms Upper: 4
- Bedrooms Lower: 1
Other Rooms
- Laundry: Upper Floor
Additional Information
- Shared Amenities: Bike Trail, Common Grounds, Basketball Courts, Pool - Outdoor, Community Center, Tot Lots/Playground
- Shared Pool: Yes
- Pool: Yes
Parking
- Garage: Yes
- Garage Spaces: 2
- Total Spaces: 2
- Parking Type: Attached Garage, Driveway, Off Street
- Garage Description: Garage Door Opener, Oversized
Location
- County: LOUDOUN
- Subdivision: BRAMBLETON
- Driving Directions: Please see the GPS.
School Information
- School District: Loudoun County Public Schools
- Elementary School: Creighton's Corner
- Middle School: Stone Hill
- High School: Rock Ridge
Community
- Association: Yes
- Assoc. Name: BRAMBLETON COMMUNITY ASSOCIATION
- Assoc. Fees Include: High Speed Internet, Snow Removal, Trash
- Pets Allowed: Yes
- Pets: No Pet Restrictions
Heating & Cooling
- Central air: Yes
- Cooling Type: Central A/C
- Cooling Fuel: Electric
- Heating Type: Hot Water
- Heating Fuel: Natural Gas
- Water Heater: Natural Gas
Utilities
- Sewer: Other
- Water: Other
Structural Information
- Architectural Style: Colonial
- Structure Type: Detached
- Builder: Miller & Smith
- Model: Aria
- Construction: Masonry, Vinyl Siding
- Basement: Yes
- Basement Desc.: Full, Heated, Improved, Interior Access, Partially Finished
- Foundation: Concrete Perimeter
- Roof: Shingle
- Walls/Ceilings: 9'+ Ceilings
- Stories Description: Lower 1, Main, Upper 1
- Square Feet: 4,190
- Sq. Ft. Source: Estimated
- Living Area: 4,190 Sq. Ft.
- Finished Above Grnd: 2,790 Sq. Ft.
- Finished Below Grnd: 1,400 Sq. Ft.
- Year Built: 2019
- Year Built Source: Assessor
Unit Information
Unit 1
- Bathrooms-Lower: 1
- Bedrooms-Lower: 1
Lot Features
- Lot Size (Acres): 0.11
- Lot Size (Sq. Ft.): 4,792
- Lot Size Source: Assessor
- Zoning: PDH4
- Lot Description: Corner
Financial Considerations
- Price Per Sq. Ft.: $394.26
- Association Fee: $220
- Assoc Fee Freq.: Monthly
- Assessment Year: 2026
- City/TownTax Freq: Annually
- County Tax: $8,616
- County Tax Freq: Annually
- Tax w/Assessment: $1,023,690
- Tax Amount: $8,616
- Tax Year: 2026
- Terms: Standard Sale
- Tax Total Finished Sq. Ft.: 3940
Disclosures and Reports
- Ownership: Fee Simple
- Exclusions: Owner's Furniture and personal property
- Lot Number: 4020
Listed by Keller Williams Realty, Viktorija Piano
Sold by Keller Williams Capital Properties, Fatemeh Salmasi

Get Pre-Approved Today
Schools
Schools serving 22986 Bubbling Brook Dr
School District:Loudoun County Public Schools
| Name | Grades | Distance |
|---|---|---|
Madison's Trust Elementary 42380 Creighton Rd, Ashburn, VA 20148 | PK-5 | 0.4 mi |
Brambleton Middle School 23070 Learning Circle, Ashburn, VA 20148 | 6-8 | 0.1 mi |
Independence High 23115 Learning Circle, Ashburn, VA 20148 | 9-12 | 0.4 mi |
Disclaimer:
School attendance boundaries provided by ATTOM Data Solutions and are for reference only. Contact the school directly to verify enrollment eligibility.
Price & Sales History for 22986 Bubbling Brook Dr
Date
Details
Price
Change
Source
7/02/2026
Sold
$1,100,000
—
MLS
6/11/2026
Price Reduced
$1,099,990
-7.17%
MLS
5/27/2026
Price Reduced
$1,184,990
-1.17%
MLS
5/15/2026
Listed
$1,199,000
—
MLS
Disclaimer: Historical sales information is derived from public records provided by the county offices. Information is not guaranteed and should be independently verified.
22986 Bubbling Brook Drive, Brambleton, VA 20148 (MLS# VALO2125390) is a Single Family property that was sold at $1,100,000 on July 02, 2026. Want to learn more about 22986 Bubbling Brook Drive? Do you have questions about finding other Single Family real estate for sale in Brambleton? You can browse all Brambleton real estate or contact a Coldwell Banker agent to request more information.