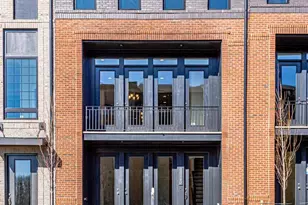
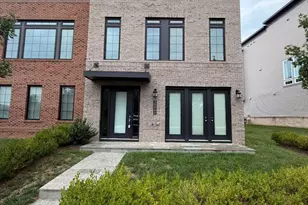
This is a carousel with tiles that activate property listing cards. Use the previous and next buttons to navigate.
1/1
$3,250
This is a carousel with tiles that activate property listing cards. Use the previous and next buttons to navigate.
1/1
Property Description
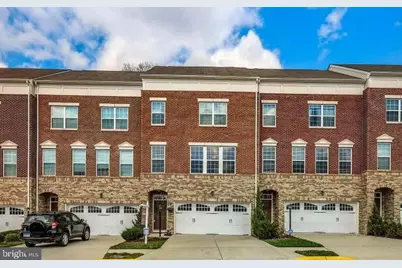
✨ Stunning Luxury Townhome for Rent in Ashburn prime location ✨ Welcome to this beautifully upgraded 3-level townhome offering nearly 3,000 square feet of elegant living space in one of Ashburn's most desirable communities. Featuring bump-out extensions on all three levels, this exceptional home combines spacious design, premium finishes, and an unbeatable location. Step inside to discover gleaming hardwood floors, formal living and dining rooms, and a bright open floor plan perfect for everyday living and entertaining. The gourmet kitchen features abundant cabinetry, a large center island with breakfast bar, and flows seamlessly into the inviting family room. A sun-filled morning room with a cozy gas fireplace provides the perfect place to relax while enjoying peaceful views of the backyard. Upstairs, retreat to the expansive primary suite, complete with a private sitting room, a luxurious spa-inspired bath featuring dual vanities, a soaking tub, separate shower, and a spacious walk-in closet. Two additional generously sized bedrooms share a well-appointed full bathroom. The fully finished walk-out lower level offers a large recreation room, a full bathroom, and direct access to the oversized 2-car garage, making it ideal for guests, a home office, or additional living space. Step outside to your own private outdoor oasis featuring a large deck and beautiful stone patio overlooking a tranquil pond and open common area-perfect for relaxing or entertaining. Ample visitor parking is conveniently located nearby. Enjoy resort-style living with the outstanding amenities of Loudoun Valley Estates, including: Resort-style swimming pools Clubhouse and fitness center Tennis, basketball, and sports courts Walking and nature trails Tot lots and playgrounds Beautifully maintained common areas Location, Location, Location! This home is ideally situated near Routes 50, 28, and 7, the Dulles Greenway, Dulles International Airport, and the Ashburn Silver Line Metro Station, providing exceptional commuter convenience. You'll also be just minutes from Brambleton Town Center, One Loudoun, Dulles Town Center, top-rated restaurants, shopping, entertainment, and highly rated Loudoun County schools. Don't miss this rare opportunity to rent a spacious, upgraded home in one of Ashburn's premier communities. Schedule your private showing today!
Full Property Details
Full Property Details for 23199 Tradewind Dr
General
- Rent: $3,250
- HOA FEE: $160/month
- Status: Closed
- Type: Townhouse
- Source: BrightMLSMidAtlantic
- MLS ID: VALO2129786
- Added to Site: 59 day(s) ago
Rental Information
- Max. Lease (Mths): 24
- Min. Lease (Mths): 12
- Rent Includes: Snow Removal, Trash Removal
Rooms
Bathrooms
- Total Bathrooms: 4
- Full Bathrooms: 3
- Half Bathrooms: 1
- Upper Floor Baths: 2
- Upper - Full Baths: 2
- Main Floor Baths: 1
- Main - 1/2 Baths: 1
- Lower Floor Baths: 1
- Lower - Full Baths: 1
Bedrooms
- Total Bedrooms: 3
- Bedrooms Upper: 3
Additional Information
- Shared Pool: Yes
- Pool: Yes
Parking
- Garage: Yes
- Garage Spaces: 2
- Total Spaces: 2
- Parking Type: Attached Garage
- Garage Description: Garage - Front Entry
Location
- County: LOUDOUN
- Subdivision: ASHBURN
- Driving Directions: SEE GP
School Information
- School District: Loudoun County Public Schools
- Elementary School: Madison's Trust
- Middle School: Brambleton
- High School: Independence
Community
- Association: Yes
Heating & Cooling
- Central air: Yes
- Cooling Type: Ceiling Fan(s), Central A/C
- Cooling Fuel: Electric
- Heating Type: 90% Forced Air
- Heating Fuel: Natural Gas
- Water Heater: Electric
Utilities
- Sewer: Public Septic, Public Sewer
- Water: Public
Structural Information
- Architectural Style: Other
- Structure Type: Interior Row/Townhouse
- Construction: Masonry
- Basement: Yes
- Basement Desc.: Daylight, Full
- Foundation: Concrete Perimeter
- Stories Description: Lower 1, Main, Upper 1
- Square Feet: 2,836
- Sq. Ft. Source: Assessor
- Living Area: 2,836 Sq. Ft.
- Finished Above Grnd: 2,836 Sq. Ft.
- Year Built: 2013
- Year Built Source: Assessor
Unit Information
Unit 1
- Bathrooms-Lower: 1
Lot Features
- Lot Size (Acres): 0.05
- Lot Size (Sq. Ft.): 2,178
- Lot Size Source: Assessor
- Zoning: PDH4
Financial Considerations
- Price Per Sq. Ft.: $1.16
- Association Fee: $160
- Assoc Fee Freq.: Monthly
- Security Deposit: $3,300
- Owner Pays: Association Fees
- Tenant Pays: Lawn/Tree/Shrub Care, Light Bulbs/Filters/Fuses/Alarm Care, Utilities - All, Repair Deductible - 75
- Tax Total Finished Sq. Ft.: 2836
Disclosures and Reports
- Ownership: Other
Listed by Maram Realty, LLC, Venugopal Ravva
Sold by Non Subscribing Office, NON MEMBER

Schools
Schools serving 23199 Tradewind Dr
School District:Loudoun County Public Schools
| Name | Grades | Distance |
|---|---|---|
Madison's Trust Elementary 42380 Creighton Rd, Ashburn, VA 20148 | PK-5 | 0.2 mi |
Brambleton Middle School 23070 Learning Circle, Ashburn, VA 20148 | 6-8 | 0.6 mi |
Independence High 23115 Learning Circle, Ashburn, VA 20148 | 9-12 | 0.6 mi |
Disclaimer:
School attendance boundaries provided by ATTOM Data Solutions and are for reference only. Contact the school directly to verify enrollment eligibility.
Price History for 23199 Tradewind Dr
Date
Details
Price
Change
Source
7/19/2026
Sold
$3,250
-1.52%
MLS
7/18/2026
Price Reduced
$3,300
-5.71%
MLS
6/27/2026
Listed
$3,500
—
MLS
Disclaimer: Historical sales information is derived from public records provided by the county offices. Information is not guaranteed and should be independently verified.
23199 Tradewind Drive, Brambleton, VA 20148 (MLS# VALO2129786) is a Townhouse property that was sold at $3,250 on July 19, 2026. Want to learn more about 23199 Tradewind Drive? Do you have questions about finding other real estate for sale or rent in Brambleton? You can browse all Brambleton rentals or contact a Coldwell Banker agent to request more information.