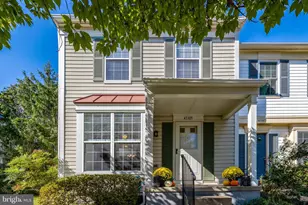
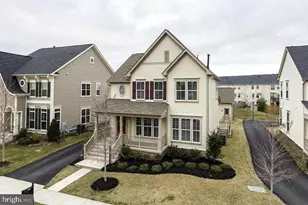
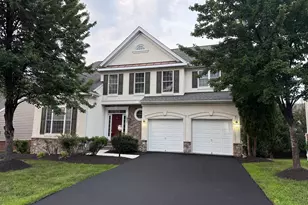
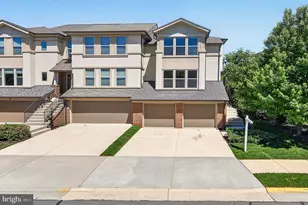
This is a carousel with tiles that activate property listing cards. Use the previous and next buttons to navigate.
1/1
$4,500
This is a carousel with tiles that activate property listing cards. Use the previous and next buttons to navigate.
1/1
Property Description
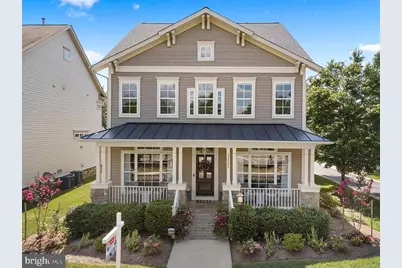
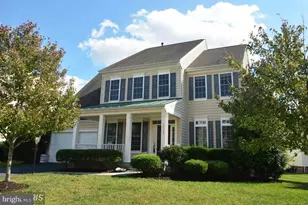
Spacious 4-Bedroom Brambleton Home with Finished Basement, Trex Deck, Paver Patio and EV-Ready Garage Welcome to this beautifully maintained single-family home in the highly desirable Brambleton community. Offering approximately 3,600 square feet across three finished levels, this spacious residence features 4 bedrooms, 3.5 bathrooms, a main-level office, a finished walk-out basement and a two-car garage with an electrical outlet available for EV charging. The bright and open main level includes formal living and dining rooms, hardwood flooring and a comfortable family room with a gas fireplace. The gourmet kitchen features granite countertops, stainless-steel appliances, a subway-tile backsplash, generous cabinet and counter space, and an open layout connecting directly to the family room. Step outside from the family room onto the composite Trex deck an excellent space for outdoor dining, grilling or relaxing. The fully fenced backyard also features a large paver patio, providing an additional space for outdoor entertaining and recreation. Upstairs, the spacious primary suite includes a large walk-in custom closet and a private bathroom with dual vanities, a soaking tub and a separate shower. Three additional bedrooms offer plenty of natural light and closet space. The conveniently located bedroom-level laundry room includes an upgraded washer and dryer. The finished walk-out lower level provides exceptional additional living space, including a large recreation room, wet bar, full bathroom and a separate den that can be used as a home office, guest space, fitness room or playroom. Double-width doors provide direct access to the backyard and paver patio. Residents enjoy access to Brambleton's extensive community amenities, including swimming pools, walking and jogging trails, tennis and pickleball courts, playgrounds, parks and community facilities. The home also benefits from Brambleton's Verizon Fios internet and television package, subject to current HOA service terms. Conveniently located near commuter routes, the Dulles Greenway, Loudoun County Parkway, commuter parking and Washington Dulles International Airport, this home combines generous indoor space, flexible living areas, modern conveniences and outstanding outdoor amenities in one of Loudoun County's most sought-after communities. HOA, Verizon Fios Internet, Trash included in rent 12 month or longer lease preferred. Tenant pays electricity, gas, water and maintains lawn.
Full Property Details
Full Property Details for 23326 Higbee Ln
General
- Rent: $4,500
- HOA FEE: $205/month
- Status: Closed
- Type: Single Family
- Source: BrightMLSMidAtlantic
- MLS ID: VALO2133148
- Added to Site: 25 day(s) ago
Rental Information
- Max. Lease (Mths): 24
- Min. Lease (Mths): 12
Interior
- Interior Features: Bar, Breakfast Area, Butlers Pantry, Carpet, Combination Kitchen/Living, Crown Moldings, Dining Area, Family Room Off Kitchen, Floor Plan - Open, Kitchen - Eat-In, Kitchen - Gourmet, Kitchen - Island, Kitchen - Table Space, Pantry, Primary Bath(s), Recessed Lighting, Walk-in Closet(s), Wet/Dry Bar, Window Treatments, Wood Floors
- Fireplace: Yes
- Number of Fireplaces: 1
- Fireplace(s): Mantel(s)
- Appliances: Built-In Microwave, Cooktop, Cooktop - Down Draft, Dishwasher, Disposal, Dryer, Exhaust Fan, Icemaker, Oven - Double, Oven - Wall, Refrigerator, Stainless Steel Appliances, Washer, Water Heater
- Flooring: Carpet, Wood
Rooms
Bathrooms
- Total Bathrooms: 4
- Full Bathrooms: 3
- Half Bathrooms: 1
- Main Floor Baths: 4
- Main - Full Baths: 3
- Main - 1/2 Baths: 1
Bedrooms
- Total Bedrooms: 4
- Bedrooms Main & Up: 4
Other Rooms
- Laundry: Upper Floor
Additional Information
- Shared Amenities: Common Grounds, Jog/Walk Path, Meeting Room, Picnic Area, Pool - Outdoor, Swimming Pool, Tennis Courts, Tot Lots/Playground
- Shared Pool: Yes
- Pool: Yes
Exterior
- Exterior Features: Sidewalks
- Porch/Patio/Deck: Deck(s), Enclosed, Patio(s), Porch(es)
Parking
- Garage: Yes
- Garage Spaces: 2
- Total Spaces: 4
- Parking Features: Asphalt Driveway
- Parking Type: Detached Garage, Driveway
- Garage Description: Garage - Rear Entry
Location
- County: LOUDOUN
- Subdivision: BRAMBLETON LANDBAY 2
- Driving Directions: See google maps.
- Direction Faces: North
School Information
- School District: Loudoun County Public Schools
- Elementary School: Creightons Corner
- Middle School: Brambleton
- High School: Independence
Community
- Association: Yes
- Assoc. Name: BRAMBLETON HOA
- Assoc. Fees Include: Broadband, Cable TV, Common Area Maintenance, Custodial Services Maintenance, High Speed Internet, Management, Pool(s), Snow Removal, Trash
Heating & Cooling
- Central air: Yes
- Cooling Type: Ceiling Fan(s), Central A/C, Zoned
- Cooling Fuel: Electric
- Heating Type: Heat Pump(s), Zoned
- Heating Fuel: Natural Gas
- Water Heater: Natural Gas
Utilities
- Sewer: Public Sewer
- Water: Public
- Utility Description: Under Ground
Structural Information
- Architectural Style: Colonial, Craftsman
- Structure Type: Detached
- Builder: Miller & Smith
- Model: Rhapsody
- Construction: Stone, Vinyl Siding
- Basement: Yes
- Basement Desc.: Full, Fully Finished, Walkout Stairs
- Foundation: Concrete Perimeter
- Roof: Architectural Shingle, Shingle
- Walls/Ceilings: 9'+ Ceilings, Vaulted Ceilings
- Windows: Screens
- Stories Description: Main
- Square Feet: 3,606
- Sq. Ft. Source: Assessor
- Living Area: 3,606 Sq. Ft.
- Finished Above Grnd: 2,666 Sq. Ft.
- Finished Below Grnd: 940 Sq. Ft.
- Year Built: 2007
- Year Built Source: Estimated
- Property Condition: Excellent
Lot Features
- Lot Size (Acres): 0.21
- Lot Size (Sq. Ft.): 9,148
- Lot Size Source: Estimated
- Zoning: PDH4
- Lot Description: Landscaping
- Fencing (Description): Rear, Vinyl
Financial Considerations
- Price Per Sq. Ft.: $1.69
- Association Fee: $205
- Assoc Fee Freq.: Monthly
- Application Fee: $50
- Security Deposit: $4,500
- Tax w/Assessment: $934,220
- Tax Total Finished Sq. Ft.: 3606
Disclosures and Reports
- Ownership: Other
Listed and Sold by VALA Investment Properties, LLC, Kamal Kumar Vala

Schools
Schools serving 23326 Higbee Ln
School District:Loudoun County Public Schools
| Name | Grades | Distance |
|---|---|---|
Creighton's Corner Elementary School 23171 Minerva Drive, Ashburn, VA 20148 | K-5 | 0.1 mi |
Brambleton Middle School 23070 Learning Circle, Ashburn, VA 20148 | 6-8 | 1.5 mi |
Independence High 23115 Learning Circle, Ashburn, VA 20148 | 9-12 | 1.5 mi |
Disclaimer:
School attendance boundaries provided by ATTOM Data Solutions and are for reference only. Contact the school directly to verify enrollment eligibility.
Price History for 23326 Higbee Ln
Date
Details
Price
Change
Source
8/02/2026
Sold
$4,500
—
MLS
7/31/2026
Listed
$4,500
—
MLS
Disclaimer: Historical sales information is derived from public records provided by the county offices. Information is not guaranteed and should be independently verified.
23326 Higbee Lane, Brambleton, VA 20148 (MLS# VALO2133148) is a Single Family property that was sold at $4,500 on August 02, 2026. Want to learn more about 23326 Higbee Lane? Do you have questions about finding other real estate for sale or rent in Brambleton? You can browse all Brambleton rentals or contact a Coldwell Banker agent to request more information.